
26100 134th Avenue Se, Kent, WA 98042
Local realty services provided by:RSVP Brokers ERA
Listed by: jason winecka
Office: john l. scott, inc
MLS#:2569481
Source:NWMLS
Price summary
- Price:$2,275,000
- Price per sq. ft.:$493.49
- Monthly HOA dues:$12.5
About this home
Conveniently located near everyday amenities, this exceptional north-end Lake Meridian property offers 124 feet of shoreline on an oversized lot and a thoughtfully designed floor plan centered around lakefront living. Expansive windows, skylights, and multiple outdoor spaces take full advantage of panoramic lake views. The interior features quarter-sawn oak hardwood floors, soaring ceilings, A/C, and radiant heated floors with six separate zones. The main-floor primary suite includes direct deck access, a spa-inspired ensuite bath, and a private custom walk-in closet/office with skylights and Closets by Design cabinetry. Upstairs, the spacious bonus/game room with wet bar provides flexible space for recreation, entertaining, or relaxing. The lower-level features three bedrooms, a fireside sitting area, utility room, and dedicated home theater. Outdoor amenities include custom shades, integrated indoor/outdoor speakers, an oversized 3-car garage, extensive parking, and a 725 SF dock with boat cover and lift, plus an additional 150 SF floating dock. Located on Lake Meridian, one of the King County lakes permitting higher-speed motorized boating, this property provides exceptional access to boating, swimming, fishing, and year-round waterfront recreation, while remaining close to shopping, dining, parks, and major commuter routes....
Contact an agent
Home facts
- Year built:1996
- Subdivision & Development:Lake Meridian
- Listing ID #:2569481
- Updated:September 29, 2026 at 11:45 AM
Rooms and interior
- Bedrooms:4
- Total bathrooms:4
- Full bathrooms:2
- Half bathrooms:2
- Flooring:Carpet, Ceramic Tile Floor, Hardwood, Slate Floor
- Kitchen Description:Dishwasher, Disposal, Microwave, Refrigerator
- Bedroom Description:Lower Level Bedrooms : 3, Main Level Bedrooms : 1
- Basement:Yes
- Basement Description:Daylight, Finished
- Living area:4,610 sq. ft.
Heating and cooling
- Heating:Forced Air, Heat Pump, Radiant
Structure and exterior
- Roof:Tile
- Year built:1996
- Building area:4,610 sq. ft.
- Lot area:0.43 Acres
- Lot Features:Dead-end Street, Paved
- Architectural Style:Contemporary
- Construction Materials:Brick Exterior Finish, Metal/Vinyl Exterior Finish, Wood Products Exterior Finish
- Exterior Features:Deck, Dock, Dog Run, Patio
- Foundation Description:Daylight, Finished
Schools
- High school:Buyer To Verify
- Middle school:Buyer To Verify
- Elementary school:Buyer To Verify
Utilities
- Water:Public
- Sewer:Sewer Connected
Finances and disclosures
- Price:$2,275,000
- Price per sq. ft.:$493.49
- Tax amount:$3,426 (2026)
Features and amenities
- Appliances:Dishwasher, Refrigerator, Washer
- Laundry features:Dryer, Washer
- Amenities:Built-In Vacuum, Cable TV, Ceiling Fan(s), Dock, French Doors, Pantry, Security System, Skylight(s), Vaulted Ceiling(s), Walk-In Closet(s), Water Heater
Parking
- Total parking spaces:6
- Parking description:Attached Garage, Driveway, Off Street Parking
- Garage:Yes
 Listings courtesy of Northwest MLS as distributed by MLS GRID. Based on information submitted to the MLS GRID as of September 29, 2026. All data is obtained from various sources and may not have been verified by broker or MLS GRID. Supplied Open House Information is subject to change without notice. All information should be independently reviewed and verified for accuracy. Properties may or may not be listed by the office/agent presenting the information. Listing information is provided for consumers' personal, non-commercial use, solely to identify prospective properties for potential purchase; all other use is strictly prohibited and may violate relevant federal and state law. Information deemed reliable but not guaranteed. Copyright © 2026 MLS GRID. All Rights Reserved.
New listings near 26100 134th Avenue Se
- Coming Soon
 $549,000First Look3 beds 3 baths1,633 sq. ft.
23425 62nd Avenue S #C102, Kent, WA 98032
MLS# 2587254Listed by: COMPASS - Coming Soon
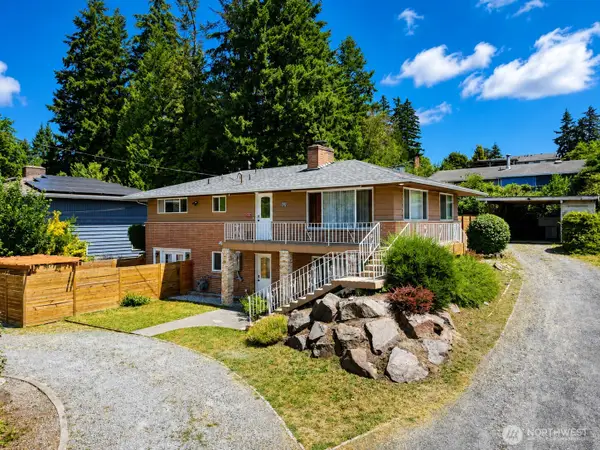 $725,000First Look5 beds 2 baths2,000 sq. ft.
23922 94th Avenue S, Kent, WA 98031
MLS# 2583850Listed by: CENTURY 21 NORTH HOMES REALTY - Coming Soon
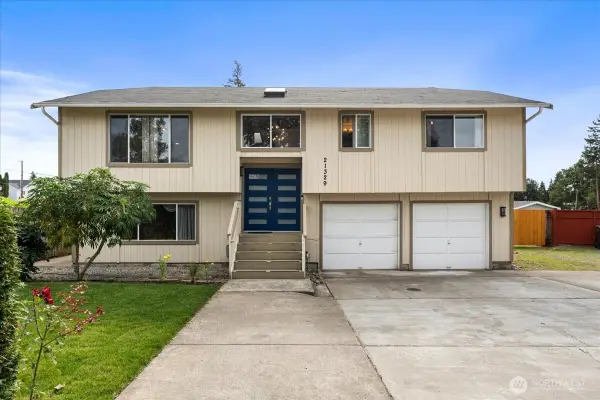 $724,950First Look3 beds 3 baths1,720 sq. ft.
21329 108th Avenue Se, Kent, WA 98031
MLS# 2586827Listed by: JOHN L. SCOTT, INC - Coming Soon
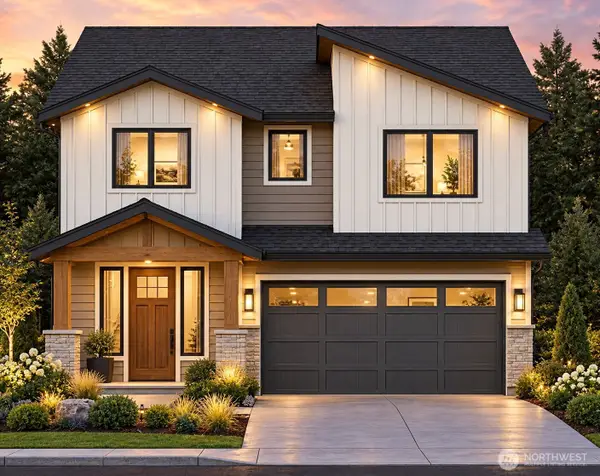 $927,001First Look5 beds 4 baths2,630 sq. ft.
20108 106th Avenue Se, Kent, WA 98031
MLS# 2553575Listed by: CNR REALTY - Coming Soon
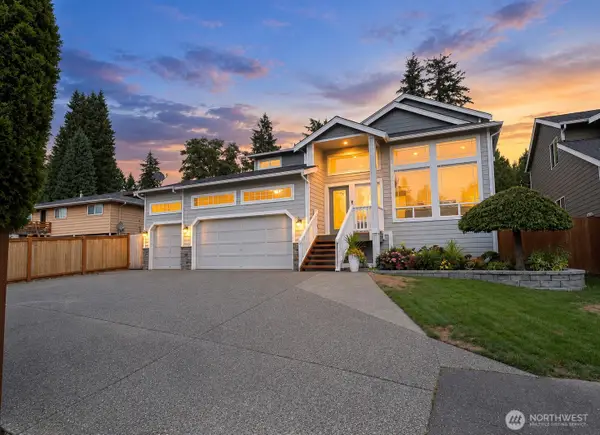 $825,000First Look4 beds 3 baths2,488 sq. ft.
26820 107th Avenue Se, Kent, WA 98030
MLS# 2585923Listed by: WINDERMERE REAL ESTATE/PSR INC - Coming Soon
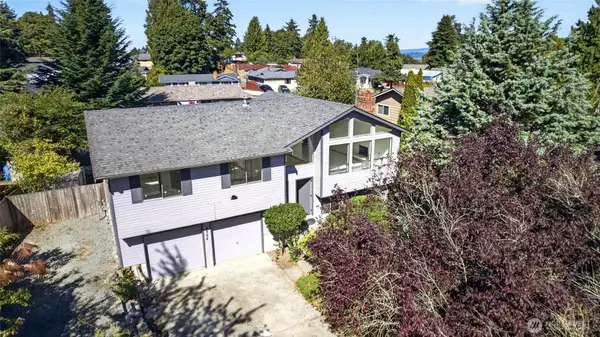 $550,000First Look3 beds 3 baths1,800 sq. ft.
4524 S 256th Place, Kent, WA 98032
MLS# 2584095Listed by: JOHN L. SCOTT, INC. - Coming Soon
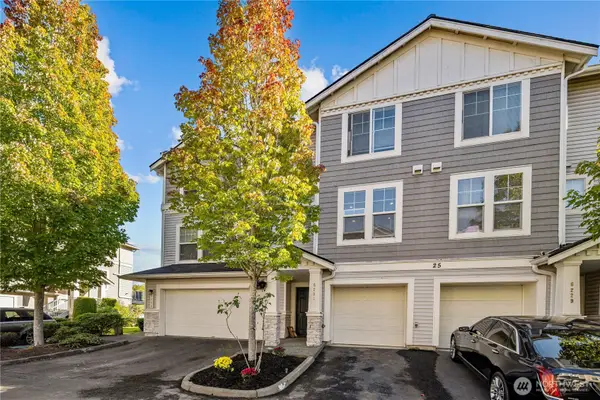 $415,000First Look2 beds 3 baths1,148 sq. ft.
6231 S 233rd Street #25-2, Kent, WA 98032
MLS# 2580466Listed by: HEATON DAINARD, LLC - New
 $874,500Active4 beds 3 baths2,430 sq. ft.
418 Kennebeck Avenue S, Kent, WA 98030
MLS# 2588439Listed by: MLS4OWNERS.COM - Open Sat, 11:30am to 1:30pmNew
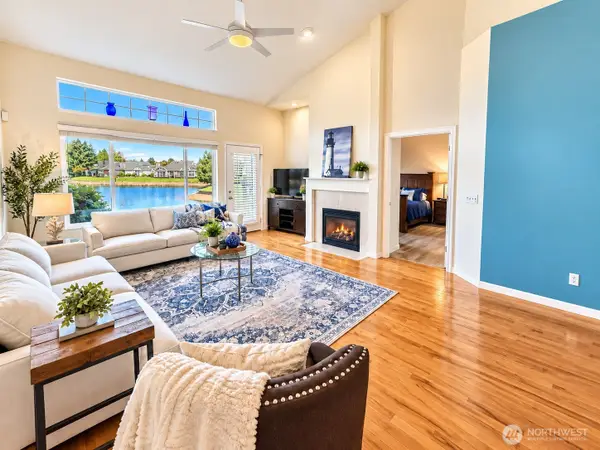 $505,000Active2 beds 2 baths1,197 sq. ft.
5124 S 234 Street #41-3, Kent, WA 98032
MLS# 2585006Listed by: CENTURY 21 NORTH HOMES REALTY - New
 $569,000Active3 beds 1 baths2,450 sq. ft.
4420 S 200th Street, Kent, WA 98032
MLS# 2588152Listed by: WELAKESIDE


Protect your home and budget from life's surprises with an Assurant Home Warranty, backed by a partner that supports you through every step of homeownership. Explore Plans.
© 2023 - 2026 ERA Franchise Systems LLC. All rights reserved. ERA Franchise Systems LLC fully supports the principles of the Fair Housing Act and the Equal Opportunity Act. ERA, ERA Real Estate powered, and their respective logos are registered service marks of ERA Franchise Systems LLC. Each office is independently owned and operated.