
28407 142nd Place Se, Kent, WA 98042
Local realty services provided by:ERA Skyview Realty
Listed by: douglas a mccollum
Office: john l. scott, inc.
MLS#:2550677
Source:NWMLS
28407 142nd Place Se,Kent, WA 98042
$839,950
- 5 Beds
- 3 Baths
- 2,703 sq. ft.
- Single family
- Active
Price summary
- Price:$839,950
- Price per sq. ft.:$310.75
- Monthly HOA dues:$62.5
About this home
$35k incentive with the use of the preferred lender! The 2703 plan delivers the perfect combination of style and practicality. A grand foyer leads you past the guest bedroom/den and the ¾ bath right into the heart of the home. The gourmet kitchen with a large center island, ample counter space, and stainless steel appliances is ideally situated between the great room, the dining room, and the covered deck. Upstairs you will find a bonus room, a spacious laundry room, a hall bath, and four additional bedrooms. Convenience is key in the luxurious primary suite with a private bath and a large walk-in closet with direct access to the laundry room.
Contact an agent
Home facts
- Year built:2026
- Subdivision & Development:Kent
- Listing ID #:2550677
- Updated:October 11, 2026 at 11:23 AM
Rooms and interior
- Bedrooms:5
- Total bathrooms:3
- Full bathrooms:2
- Flooring:Carpet, Ceramic Tile Floor, Engineered Hardwood
- Kitchen Description:Dishwasher, Disposal, Microwave
- Bedroom Description:Main Level Bedrooms : 1, Upper Level Bedrooms : 4
- Living area:2,703 sq. ft.
Heating and cooling
- Heating:HRV/ERV System, Heat Pump
Structure and exterior
- Roof:Composition
- Year built:2026
- Building area:2,703 sq. ft.
- Lot area:0.1 Acres
- Lot Features:Curbed Lot, Paved, Sidewalk
- Architectural Style:Contemporary
- Construction Materials:Cement Planked, Stone Exterior Finish
- Exterior Features:Deck, Fenced-Fully
- Foundation Description:None
- Levels:2 Story
Schools
- High school:Kentlake High
- Middle school:Cedar Heights Jnr Hi
- Elementary school:Horizon Elem
Utilities
- Water:Public
- Sewer:Sewer Connected
Finances and disclosures
- Price:$839,950
- Price per sq. ft.:$310.75
Features and amenities
- Appliances:Dishwasher
- Amenities:Cable TV, Electric Car Charging, Gas Available, Pantry, Walk-In Closet(s), Water Heater
Parking
- Total parking spaces:2
- Parking description:Attached Garage
- Garage:Yes
 Listings courtesy of Northwest MLS as distributed by MLS GRID. Based on information submitted to the MLS GRID as of October 11, 2026. All data is obtained from various sources and may not have been verified by broker or MLS GRID. Supplied Open House Information is subject to change without notice. All information should be independently reviewed and verified for accuracy. Properties may or may not be listed by the office/agent presenting the information. Listing information is provided for consumers' personal, non-commercial use, solely to identify prospective properties for potential purchase; all other use is strictly prohibited and may violate relevant federal and state law. Information deemed reliable but not guaranteed. Copyright © 2026 MLS GRID. All Rights Reserved.
New listings near 28407 142nd Place Se
- Coming Soon
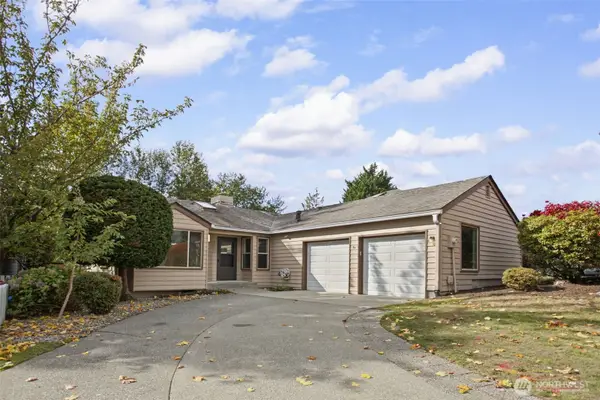 $585,000First Look3 beds 2 baths1,330 sq. ft.
28001 121st Avenue Se, Kent, WA 98030
MLS# 2593381Listed by: REAL BROKER LLC - Coming Soon
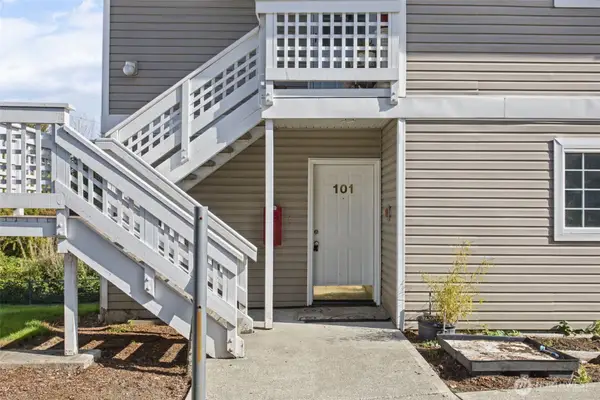 $299,950First Look2 beds 2 baths892 sq. ft.
12432 SE 272nd Place #B101, Kent, WA 98030
MLS# 2590578Listed by: KELLER WILLIAMS EASTSIDE - Coming Soon
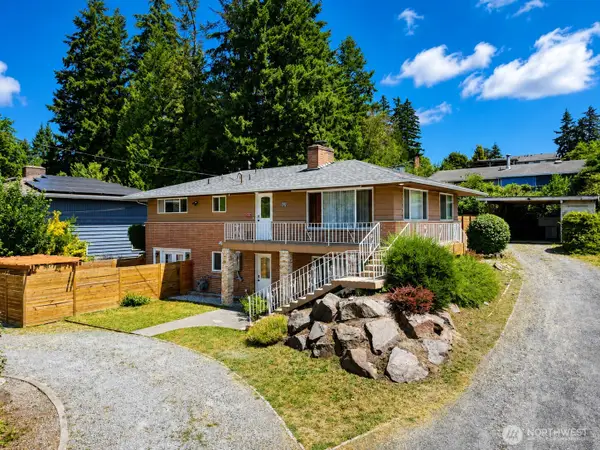 $725,000First Look5 beds 2 baths2,000 sq. ft.
23922 94th Avenue S, Kent, WA 98031
MLS# 2583850Listed by: CENTURY 21 NORTH HOMES REALTY - Open Sun, 12 to 3pm
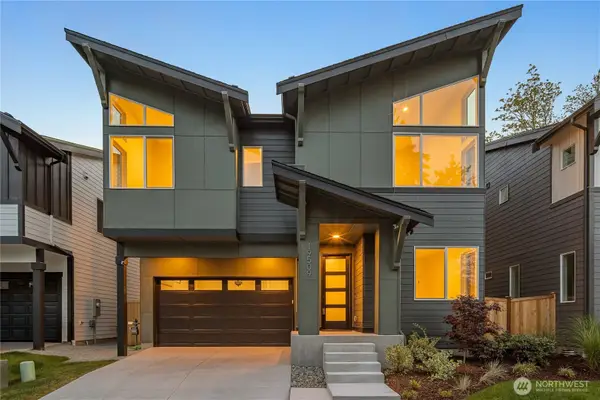 $999,990Active5 beds 3 baths2,920 sq. ft.
19517 118th Ave Se (homesite #12), Kent, WA 98031
MLS# 2586711Listed by: WINDERMERE REAL ESTATE/EAST - New
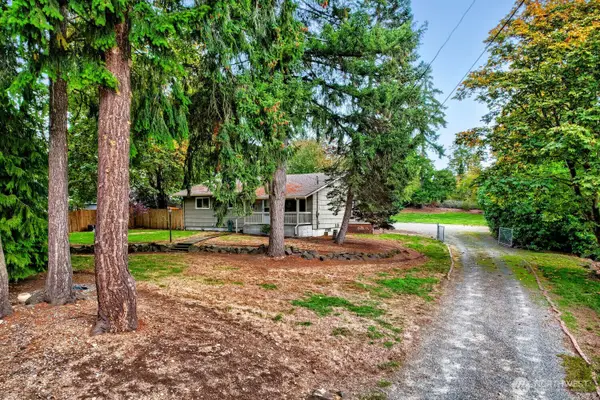 $525,000Active3 beds 2 baths2,360 sq. ft.
26216 108th Avenue Se, Kent, WA 98030
MLS# 2591348Listed by: JOHN L. SCOTT, INC - Open Sun, 11am to 1pmNew
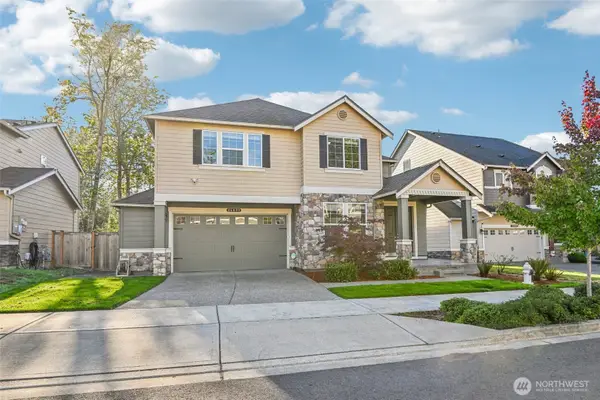 $975,000Active5 beds 4 baths3,396 sq. ft.
25022 113th Avenue Se, Kent, WA 98030
MLS# 2590240Listed by: REDFIN - New
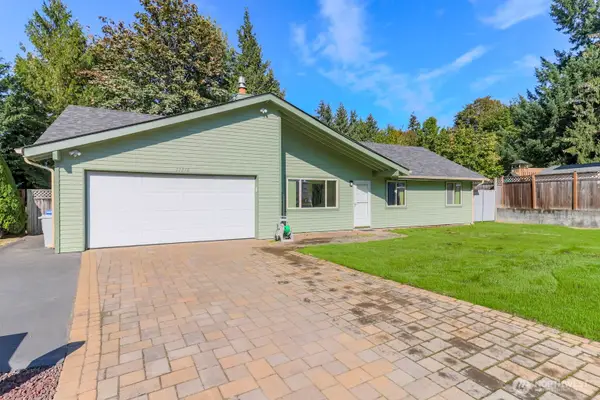 $515,000Active3 beds 1 baths1,100 sq. ft.
11216 SE 228th Place, Kent, WA 98031
MLS# 2592902Listed by: JOHN L. SCOTT, INC - New
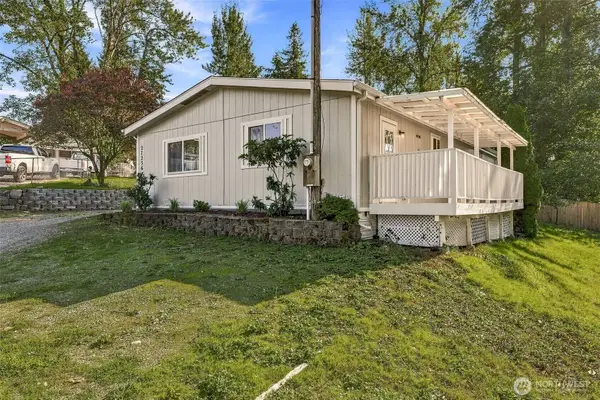 $500,000Active3 beds 2 baths1,248 sq. ft.
27236 116th Place Se, Kent, WA 98030
MLS# 2592940Listed by: ENGEL & VOELKERS SEATTLE DT - Open Sun, 2 to 4pmNew
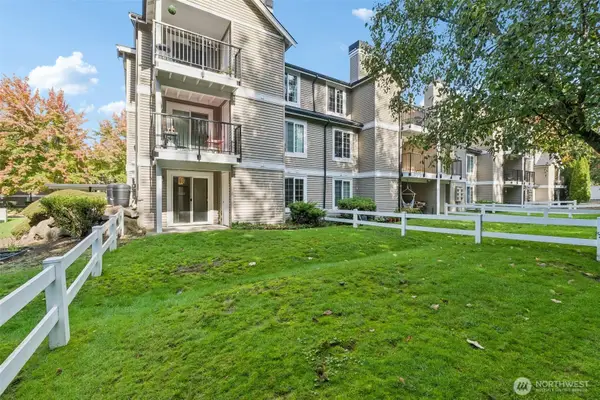 $299,950Active2 beds 2 baths989 sq. ft.
10619 SE 261st Place #E106, Kent, WA 98030
MLS# 2591720Listed by: REDFIN - New
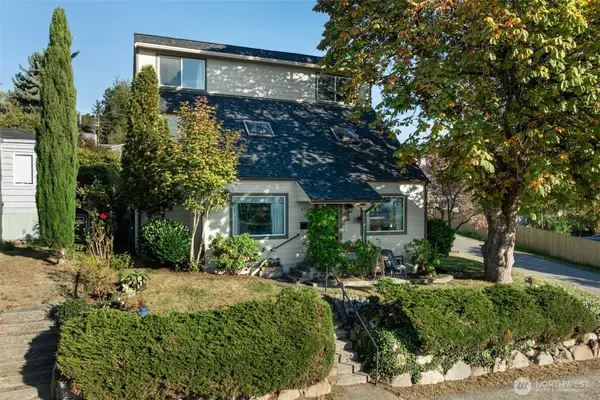 $650,000Active6 beds 2 baths3,284 sq. ft.
504 Prospect Avenue N, Kent, WA 98030
MLS# 2591765Listed by: KELLER WILLIAMS REALTY PS


Protect your home and budget from life's surprises with an Assurant Home Warranty, backed by a partner that supports you through every step of homeownership. Explore Plans.
© 2023 - 2026 ERA Franchise Systems LLC. All rights reserved. ERA Franchise Systems LLC fully supports the principles of the Fair Housing Act and the Equal Opportunity Act. ERA, ERA Real Estate powered, and their respective logos are registered service marks of ERA Franchise Systems LLC. Each office is independently owned and operated.