
3527 S 262nd Street, Kent, WA 98032
Local realty services provided by:ERA Skyview Realty
Listed by: scott brown
Office: exp realty
MLS#:2563259
Source:NWMLS
Price summary
- Price:$630,000
- Price per sq. ft.:$302.88
About this home
Welcome to this spacious 4-bedroom, 2.5-bath split-entry home offering 2,080 sq. ft. of comfortable and flexible living space. The upper level features a welcoming living room, dining area, kitchen, and three bedrooms, while the daylight lower level provides an additional bedroom and a large bonus family room—perfect for entertaining, a home office, guests, or extra living space. Two fireplaces add warmth and character throughout the home. Step outside to a large, fully fenced backyard with patio and plenty of room to relax, play, garden, or entertain. An attached 1-car garage provides additional parking and storage. Conveniently located with easy access to shopping, everyday amenities, transit, and major commuter routes. A great opportunity for anyone looking for plenty of space both inside and out!
Contact an agent
Home facts
- Year built:1963
- Subdivision & Development:Kent
- Listing ID #:2563259
- Updated:September 07, 2026 at 11:31 AM
Rooms and interior
- Bedrooms:4
- Total bathrooms:3
- Full bathrooms:1
- Half bathrooms:1
- Flooring:Carpet, Hardwood, Vinyl Floor
- Kitchen Description:Dishwasher, Disposal, Microwave, Refrigerator
- Bedroom Description:Lower Level Bedrooms : 1, Main Level Bedrooms : 3
- Basement:Yes
- Basement Description:Daylight
- Living area:2,080 sq. ft.
Heating and cooling
- Heating:Forced Air
Structure and exterior
- Year built:1963
- Building area:2,080 sq. ft.
- Lot area:0.18 Acres
- Lot Features:Paved
- Construction Materials:Cement/Concrete Exterior Finish, Wood Exterior Finish
- Exterior Features:Fenced-Partially
- Foundation Description:Daylight
- Levels:Multi/Split
Schools
- High school:Thomas Jefferson Hig
- Middle school:Evergreen Middle
- Elementary school:Star Lake Elem
Utilities
- Water:Public
- Sewer:Sewer Connected
Finances and disclosures
- Price:$630,000
- Price per sq. ft.:$302.88
- Tax amount:$5,749 (2026)
Features and amenities
- Appliances:Dishwasher, Refrigerator, Washer
- Laundry features:Dryer, Washer
- Amenities:Ceiling Fan(s), Water Heater
Parking
- Total parking spaces:1
- Parking description:Attached Garage, Driveway
- Garage:Yes
 Listings courtesy of Northwest MLS as distributed by MLS GRID. Based on information submitted to the MLS GRID as of September 7, 2026. All data is obtained from various sources and may not have been verified by broker or MLS GRID. Supplied Open House Information is subject to change without notice. All information should be independently reviewed and verified for accuracy. Properties may or may not be listed by the office/agent presenting the information. Listing information is provided for consumers' personal, non-commercial use, solely to identify prospective properties for potential purchase; all other use is strictly prohibited and may violate relevant federal and state law. Information deemed reliable but not guaranteed. Copyright © 2026 MLS GRID. All Rights Reserved.
New listings near 3527 S 262nd Street
- Coming SoonOpen Sat, 1 to 3:30pm
 $599,999First Look3 beds 2 baths1,330 sq. ft.
27728 149th Pl Se, Kent, WA 98042
MLS# 2576982Listed by: WA MOVE REAL ESTATE LLC - Coming Soon
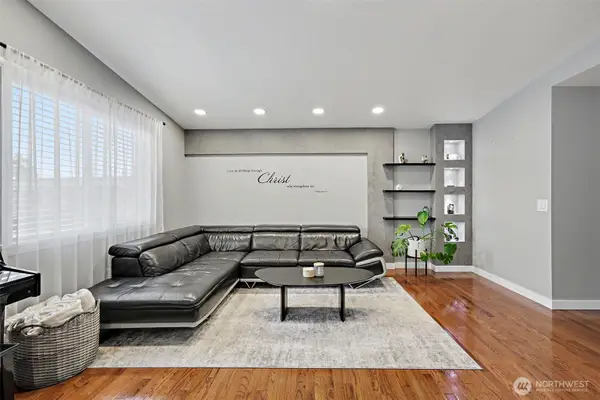 $199,999First Look3 beds 2 baths1,440 sq. ft.
15232 SE 272 Street #6, Kent, WA 98042
MLS# 2578792Listed by: KW MOUNTAINS TO SOUND REALTY - Coming Soon
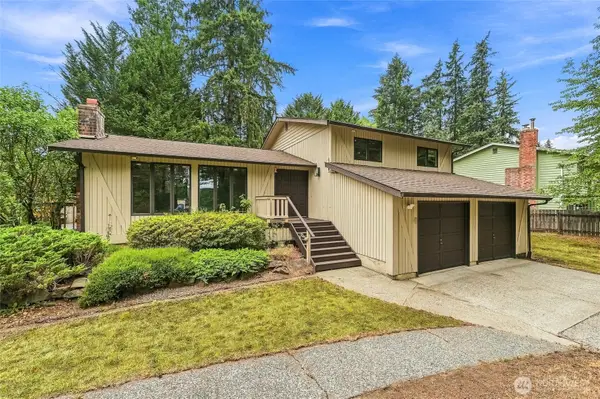 $615,000First Look3 beds 3 baths1,830 sq. ft.
32343 227th Avenue Se, Kent, WA 98042
MLS# 2578342Listed by: KELLER WILLIAMS EASTSIDE - Coming Soon
 $465,000First Look3 beds 2 baths1,840 sq. ft.
15635 SE 303 Place, Kent, WA 98042
MLS# 2578505Listed by: BETTER PROPERTIES KENT LLC - Coming Soon
 $500,000First Look3 beds 2 baths1,630 sq. ft.
25708 SE 135th Pl Se Place Se, Kent, WA 98042
MLS# 2578369Listed by: KELLER WILLIAMS EASTSIDE - New
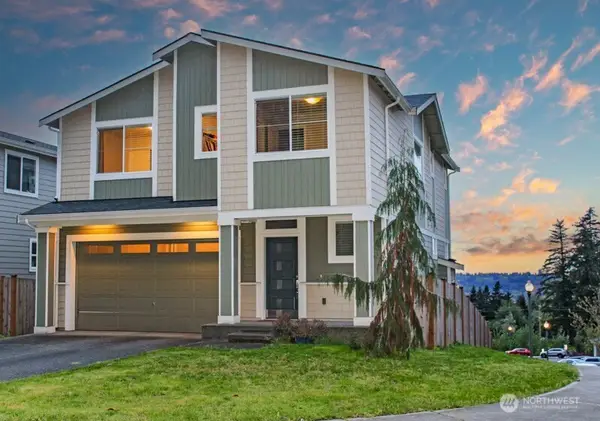 $750,000Active4 beds 3 baths2,143 sq. ft.
24621 96th Avenue S, Kent, WA 98030
MLS# 2578176Listed by: SKYLINE PROPERTIES, INC. - New
 $410,000Active2 beds 2 baths1,016 sq. ft.
23202 58th Avenue S #2-1, Kent, WA 98032
MLS# 2566273Listed by: WINDERMERE PROF PARTNERS - New
 $774,990Active4 beds 3 baths1,980 sq. ft.
27305 144th Ave Se, Kent, WA 98042
MLS# 2577685Listed by: SKYLINE PROPERTIES, INC. - New
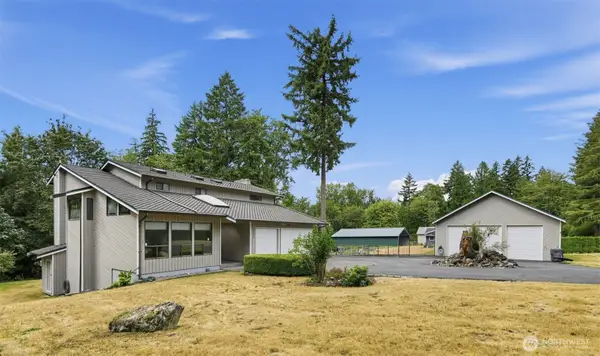 $900,000Active3 beds 4 baths3,600 sq. ft.
31845 197th Avenue Se, Kent, WA 98042
MLS# 2578714Listed by: JOHN L. SCOTT, INC - New
 $899,950Active5 beds 3 baths4,340 sq. ft.
27131 52nd Avenue S, Kent, WA 98032
MLS# 2577803Listed by: EXP REALTY


Protect your home and budget from life's surprises with an Assurant Home Warranty, backed by a partner that supports you through every step of homeownership. Explore Plans.
© 2023 - 2026 ERA Franchise Systems LLC. All rights reserved. ERA Franchise Systems LLC fully supports the principles of the Fair Housing Act and the Equal Opportunity Act. ERA, ERA Real Estate powered, and their respective logos are registered service marks of ERA Franchise Systems LLC. Each office is independently owned and operated.