
3710 S 268th, Kent, WA 98032
Local realty services provided by:ERA Skyview Realty
Listed by: valerie smith
Office: john l. scott dupont
MLS#:2575221
Source:NWMLS
3710 S 268th,Kent, WA 98032
$659,000
- 4 Beds
- 2 Baths
- 2,020 sq. ft.
- Single family
- Active
Upcoming open houses
- Sun, Aug 3011:00 am - 03:00 pm
Price summary
- Price:$659,000
- Price per sq. ft.:$326.24
About this home
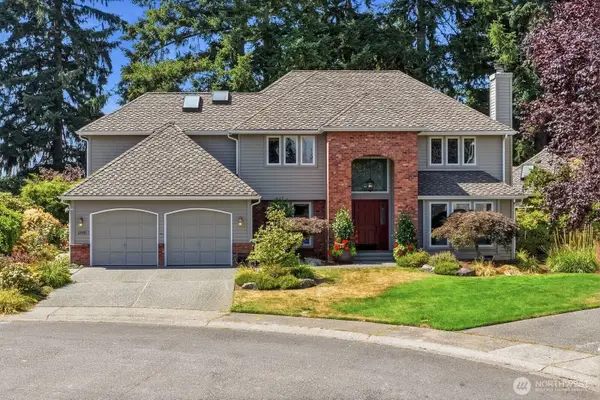
Gorgeous, low maintenance and updated home with a generous 8,400 square foot corner lot in the established Cambridge Neighborhood! Convenient access from Seattle to Olympia through i5 and 167, plus more. Lovingly taken care of with an additional built garage, electric pulley and added shed - a dream for any of your storage needs. A covered walkway from the newer built garage is perfect for the Washington weather. On top of having an additional shed and garage, an adorable playhouse is just waiting for your own special and wonderful memories to be made. Being the first time on the market in over 30 years, this home has a lot of love to offer. Fully fenced yard, updated deck for those peaceful mornings or sunset evenings and includes RV parking along with an abundance of space for entertaining, relaxing and joy. Imagine a summer dream by the fire pit with s'mores galore and space for fun activities while having the opportunity to enjoy the cozy inside fireplaces on those Winter nights. Newer roof, updated furnace and kitchen among many other things! Don't forget to ask about the Bluetooth speakers and many other magical things to be explained. Open space for anything you can hope and dream of. Access to the light rail, schools and a wonderful community to call home. Don't miss this opportunity to make this your dream oasis!...
Contact an agent
Home facts
- Year built:1966
- Subdivision & Development:Cambridge
- Listing ID #:2575221
- Updated:August 30, 2026 at 11:15 AM
Rooms and interior
- Bedrooms:4
- Total bathrooms:2
- Full bathrooms:1
- Flooring:Engineered Hardwood, Hardwood
- Kitchen Description:Dishwasher, Disposal, Microwave, Refrigerator
- Bedroom Description:Lower Level Bedrooms : 1, Main Level Bedrooms : 3
- Basement:Yes
- Basement Description:Daylight
- Living area:2,020 sq. ft.
Heating and cooling
- Heating:Forced Air
Structure and exterior
- Roof:Composition
- Year built:1966
- Building area:2,020 sq. ft.
- Lot area:0.19 Acres
- Lot Features:Corner, Curbed Lot, Paved, Sidewalk
- Construction Materials:Cement/Concrete Exterior Finish, Wood Exterior Finish
- Exterior Features:Deck, Fenced-Fully
- Foundation Description:Daylight
- Levels:Multi/Split
Schools
- High school:Thomas Jefferson Hig
- Middle school:Evergreen Middle
- Elementary school:Star Lake Elem
Utilities
- Water:Public
- Sewer:Sewer Connected
Finances and disclosures
- Price:$659,000
- Price per sq. ft.:$326.24
- Tax amount:$6,220 (2026)
Features and amenities
- Appliances:Dishwasher, Refrigerator, Washer
- Laundry features:Dryer, Washer
- Amenities:Cable TV, Ceiling Fan(s), French Doors, Gas Available, High Speed Internet, Water Heater
Parking
- Total parking spaces:9
- Parking description:Attached Garage, Detached Garage, Driveway, Off Street Parking, RV Parking
- Garage:Yes
 Listings courtesy of Northwest MLS as distributed by MLS GRID. Based on information submitted to the MLS GRID as of August 30, 2026. All data is obtained from various sources and may not have been verified by broker or MLS GRID. Supplied Open House Information is subject to change without notice. All information should be independently reviewed and verified for accuracy. Properties may or may not be listed by the office/agent presenting the information. Listing information is provided for consumers' personal, non-commercial use, solely to identify prospective properties for potential purchase; all other use is strictly prohibited and may violate relevant federal and state law. Information deemed reliable but not guaranteed. Copyright © 2026 MLS GRID. All Rights Reserved.
New listings near 3710 S 268th
- Open Sun, 1 to 3pmNew
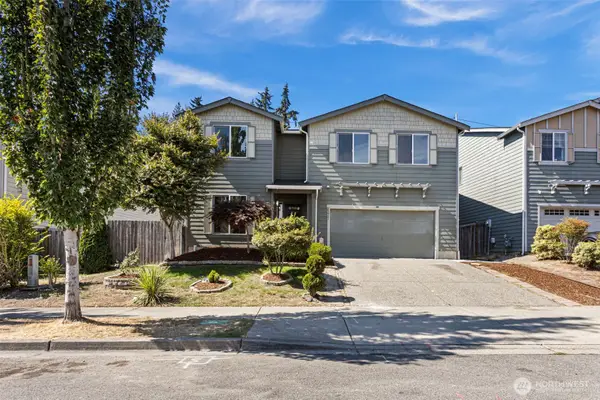 $829,990Active7 beds 3 baths3,361 sq. ft.
25921 35th Place S, Kent, WA 98032
MLS# 2575714Listed by: JOHN L. SCOTT, INC - New
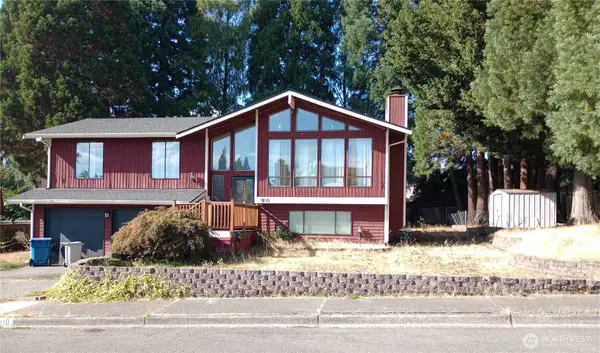 $625,000Active3 beds 3 baths1,560 sq. ft.
9210 S 239th Street, Kent, WA 98031
MLS# 2575902Listed by: SKYLINE PROPERTIES, INC. - Open Sun, 12 to 2pmNew
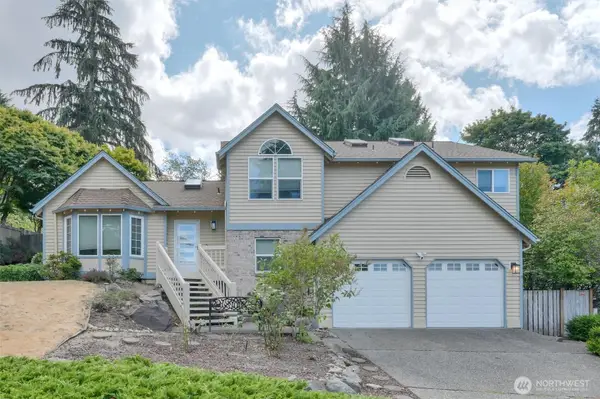 $795,000Active4 beds 3 baths2,330 sq. ft.
4417 Somerset Lane, Kent, WA 98032
MLS# 2572156Listed by: JOHN L SCOTT RE WEST SEATTLE - Open Sun, 12:30 to 6pmNew
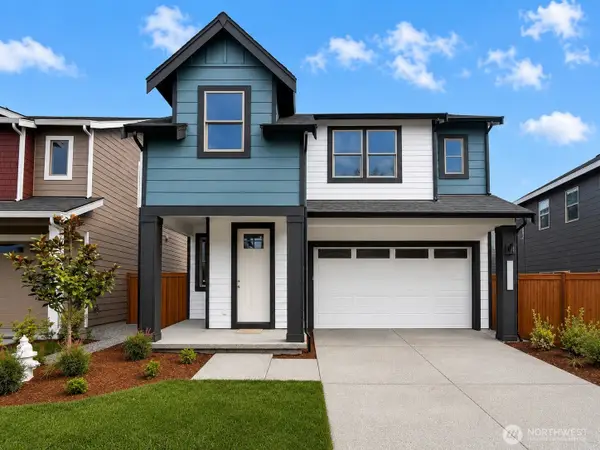 $842,900Active5 beds 3 baths2,540 sq. ft.
25616 124th Place Se #15, Kent, WA 98030
MLS# 2575186Listed by: BERKSHIRE HATHAWAY HS SSP - Open Sun, 1 to 3pmNew
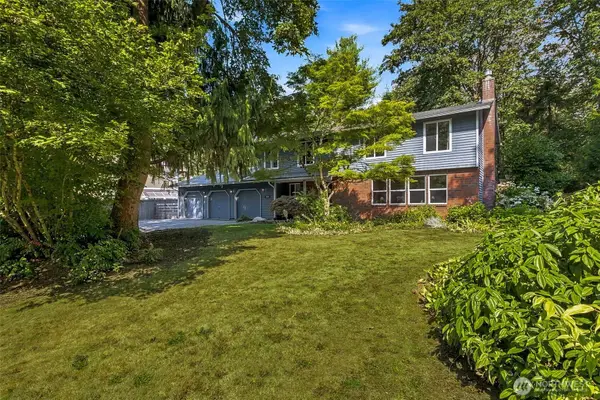 $957,000Active4 beds 3 baths2,908 sq. ft.
28222 183rd Avenue Se, Kent, WA 98042
MLS# 2575213Listed by: JOHN L. SCOTT, INC. - New
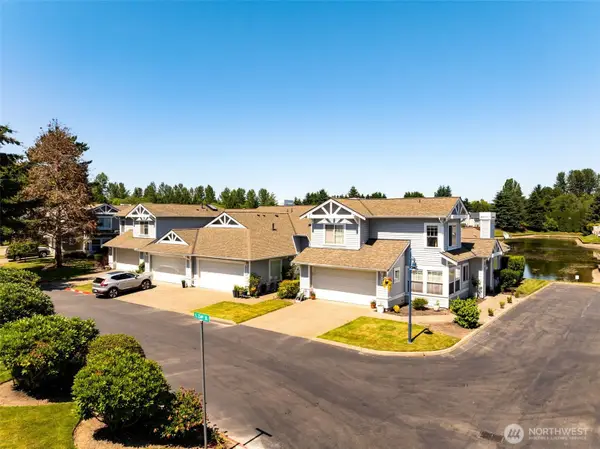 $499,950Active2 beds 2 baths1,197 sq. ft.
5124 234 Street #41-3, Kent, WA 98032
MLS# 2575470Listed by: MACPHERSON'S REAL ESTATE SERV. - New
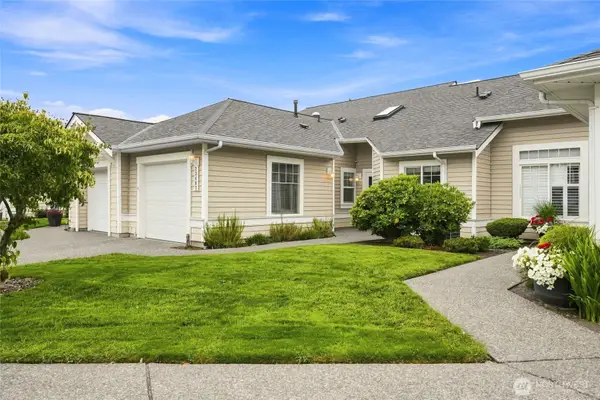 $417,000Active2 beds 2 baths1,036 sq. ft.
23407 52nd Place S #11-3, Kent, WA 98032
MLS# 2574101Listed by: BALLPARK REALTY - Open Sun, 12 to 2pmNew
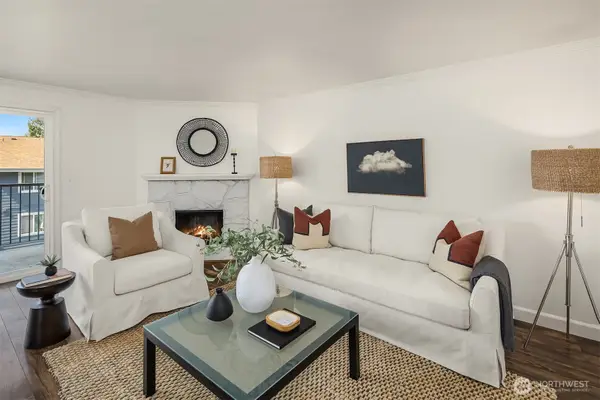 $250,000Active2 beds 1 baths870 sq. ft.
2531 S 248th Street #A14, Kent, WA 98032
MLS# 2574257Listed by: WINDERMERE REAL ESTATE CO. - New
 $929,000Active4 beds 3 baths3,220 sq. ft.
12302 SE 237th Place, Kent, WA 98031
MLS# 2569725Listed by: WINDERMERE REAL ESTATE GH LLC


Protect your home and budget from life's surprises with an Assurant Home Warranty, backed by a partner that supports you through every step of homeownership. Explore Plans.
© 2023 - 2026 ERA Franchise Systems LLC. All rights reserved. ERA Franchise Systems LLC fully supports the principles of the Fair Housing Act and the Equal Opportunity Act. ERA, ERA Real Estate powered, and their respective logos are registered service marks of ERA Franchise Systems LLC. Each office is independently owned and operated.