
759 3rd Avenue N, Kent, WA 98032
Local realty services provided by:ERA Skyview Realty
Listed by: toby parker, teresa parker
Office: exp realty
MLS#:2529657
Source:NWMLS
759 3rd Avenue N,Kent, WA 98032
$499,950
- 3 Beds
- 1 Baths
- 940 sq. ft.
- Single family
- Pending
Price summary
- Price:$499,950
- Price per sq. ft.:$531.86
About this home
Cozy and Affordable in the Heart of Kent! This One Level Home is ideally located just a short walk from both Kent Commons, and the ShoWare Center, offering convenient walking access to shopping, dining, entertainment, and mass transit station with lightrail. This 3 bedroom home offers affordability and comfort. Newly refinished real red oak hardwood floors, new paint inside and out, newer roof (5-y/o). This property has a bright future. Expansive yard space, RV parking, fully fenced, with plenty of room for activities and entertainment. Large storage space off of the garage, would make a great shop space for hobbies or work. The home sits on an NR-3 zoned lot, providing flexibility for future development possibilities. Enjoy a home in one of Kent’s most walkable and connected locations. Quick access to major commuting routes, Sounder train service, downtown Kent Commons amenities, and year-round events at the ShoWare Center—all just minutes from your front door. This cute little home is all you need!...
Contact an agent
Home facts
- Year built:1960
- Subdivision & Development:Kent
- Listing ID #:2529657
- Updated:September 29, 2026 at 09:40 AM
Rooms and interior
- Bedrooms:3
- Total bathrooms:1
- Full bathrooms:1
- Flooring:Hardwood, Vinyl Floor
- Kitchen Description:Dishwasher, Microwave, Refrigerator
- Bedroom Description:Main Level Bedrooms : 3
- Basement:Yes
- Living area:940 sq. ft.
Heating and cooling
- Heating:Forced Air
Structure and exterior
- Roof:Composition
- Year built:1960
- Building area:940 sq. ft.
- Lot area:0.17 Acres
- Lot Features:Corner, Paved, Sidewalk
- Architectural Style:Traditional
- Construction Materials:Wood Exterior Finish, Wood Products Exterior Finish
- Exterior Features:Fenced-Fully, Patio
- Foundation Description:None
- Levels:1 Story
Schools
- High school:Buyer To Verify
- Middle school:Buyer To Verify
- Elementary school:Buyer To Verify
Utilities
- Water:Public
- Sewer:Sewer Connected
Finances and disclosures
- Price:$499,950
- Price per sq. ft.:$531.86
- Tax amount:$4,540 (2026)
Features and amenities
- Appliances:Dishwasher, Refrigerator, Washer
- Laundry features:Dryer, Washer
- Amenities:Cable TV, Gas Available, High Speed Internet, Shop, Water Heater
Parking
- Total parking spaces:3
- Parking description:Attached Garage, Driveway, RV Parking
- Garage:Yes
 Listings courtesy of Northwest MLS as distributed by MLS GRID. Based on information submitted to the MLS GRID as of September 29, 2026. All data is obtained from various sources and may not have been verified by broker or MLS GRID. Supplied Open House Information is subject to change without notice. All information should be independently reviewed and verified for accuracy. Properties may or may not be listed by the office/agent presenting the information. Listing information is provided for consumers' personal, non-commercial use, solely to identify prospective properties for potential purchase; all other use is strictly prohibited and may violate relevant federal and state law. Information deemed reliable but not guaranteed. Copyright © 2026 MLS GRID. All Rights Reserved.
New listings near 759 3rd Avenue N
- Coming Soon
 $549,000First Look3 beds 3 baths1,633 sq. ft.
23425 62nd Avenue S #C102, Kent, WA 98032
MLS# 2587254Listed by: COMPASS - Coming Soon
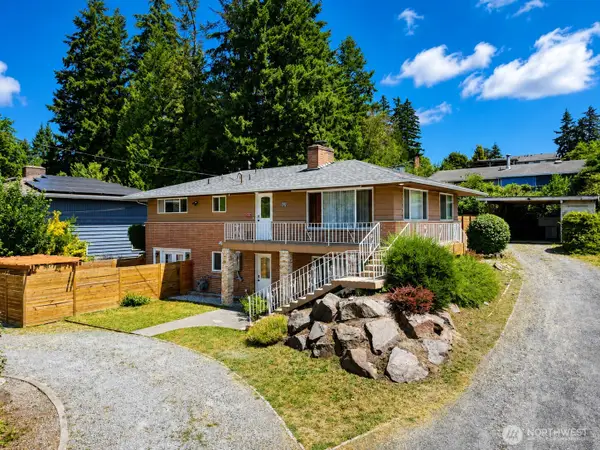 $725,000First Look5 beds 2 baths2,000 sq. ft.
23922 94th Avenue S, Kent, WA 98031
MLS# 2583850Listed by: CENTURY 21 NORTH HOMES REALTY - Coming Soon
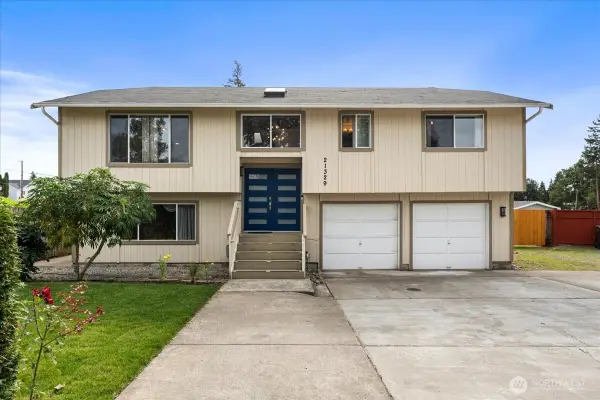 $724,950First Look3 beds 3 baths1,720 sq. ft.
21329 108th Avenue Se, Kent, WA 98031
MLS# 2586827Listed by: JOHN L. SCOTT, INC - Coming Soon
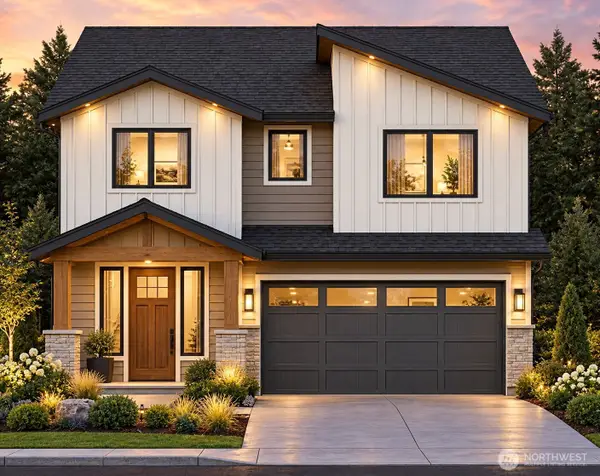 $927,001First Look5 beds 4 baths2,630 sq. ft.
20108 106th Avenue Se, Kent, WA 98031
MLS# 2553575Listed by: CNR REALTY - Coming Soon
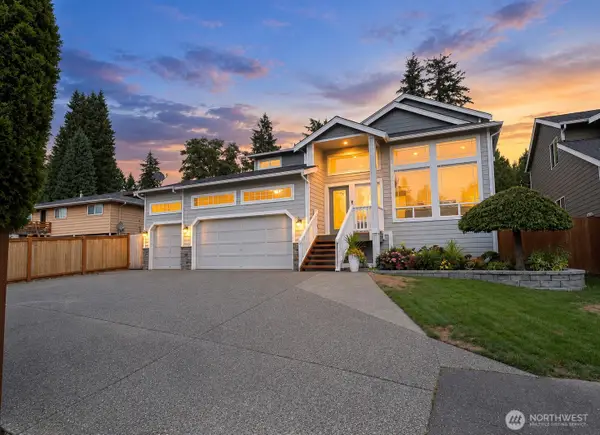 $825,000First Look4 beds 3 baths2,488 sq. ft.
26820 107th Avenue Se, Kent, WA 98030
MLS# 2585923Listed by: WINDERMERE REAL ESTATE/PSR INC - Coming Soon
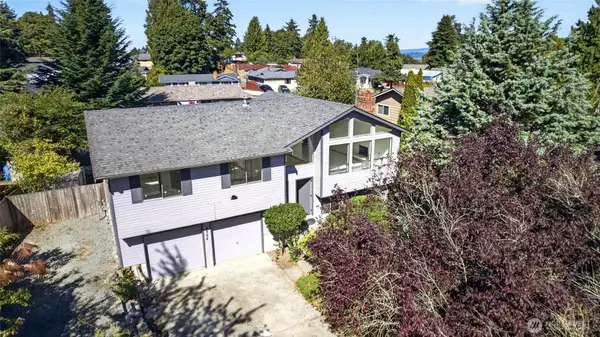 $550,000First Look3 beds 3 baths1,800 sq. ft.
4524 S 256th Place, Kent, WA 98032
MLS# 2584095Listed by: JOHN L. SCOTT, INC. - Coming Soon
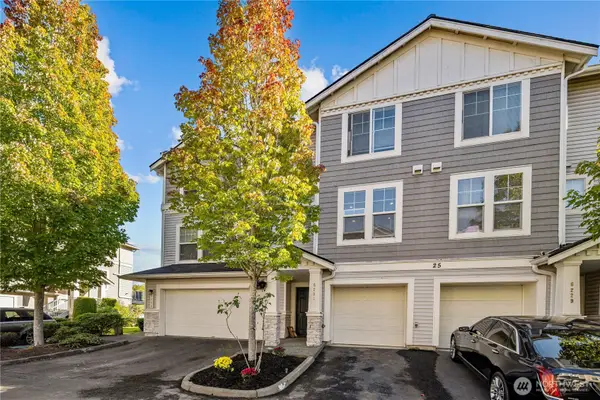 $415,000First Look2 beds 3 baths1,148 sq. ft.
6231 S 233rd Street #25-2, Kent, WA 98032
MLS# 2580466Listed by: HEATON DAINARD, LLC - New
 $874,500Active4 beds 3 baths2,430 sq. ft.
418 Kennebeck Avenue S, Kent, WA 98030
MLS# 2588439Listed by: MLS4OWNERS.COM - Open Sat, 11:30am to 1:30pmNew
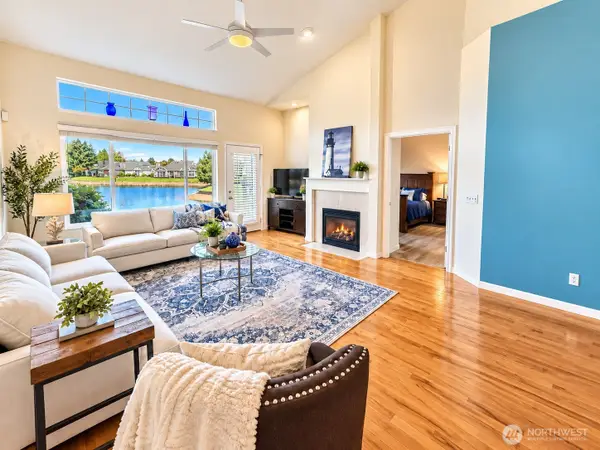 $505,000Active2 beds 2 baths1,197 sq. ft.
5124 S 234 Street #41-3, Kent, WA 98032
MLS# 2585006Listed by: CENTURY 21 NORTH HOMES REALTY - New
 $569,000Active3 beds 1 baths2,450 sq. ft.
4420 S 200th Street, Kent, WA 98032
MLS# 2588152Listed by: WELAKESIDE


Protect your home and budget from life's surprises with an Assurant Home Warranty, backed by a partner that supports you through every step of homeownership. Explore Plans.
© 2023 - 2026 ERA Franchise Systems LLC. All rights reserved. ERA Franchise Systems LLC fully supports the principles of the Fair Housing Act and the Equal Opportunity Act. ERA, ERA Real Estate powered, and their respective logos are registered service marks of ERA Franchise Systems LLC. Each office is independently owned and operated.