
9623 248th Street #B12, Kent, WA 98030
Local realty services provided by:Knipe Realty ERA Powered
Listed by: michael wong
Office: compass
MLS#:2549224
Source:NWMLS
9623 248th Street #B12,Kent, WA 98030
$275,000
- 2 Beds
- 1 Baths
- 892 sq. ft.
- Condominium
- Active
Price summary
- Price:$275,000
- Price per sq. ft.:$308.3
- Monthly HOA dues:$460
About this home
Beautifully remodeled, fully furnished, 2 bedroom condo in Heather Ridge community. Top floor condo with deck, wood burning fireplace, and amazing light. Completely updated with all new modern finishes: Luxury plank vinyl flooring, natural fireplace tile, quartz countertops, stainless steel appliances, cabinets and vanities, tile shower and bathtub surround, as well as new windows and doors. Property offers ample parking, community pool, athletic court, and cabana. New roofs in 2021, no pending special assessments, and NO RENTAL CAP. HOA includes water, sewer, garbage, and extended basic cable TV. Enjoy all this conveniently located on Kent's East Hill, near Sounder, shopping, and Hwy 167.
Contact an agent
Home facts
- Year built:1966
- Subdivision & Development:Kent
- Listing ID #:2549224
- Updated:August 26, 2026 at 11:26 AM
Rooms and interior
- Bedrooms:2
- Total bathrooms:1
- Full bathrooms:1
- Flooring:Vinyl Plank
- Kitchen Description:Dishwasher, Disposal, Microwave, Refrigerator
- Bedroom Description:Main Level Bedrooms : 2
- Living area:892 sq. ft.
Heating and cooling
- Heating:Baseboard
Structure and exterior
- Roof:Composition
- Year built:1966
- Building area:892 sq. ft.
- Construction Materials:Wood Exterior Finish
- Levels:1 Story
Schools
- High school:Buyer To Verify
- Middle school:Buyer To Verify
- Elementary school:Buyer To Verify
Finances and disclosures
- Price:$275,000
- Price per sq. ft.:$308.3
- Tax amount:$2,690 (2026)
Features and amenities
- Appliances:Dishwasher, Refrigerator
- Laundry features:Electric Dryer Hookup, Washer Hookup
Parking
- Total parking spaces:1
- Parking description:Uncovered Parking
 Listings courtesy of Northwest MLS as distributed by MLS GRID. Based on information submitted to the MLS GRID as of August 26, 2026. All data is obtained from various sources and may not have been verified by broker or MLS GRID. Supplied Open House Information is subject to change without notice. All information should be independently reviewed and verified for accuracy. Properties may or may not be listed by the office/agent presenting the information. Listing information is provided for consumers' personal, non-commercial use, solely to identify prospective properties for potential purchase; all other use is strictly prohibited and may violate relevant federal and state law. Information deemed reliable but not guaranteed. Copyright © 2026 MLS GRID. All Rights Reserved.
New listings near 9623 248th Street #B12
- New
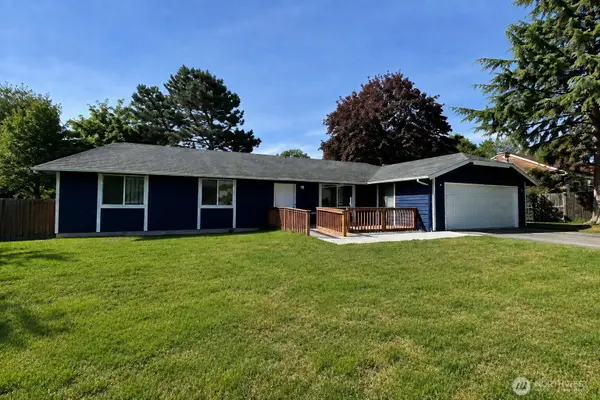 $799,950Active4 beds 2 baths1,320 sq. ft.
Address Withheld By Seller, Kent, WA 98030
MLS# 2573048Listed by: KW GREATER SEATTLE - New
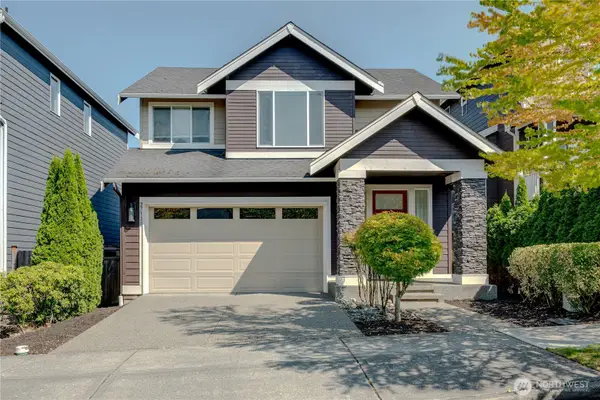 $675,000Active4 beds 3 baths1,979 sq. ft.
27128 106th Avenue Se, Kent, WA 98030
MLS# 2572349Listed by: NORTHWEST INVESTMENT PARTNERS - New
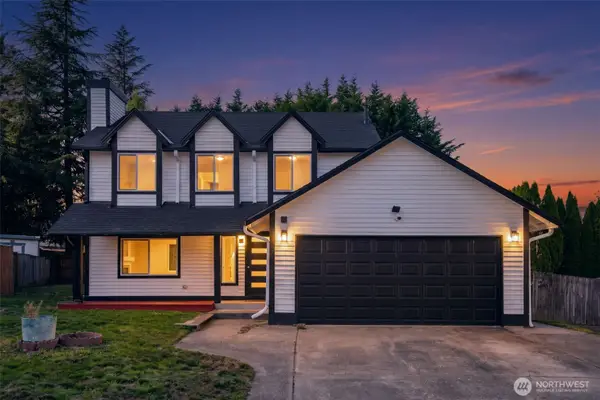 $679,950Active3 beds 3 baths1,740 sq. ft.
27607 129th Court Se, Kent, WA 98030
MLS# 2573917Listed by: BETTER PROPERTIES UP/FIRCREST - New
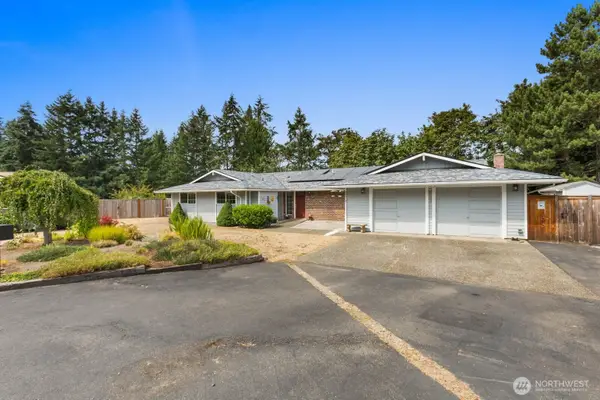 $750,000Active4 beds 3 baths2,130 sq. ft.
28919 211th Avenue Se, Kent, WA 98042
MLS# 2573632Listed by: JOHN L. SCOTT, INC - New
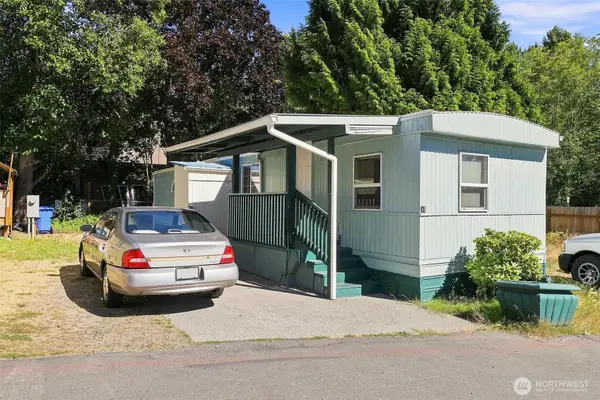 $79,999Active2 beds 1 baths672 sq. ft.
2424 S 260th Street #45, Kent, WA 98032
MLS# 2572425Listed by: KELLER WILLIAMS REALTY - New
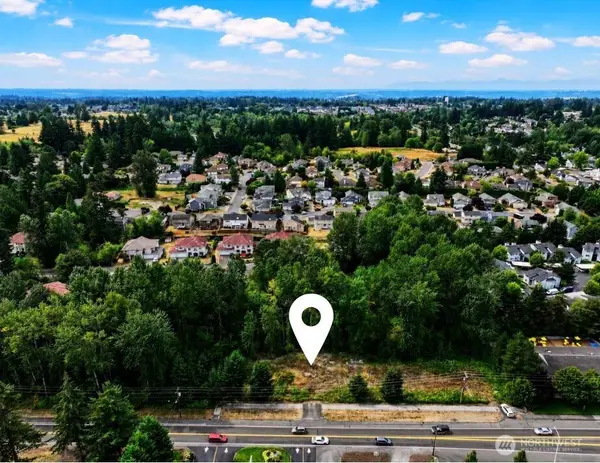 $225,000Active0.29 Acres
24211 132nd Ave Se #2, Kent, WA 98042
MLS# 2570643Listed by: CEDARLAND GROUP - New
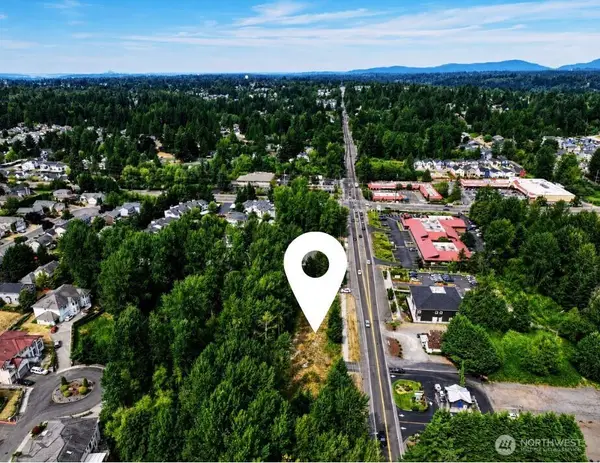 $425,000Active0.57 Acres
0 132nd Ave Se #2 & 3, Kent, WA 98042
MLS# 2570645Listed by: CEDARLAND GROUP - New
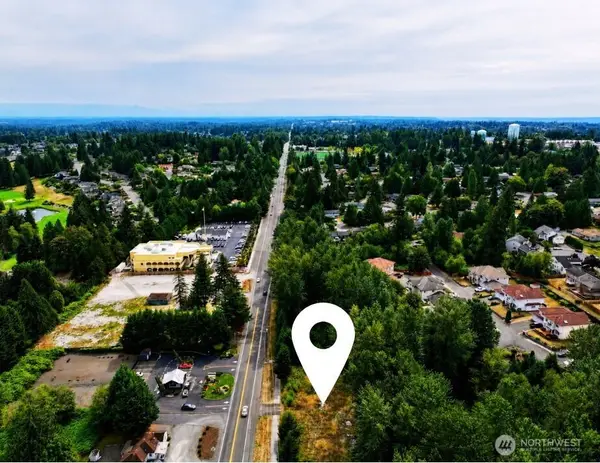 $250,000Active0.28 Acres
24225 132nd Ave Se #3, Kent, WA 98042
MLS# 2570646Listed by: CEDARLAND GROUP - New
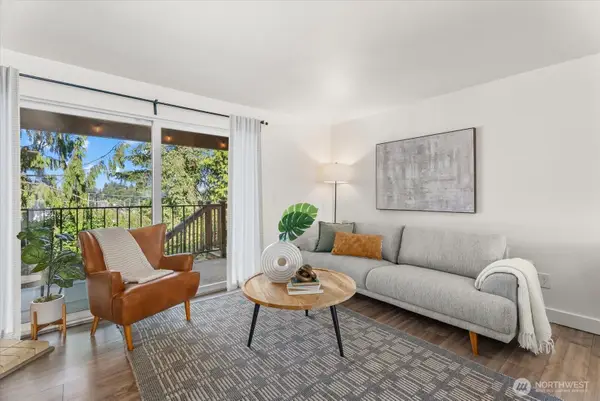 $329,950Active2 beds 2 baths1,250 sq. ft.
10925 SE 208th Street #20807, Kent, WA 98031
MLS# 2572910Listed by: KELLY RIGHT RE OF SEATTLE LLC - New
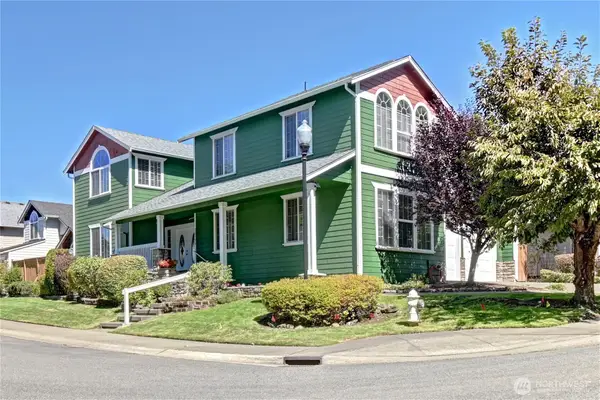 $915,000Active5 beds 3 baths3,280 sq. ft.
22126 102nd Place Se, Kent, WA 98031
MLS# 2571051Listed by: REAL BROKER LLC


Protect your home and budget from life's surprises with an Assurant Home Warranty, backed by a partner that supports you through every step of homeownership. Explore Plans.
© 2023 - 2026 ERA Franchise Systems LLC. All rights reserved. ERA Franchise Systems LLC fully supports the principles of the Fair Housing Act and the Equal Opportunity Act. ERA, ERA Real Estate powered, and their respective logos are registered service marks of ERA Franchise Systems LLC. Each office is independently owned and operated.