
9838 S 210th Place, Kent, WA 98031
Local realty services provided by:ERA Skyview Realty
Listed by: chelsey m. gerisilo, nick gerisilo
Office: john l. scott, inc
MLS#:2587676
Source:NWMLS
9838 S 210th Place,Kent, WA 98031
$350,000
- 3 Beds
- 2 Baths
- 1,390 sq. ft.
- Single family
- Active
Price summary
- Price:$350,000
- Price per sq. ft.:$251.8
About this home
Bring your vision to this centrally located single level home with 1 car attached garage and large detached shop. Home and property being sold as-is with no repairs to be made by the Seller. Close to shopping and freeway access with less than 5 min to SR167 ramps. Mid-century period details add charm and character to this well laid-out 3 bedroom home in established neighborhood with wide streets. Lots of natural light. If you have been looking for a project you can bring back to life, you must tour this property!
Contact an agent
Home facts
- Year built:1961
- Subdivision & Development:East Hill
- Listing ID #:2587676
- Updated:September 29, 2026 at 06:54 PM
Rooms and interior
- Bedrooms:3
- Total bathrooms:2
- Full bathrooms:1
- Half bathrooms:1
- Flooring:Hardwood, Vinyl Floor
- Bedroom Description:Main Level Bedrooms : 3
- Basement:Yes
- Living area:1,390 sq. ft.
Heating and cooling
- Heating:Forced Air
Structure and exterior
- Roof:Composition
- Year built:1961
- Building area:1,390 sq. ft.
- Lot area:0.2 Acres
- Lot Features:Curbed Lot, Paved
- Architectural Style:Traditional
- Construction Materials:Wood Exterior Finish, Wood Products Exterior Finish
- Exterior Features:Fenced-Partially, Patio
- Foundation Description:None
- Levels:1 Story
Schools
- High school:Kentridge High
- Middle school:Meeker Jnr High
- Elementary school:Panther Lake Elem
Utilities
- Water:Public
- Sewer:Sewer Connected
Finances and disclosures
- Price:$350,000
- Price per sq. ft.:$251.8
- Tax amount:$5,141 (2026)
Features and amenities
- Amenities:Cable TV, Gas Available, High Speed Internet, Shop, Water Heater
Parking
- Total parking spaces:4
- Parking description:Attached Garage, Detached Garage, RV Parking
- Garage:Yes
 Listings courtesy of Northwest MLS as distributed by MLS GRID. Based on information submitted to the MLS GRID as of September 29, 2026. All data is obtained from various sources and may not have been verified by broker or MLS GRID. Supplied Open House Information is subject to change without notice. All information should be independently reviewed and verified for accuracy. Properties may or may not be listed by the office/agent presenting the information. Listing information is provided for consumers' personal, non-commercial use, solely to identify prospective properties for potential purchase; all other use is strictly prohibited and may violate relevant federal and state law. Information deemed reliable but not guaranteed. Copyright © 2026 MLS GRID. All Rights Reserved.
New listings near 9838 S 210th Place
- Coming Soon
 $549,000First Look3 beds 3 baths1,633 sq. ft.
23425 62nd Avenue S #C102, Kent, WA 98032
MLS# 2587254Listed by: COMPASS - Coming Soon
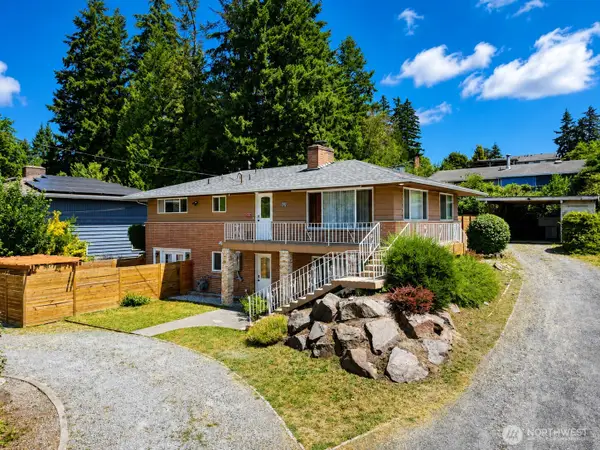 $725,000First Look5 beds 2 baths2,000 sq. ft.
23922 94th Avenue S, Kent, WA 98031
MLS# 2583850Listed by: CENTURY 21 NORTH HOMES REALTY - Coming Soon
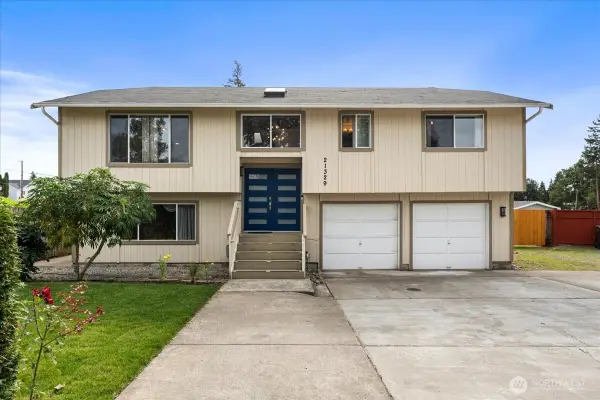 $724,950First Look3 beds 3 baths1,720 sq. ft.
21329 108th Avenue Se, Kent, WA 98031
MLS# 2586827Listed by: JOHN L. SCOTT, INC - Coming Soon
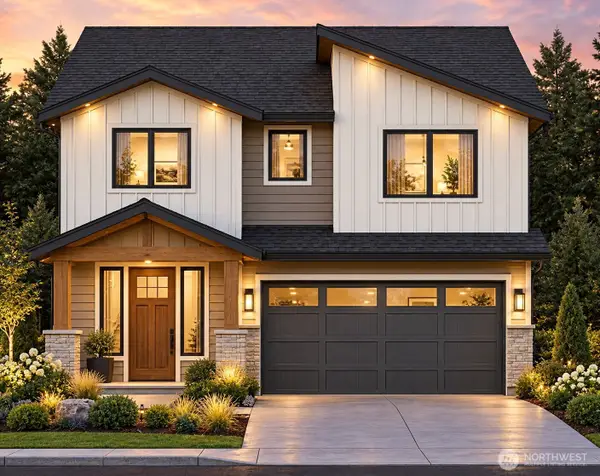 $927,001First Look5 beds 4 baths2,630 sq. ft.
20108 106th Avenue Se, Kent, WA 98031
MLS# 2553575Listed by: CNR REALTY - Coming Soon
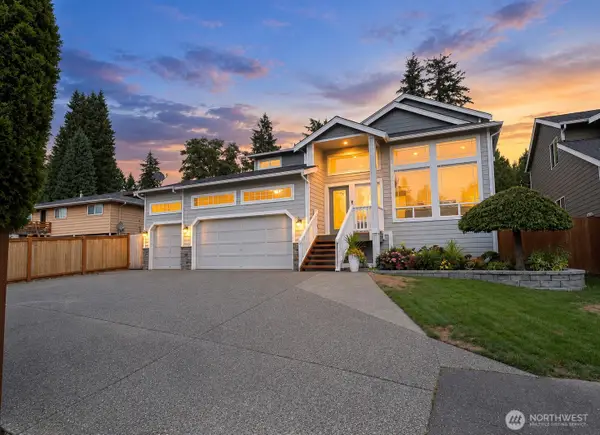 $825,000First Look4 beds 3 baths2,488 sq. ft.
26820 107th Avenue Se, Kent, WA 98030
MLS# 2585923Listed by: WINDERMERE REAL ESTATE/PSR INC - Coming Soon
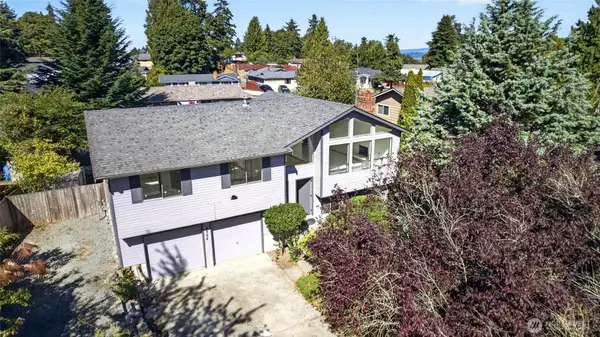 $550,000First Look3 beds 3 baths1,800 sq. ft.
4524 S 256th Place, Kent, WA 98032
MLS# 2584095Listed by: JOHN L. SCOTT, INC. - Coming Soon
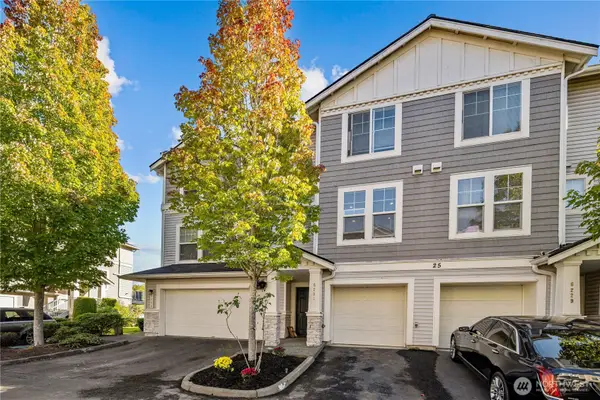 $415,000First Look2 beds 3 baths1,148 sq. ft.
6231 S 233rd Street #25-2, Kent, WA 98032
MLS# 2580466Listed by: HEATON DAINARD, LLC - New
 $874,500Active4 beds 3 baths2,430 sq. ft.
418 Kennebeck Avenue S, Kent, WA 98030
MLS# 2588439Listed by: MLS4OWNERS.COM - Open Sat, 11:30am to 1:30pmNew
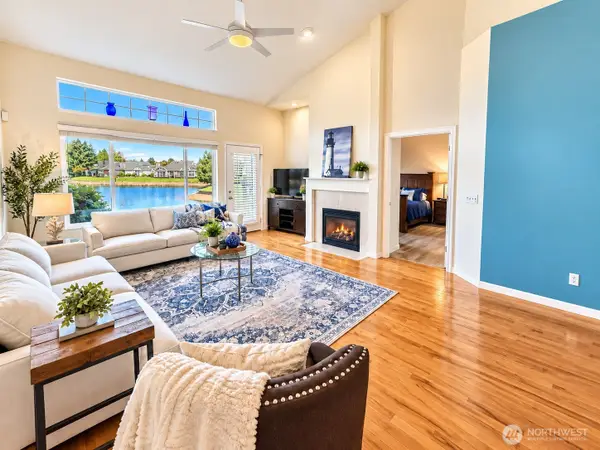 $505,000Active2 beds 2 baths1,197 sq. ft.
5124 S 234 Street #41-3, Kent, WA 98032
MLS# 2585006Listed by: CENTURY 21 NORTH HOMES REALTY - New
 $569,000Active3 beds 1 baths2,450 sq. ft.
4420 S 200th Street, Kent, WA 98032
MLS# 2588152Listed by: WELAKESIDE


Protect your home and budget from life's surprises with an Assurant Home Warranty, backed by a partner that supports you through every step of homeownership. Explore Plans.
© 2023 - 2026 ERA Franchise Systems LLC. All rights reserved. ERA Franchise Systems LLC fully supports the principles of the Fair Housing Act and the Equal Opportunity Act. ERA, ERA Real Estate powered, and their respective logos are registered service marks of ERA Franchise Systems LLC. Each office is independently owned and operated.