
23839 Marinwood Circle Ne #03612, Kingston, WA 98370
Local realty services provided by:ERA Skyview Realty
Listed by: teresa linger, eileen deggendorfer giroux
Office: pulte homes of washington inc
MLS#:2464923
Source:NWMLS
23839 Marinwood Circle Ne #03612,Kingston, WA 98370
$699,990
- 4 Beds
- 3 Baths
- 2,472 sq. ft.
- Single family
- Active
Upcoming open houses
- Tue, Oct 0611:00 am - 03:00 pm
- Wed, Oct 0711:00 am - 03:00 pm
- Thu, Oct 0811:00 am - 03:00 pm
- Fri, Oct 0911:00 am - 03:00 pm
- Sat, Oct 1011:00 am - 03:00 pm
Price summary
- Price:$699,990
- Price per sq. ft.:$283.17
- Monthly HOA dues:$175
About this home
Welcome to Arborwood, where the Brinnon plan blends style, comfort, and everyday living. Set on one of the community’s larger homesites, this home features a spacious, fully fenced backyard with a desirable south-facing exposure. Inside, you’ll find four spacious bedrooms upstairs, plus a flexible main-floor den ideal for a home office, playroom, or quiet retreat. The open-concept kitchen flows into the dining and living areas, creating an inviting space for both everyday living and entertaining. Abundant natural light fills the home. Step outside to the covered patio overlooking the sunny backyard—perfect for summer barbecues, morning coffee, or relaxing evenings outdoors. Upstairs, the private primary suite is thoughtfully separated from the additional bedrooms. The spa-inspired ensuite features a deep soaking tub, glass-enclosed shower, dual vanities, and plenty of room to unwind. Located in the welcoming Arborwood community, you’ll enjoy easy access to White Horse Golf Club, scenic outdoor recreation, and nearby ferry service. With its larger homesite, light-filled living spaces, and south-facing backyard, this home is a standout opportunity. Schedule your tour today! Broker Registration Policy - Broker Must Register Client Upon First Visit. If Broker unable to attend, Broker to register Client in advance or Buyer to register their Broker upon first visit. Failure to do so will result in no compensation....
Contact an agent
Home facts
- Year built:2026
- Subdivision & Development:Kingston
- Listing ID #:2464923
- Updated:October 06, 2026 at 11:43 AM
Rooms and interior
- Bedrooms:4
- Total bathrooms:3
- Full bathrooms:2
- Half bathrooms:1
- Kitchen Description:Dishwasher, Disposal, Microwave
- Bedroom Description:Upper Level Bedrooms : 4
- Living area:2,472 sq. ft.
Heating and cooling
- Heating:Heat Pump
Structure and exterior
- Roof:Composition
- Year built:2026
- Building area:2,472 sq. ft.
- Lot area:0.13 Acres
- Lot Features:Cul-De-Sac
- Architectural Style:Modern
- Construction Materials:Cement Planked
- Foundation Description:None
- Levels:2 Story
Utilities
- Water:Public
- Sewer:Sewer Connected
Finances and disclosures
- Price:$699,990
- Price per sq. ft.:$283.17
- Tax amount:$6,500 (2026)
Features and amenities
- Appliances:Dishwasher, Washer
- Laundry features:Dryer, Washer
Parking
- Parking description:Attached Garage
- Garage:Yes
 Listings courtesy of Northwest MLS as distributed by MLS GRID. Based on information submitted to the MLS GRID as of October 6, 2026. All data is obtained from various sources and may not have been verified by broker or MLS GRID. Supplied Open House Information is subject to change without notice. All information should be independently reviewed and verified for accuracy. Properties may or may not be listed by the office/agent presenting the information. Listing information is provided for consumers' personal, non-commercial use, solely to identify prospective properties for potential purchase; all other use is strictly prohibited and may violate relevant federal and state law. Information deemed reliable but not guaranteed. Copyright © 2026 MLS GRID. All Rights Reserved.
New listings near 23839 Marinwood Circle Ne #03612
- Coming Soon
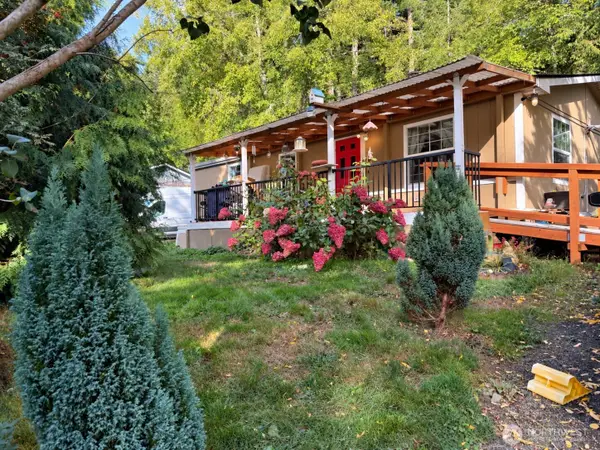 $300,000First Look3 beds 2 baths1,120 sq. ft.
26850 Firwood Road Ne, Kingston, WA 98346
MLS# 2588036Listed by: EXP REALTY - Coming Soon
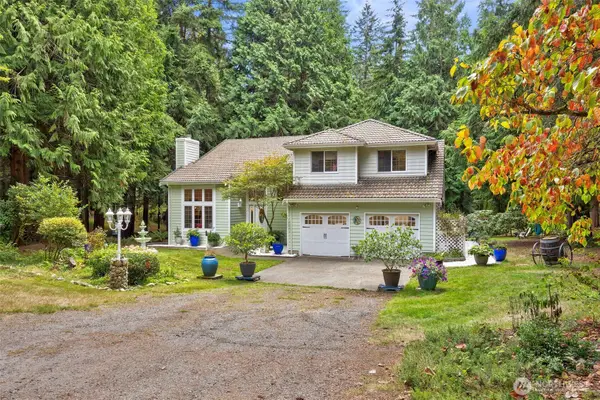 $1,099,000First Look3 beds 3 baths3,060 sq. ft.
27520 Lindvog Road Ne, Kingston, WA 98346
MLS# 2585441Listed by: THE AGENCY BAINBRIDGE ISLAND - Open Wed, 10am to 12pmNew
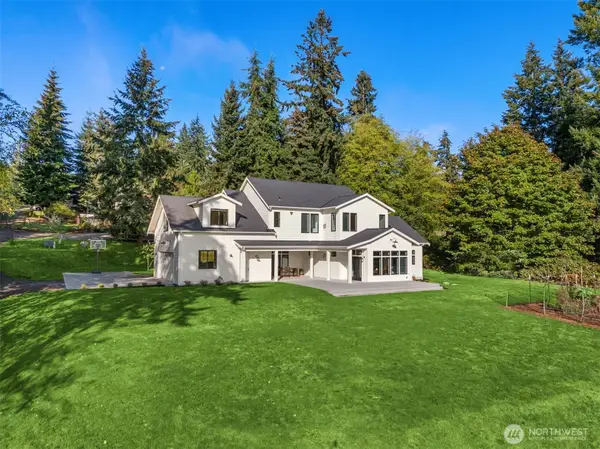 $1,298,000Active3 beds 3 baths3,294 sq. ft.
11802 NE Harley Hill Lane, Kingston, WA 98346
MLS# 2589989Listed by: WINDERMERE RE WEST SOUND INC. - New
 $575,000Active3 beds 2 baths1,568 sq. ft.
12532 NE Howard Place, Kingston, WA 98346
MLS# 2590279Listed by: CRAFTED REAL ESTATE - New
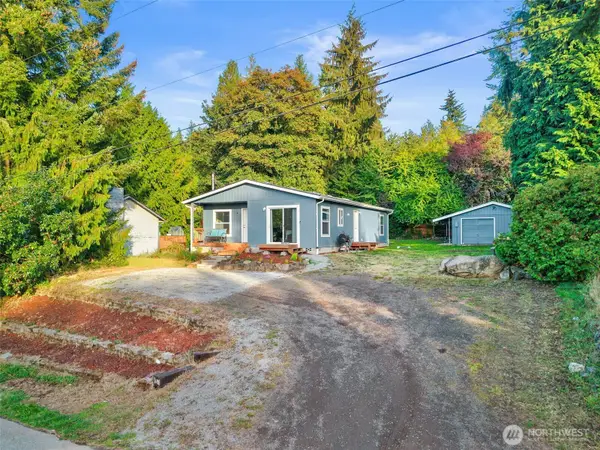 $415,000Active2 beds 2 baths1,350 sq. ft.
27078 Wagner Circle Ne, Kingston, WA 98346
MLS# 2587487Listed by: WINDERMERE RE WEST SOUND INC. - New
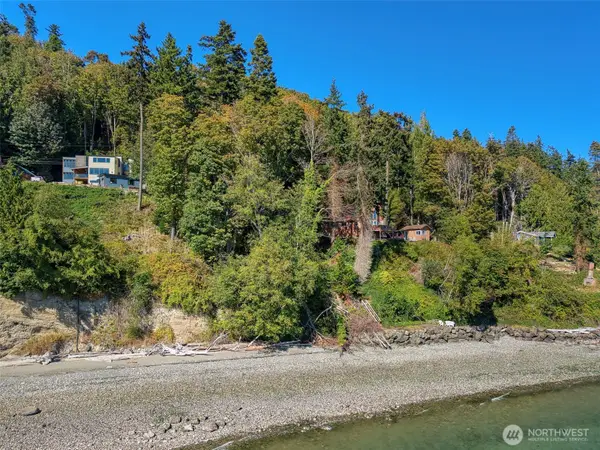 $199,000Active0.73 Acres
0 Washington Boulevard Ne #27, Kingston, WA 98346
MLS# 2590124Listed by: DRIFTWOOD REAL ESTATE - New
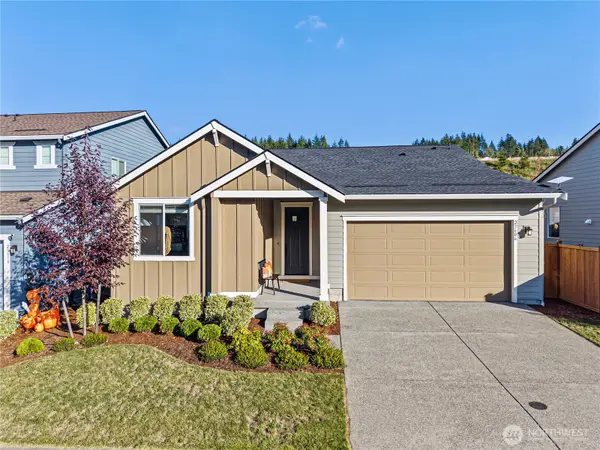 $650,000Active2 beds 2 baths1,752 sq. ft.
23606 Arbors Terrace Road Ne, Kingston, WA 98346
MLS# 2587141Listed by: WINDERMERE RE WEST SOUND INC. - New
 $485,000Active2 beds 2 baths1,152 sq. ft.
11040 NE Maine Street, Kingston, WA 98346
MLS# 2587705Listed by: KELLER WILLIAMS GREATER 360 - New
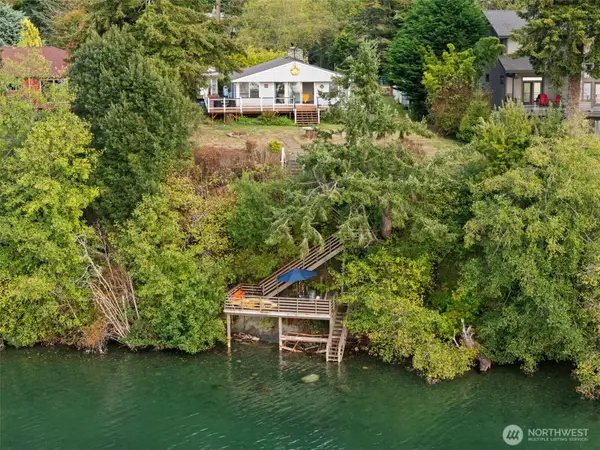 $678,000Active2 beds 1 baths1,495 sq. ft.
29629 NE Gamble Place, Kingston, WA 98346
MLS# 2587469Listed by: JOHN L. SCOTT, INC. - New
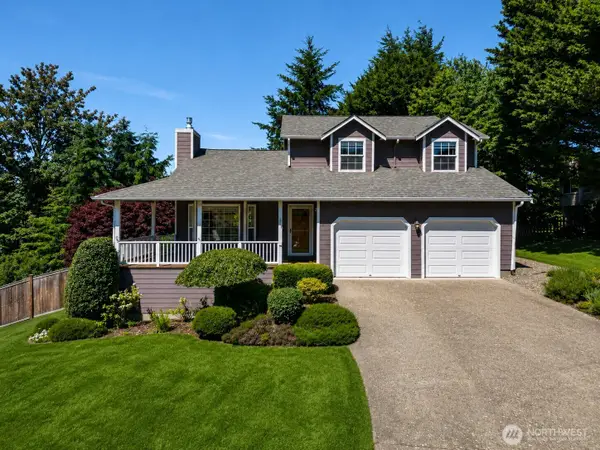 $649,000Active3 beds 4 baths2,196 sq. ft.
26227 Montera Loop Ne, Kingston, WA 98346
MLS# 2586137Listed by: BETTER PROPERTIES UP/FIRCREST


Protect your home and budget from life's surprises with an Assurant Home Warranty, backed by a partner that supports you through every step of homeownership. Explore Plans.
© 2023 - 2026 ERA Franchise Systems LLC. All rights reserved. ERA Franchise Systems LLC fully supports the principles of the Fair Housing Act and the Equal Opportunity Act. ERA, ERA Real Estate powered, and their respective logos are registered service marks of ERA Franchise Systems LLC. Each office is independently owned and operated.