
26459 NE Fireball Way, Kingston, WA 98346
Local realty services provided by:Tucker Realty ERA Powered
Listed by: rick slate
Office: sterling property group
MLS#:2554287
Source:NWMLS
26459 NE Fireball Way,Kingston, WA 98346
$665,000
- 4 Beds
- 3 Baths
- 2,075 sq. ft.
- Single family
- Active
Price summary
- Price:$665,000
- Price per sq. ft.:$320.48
About this home
Charming, bright & airy 4 BR 2.5 bath 2,000+ SF home just blocks from town! Gorgeous open plan with new home feel, great space and seamless flow. Light beachy hardwoods and 9' ceilings. Large open living space with gas log fireplace, well appointed gourmet kitchen with stainless appliances, granite counters, serving island and spacious pantry. Beautiful south facing light floods the entire living space of this home and sun-soaked backyard provides perfect low maintenance green space with raised garden planters and lawn area. Spacious primary suite features pretty views of Apple Cove, Seattle skyline and Mt Rainier. 2 car garage is wired for EV charger. Located next to community park. Easy walk or bike to all the favorite places & fun community events in town plus a dream commute, less than 1 mile to ferries.
Contact an agent
Home facts
- Year built:2021
- Subdivision & Development:Kingston
- Listing ID #:2554287
- Updated:September 07, 2026 at 11:31 AM
Rooms and interior
- Bedrooms:4
- Total bathrooms:3
- Full bathrooms:2
- Half bathrooms:1
- Flooring:Carpet, Engineered Hardwood, Vinyl Floor
- Kitchen Description:Dishwasher, Disposal, Microwave, Refrigerator
- Bedroom Description:Upper Level Bedrooms : 4
- Basement:Yes
- Living area:2,075 sq. ft.
Heating and cooling
- Heating:Forced Air
Structure and exterior
- Roof:Composition
- Year built:2021
- Building area:2,075 sq. ft.
- Lot area:0.09 Acres
- Lot Features:Dead-end Street, Paved, Sidewalk
- Construction Materials:Cement Planked
- Exterior Features:Deck, Fenced-Fully
- Foundation Description:None
- Levels:2 Story
Schools
- High school:Kingston High School
- Middle school:Kingston Middle
- Elementary school:Buyer To Verify
Utilities
- Water:Public
- Sewer:Sewer Connected
Finances and disclosures
- Price:$665,000
- Price per sq. ft.:$320.48
- Tax amount:$4,905 (2026)
Features and amenities
- Appliances:Dishwasher, Refrigerator, Washer
- Laundry features:Dryer, Washer
- Amenities:Cable TV, Ceiling Fan(s), Gas Available, High Speed Internet, Pantry, Propane, Walk-In Closet(s), Water Heater
Parking
- Total parking spaces:4
- Parking description:Attached Garage, Driveway
- Garage:Yes
 Listings courtesy of Northwest MLS as distributed by MLS GRID. Based on information submitted to the MLS GRID as of September 7, 2026. All data is obtained from various sources and may not have been verified by broker or MLS GRID. Supplied Open House Information is subject to change without notice. All information should be independently reviewed and verified for accuracy. Properties may or may not be listed by the office/agent presenting the information. Listing information is provided for consumers' personal, non-commercial use, solely to identify prospective properties for potential purchase; all other use is strictly prohibited and may violate relevant federal and state law. Information deemed reliable but not guaranteed. Copyright © 2026 MLS GRID. All Rights Reserved.
New listings near 26459 NE Fireball Way
- New
 $1,399,900Active3 beds 4 baths5,211 sq. ft.
22822 Tranquility Place Ne, Kingston, WA 98346
MLS# 2576881Listed by: EXP REALTY  $499,900Pending3 beds 2 baths1,212 sq. ft.
10671 NE West Kingston Road, Kingston, WA 98346
MLS# 2575392Listed by: REDFIN- New
 $599,000Active15.02 Acres
10119 NE Shorty Campbell Road, Kingston, WA 98346
MLS# 2575763Listed by: EXP REALTY - Open Wed, 10am to 12pmNew
 $799,000Active3 beds 3 baths1,860 sq. ft.
25719 Seabrook Place Ne, Kingston, WA 98346
MLS# 2571494Listed by: DRIFTWOOD REAL ESTATE - New
 $860,000Active3 beds 3 baths2,399 sq. ft.
10601 NE Dry Creek Way, Kingston, WA 98346
MLS# 2574830Listed by: WINDERMERE RE WEST SOUND INC. 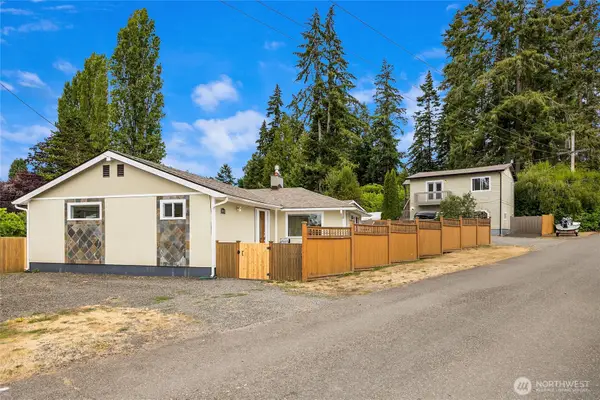 $1,049,000Active2 beds -- baths2,744 sq. ft.
26107 James Lane Ne, Kingston, WA 98346
MLS# 2572497Listed by: WINDERMERE RE BAINBRIDGE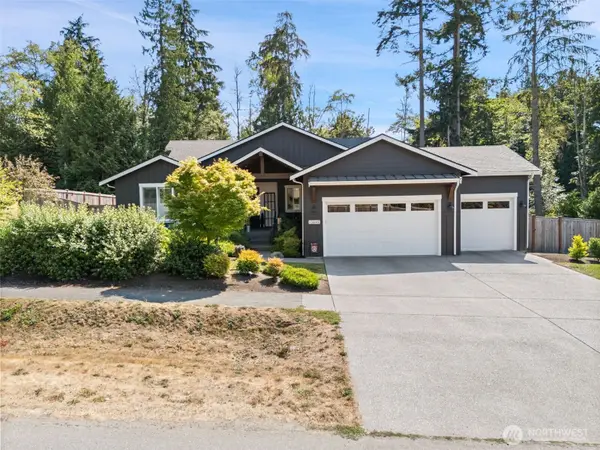 $899,000Active3 beds 3 baths2,287 sq. ft.
10849 Apple Tree Point Lane, Kingston, WA 98346
MLS# 2569449Listed by: JOHN L. SCOTT, INC.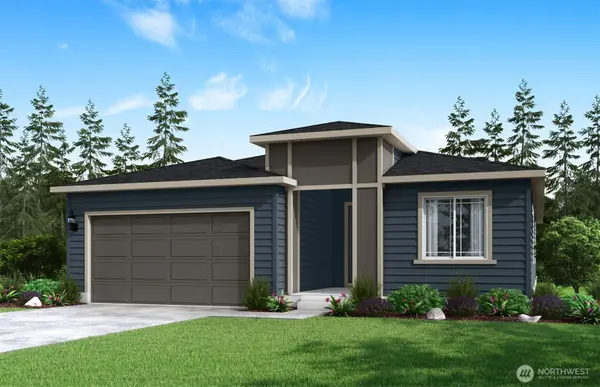 $759,574Pending3 beds 2 baths1,958 sq. ft.
23756 Marinwood Circle Ne #04813, Kingston, WA 98346
MLS# 2572747Listed by: PULTE HOMES OF WASHINGTON INC $1,450,000Active3 beds 4 baths4,373 sq. ft.
23506 Seatter Road Ne, Kingston, WA 98346
MLS# 2572477Listed by: RE/MAX NORTHWEST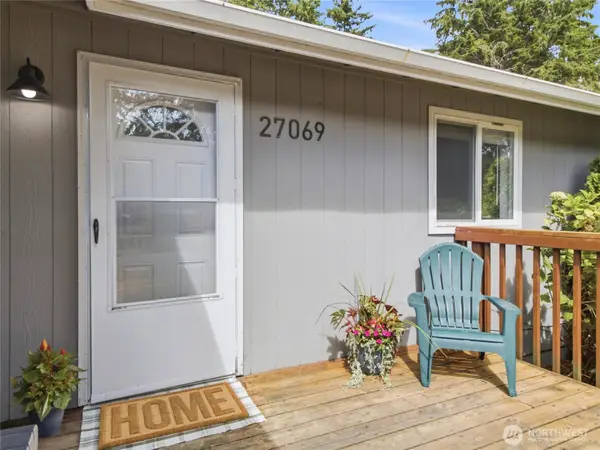 $425,000Pending Inspection3 beds 2 baths1,088 sq. ft.
27069 Meadow Circle Ne, Kingston, WA 98346
MLS# 2570594Listed by: PARAMOUNT REAL ESTATE GROUP


Protect your home and budget from life's surprises with an Assurant Home Warranty, backed by a partner that supports you through every step of homeownership. Explore Plans.
© 2023 - 2026 ERA Franchise Systems LLC. All rights reserved. ERA Franchise Systems LLC fully supports the principles of the Fair Housing Act and the Equal Opportunity Act. ERA, ERA Real Estate powered, and their respective logos are registered service marks of ERA Franchise Systems LLC. Each office is independently owned and operated.