
10141 NE 126th Street, Kirkland, WA 98034
Local realty services provided by:Knipe Realty ERA Powered
Listed by: tina terada, kathleen finney
Office: windermere bellevue commons425-462-8000
MLS#:2602828
Source:NWMLS
10141 NE 126th Street,Kirkland, WA 98034
$850,000
- 3 Beds
- 2 Baths
- 1,380 sq. ft.
- Single family
- Active
Price summary
- Price:$850,000
- Price per sq. ft.:$615.94
- Monthly HOA dues:$130
About this home
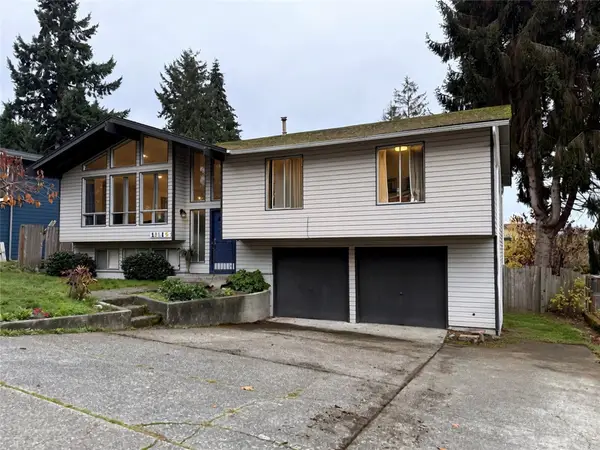
Rare one-level living in Kirkland! Tucked into the established Springbrook neighborhood near Juanita Beach, this 3-bedroom, 2-bath single-family home offers an easy, low-maintenance lifestyle with space to relax indoors and out. Vaulted ceilings and abundant natural light make the living areas feel open and welcoming, while French doors connect the home to a private deck with covered gazebo - perfect for morning coffee, entertaining or unwinding at the end of the day. The updated kitchen features granite counters, maple cabinetry and newer appliances. The primary suite enjoys direct deck access, dual sinks and a 6' soaking tub. Fresh interior paint, new carpet, engineered hardwoods, heat pump with A/C, newer water heater and updated electrical panel add comfort and peace of mind. Attached 2-car garage with storage, Tesla charger and generator connection. HOA maintains front landscaping and sprinklers. Quiet cul-de-sac setting with trails nearby and easy access to Juanita Village, Juanita Beach Park, Totem Lake, downtown Kirkland, EvergreenHealth and I-405. Pre-inspected and move-in ready. Ask about a No-Cost refinance within 24 months for qualified buyers; lender terms apply...
Contact an agent
Home facts
- Year built:1987
- Subdivision & Development:Juanita
- Listing ID #:2602828
- Updated:November 15, 2026 at 01:44 AM
Rooms and interior
- Bedrooms:3
- Total bathrooms:2
- Full bathrooms:2
- Flooring:Carpet, Engineered Hardwood, Hardwood
- Kitchen Description:Dishwasher, Disposal, Microwave, Refrigerator
- Bedroom Description:Main Level Bedrooms : 3
- Living area:1,380 sq. ft.
Heating and cooling
- Heating:Forced Air, Heat Pump
Structure and exterior
- Roof:Composition
- Year built:1987
- Building area:1,380 sq. ft.
- Lot area:0.12 Acres
- Lot Features:Corner, Cul-De-Sac, Curbed Lot, Paved, Sidewalk
- Architectural Style:Contemporary
- Construction Materials:Wood Products Exterior Finish
- Exterior Features:Cabana/Gazebo, Deck, Fenced-Fully, Sprinkler System
- Foundation Description:None
- Levels:1 Story
Schools
- High school:Juanita High
- Middle school:Kamiakin Middle
- Elementary school:Keller Elem
Utilities
- Water:Public
- Sewer:Sewer Connected
Finances and disclosures
- Price:$850,000
- Price per sq. ft.:$615.94
- Tax amount:$8,895 (2026)
Features and amenities
- Appliances:Dishwasher, Refrigerator, Washer
- Laundry features:Dryer, Washer
- Amenities:Cable TV, Electric Car Charging, French Doors, High Speed Internet, Skylight(s), Vaulted Ceiling(s), Water Heater, Wired for Generator
Parking
- Total parking spaces:4
- Parking description:Attached Garage, Driveway
- Garage:Yes
 Listings courtesy of Northwest MLS as distributed by MLS GRID. Based on information submitted to the MLS GRID as of November 15, 2026. All data is obtained from various sources and may not have been verified by broker or MLS GRID. Supplied Open House Information is subject to change without notice. All information should be independently reviewed and verified for accuracy. Properties may or may not be listed by the office/agent presenting the information. Listing information is provided for consumers' personal, non-commercial use, solely to identify prospective properties for potential purchase; all other use is strictly prohibited and may violate relevant federal and state law. Information deemed reliable but not guaranteed. Copyright © 2026 MLS GRID. All Rights Reserved.
New listings near 10141 NE 126th Street
- Coming Soon
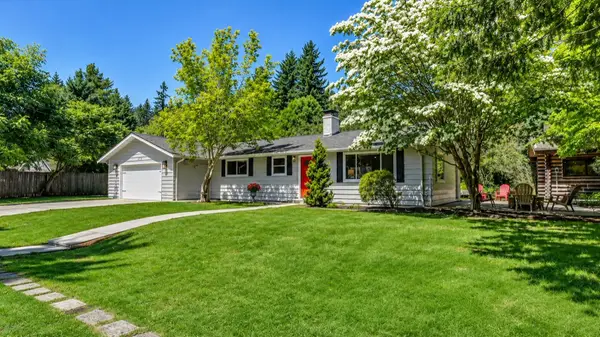 $2,100,000First Look4 beds 2 baths1,700 sq. ft.
10852 NE 108th Street, Kirkland, WA 98033
MLS# 2603032Listed by: COMPASS - Coming Soon
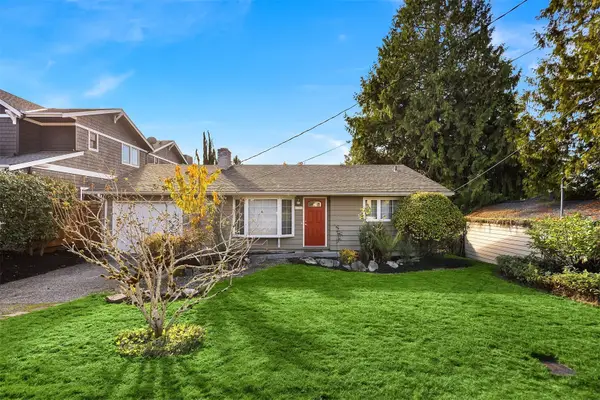 $1,700,000First Look3 beds 1 baths1,060 sq. ft.
723 16th Avenue W, Kirkland, WA 98033
MLS# 2601203Listed by: REALOGICS SOTHEBY'S INT'L RLTY - Coming Soon
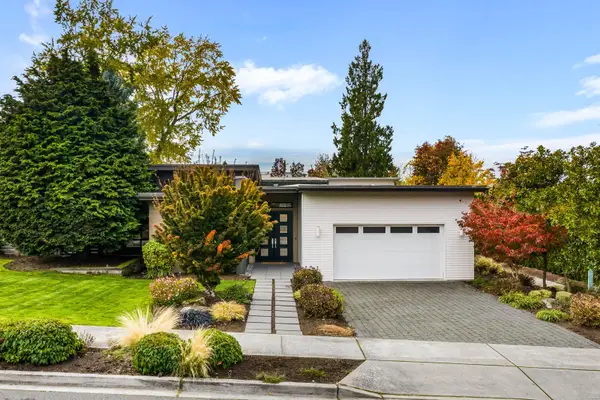 $3,100,000First Look4 beds 4 baths3,072 sq. ft.
5509 106th Ave Ne, Kirkland, WA 98033
MLS# 2601853Listed by: REAL BROKER LLC - Coming SoonOpen Sun, 11am to 1pm
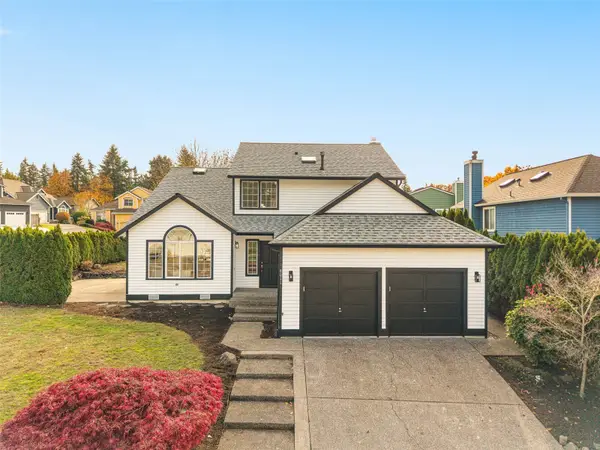 $969,000First Look3 beds 3 baths1,890 sq. ft.
8011 NE 126th Street, Kirkland, WA 98034
MLS# 2598949Listed by: WELAKESIDE - Coming SoonOpen Sun, 12:30 to 3pm
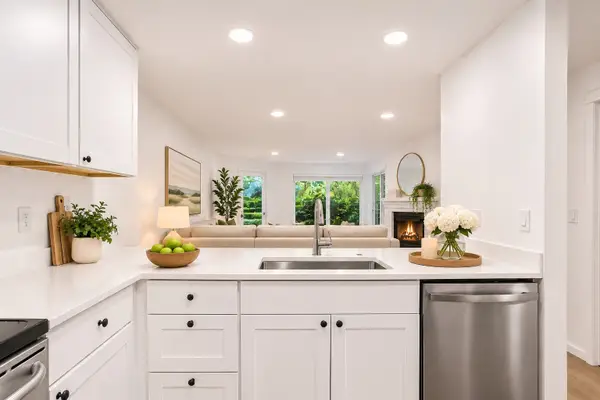 $495,000First Look2 beds 2 baths906 sq. ft.
11307 NE 128th #G104, Kirkland, WA 98034
MLS# 2600640Listed by: REAL BROKER LLC - Open Sun, 12 to 2pm
 $1,595,000First Look5 beds 3 baths3,120 sq. ft.
13242 118th Place Ne, Kirkland, WA 98034
MLS# 2594502Listed by: HEATON DAINARD, LLC - New
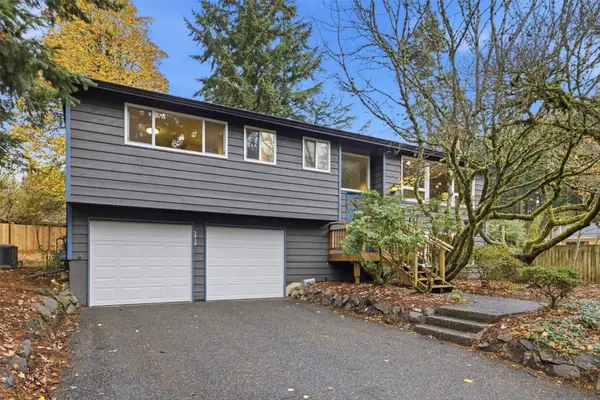 $895,000Active3 beds 3 baths2,430 sq. ft.
7438 NE 118th Place, Kirkland, WA 98034
MLS# 2603897Listed by: KELLER WILLIAMS RLTY BELLEVUE - Open Sun, 1 to 3pmNew
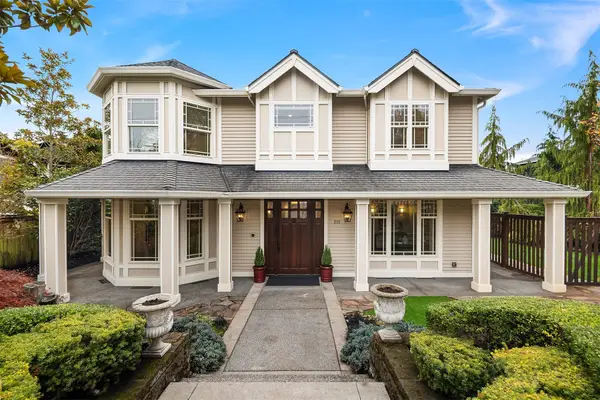 $3,500,000Active4 beds 5 baths3,894 sq. ft.
215 10th Avenue, Kirkland, WA 98033
MLS# 2603209Listed by: WINDERMERE REAL ESTATE/EAST - New
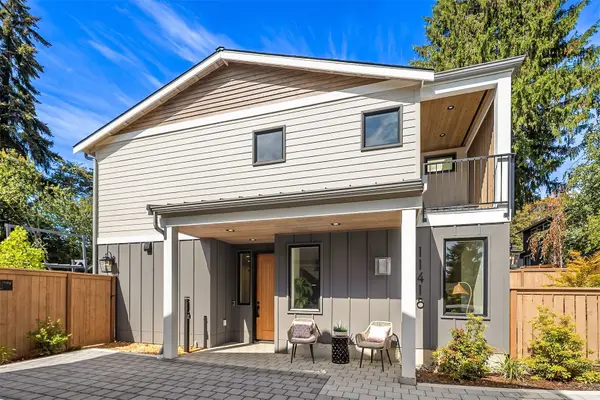 $939,950Active2 beds 3 baths1,311 sq. ft.
11418 NE 90th Street, Kirkland, WA 98033
MLS# 2603400Listed by: WINDERMERE REAL ESTATE/EAST - New
 $1,174,950Active4 beds 3 baths2,120 sq. ft.
13115 NE 134th Place, Kirkland, WA 98034
MLS# 2603725Listed by: WINDERMERE R.E. MILL CREEK


Protect your home and budget from life's surprises with an Assurant Home Warranty, backed by a partner that supports you through every step of homeownership. Explore Plans.
© 2023 - 2026 ERA Franchise Systems LLC. All rights reserved. ERA Franchise Systems LLC fully supports the principles of the Fair Housing Act and the Equal Opportunity Act. ERA, ERA Real Estate powered, and their respective logos are registered service marks of ERA Franchise Systems LLC. Each office is independently owned and operated.