
10932 102nd Avenue Ne, Kirkland, WA 98033
Local realty services provided by:Knipe Realty ERA Powered
Listed by: max rombakh
Office: windermere real estate/east
MLS#:2591568
Source:NWMLS
Upcoming open houses
- Sat, Oct 3111:30 am - 01:30 pm
- Sun, Nov 0111:00 am - 01:00 pm
Price summary
- Price:$2,499,000
- Price per sq. ft.:$761.43
About this home
Now available at Stuart by Cordillera Homes: Lot 1, set high above the neighborhood with Lake Washington views. Inside, the finishes reflect the quality & craftsmanship Cordillera Homes is known for. Wide plank oak hardwoods flow throughout, with millwork-wrapped windows & 8-ft doors on the main floor creating a warm, refined interior. The kitchen features full-height oak cabinetry, an oversized island with quartz counters & a premium JennAir appliance package. The open main floor is designed for gathering, with spacious living & dining areas, a gas fireplace & seamless access to covered outdoor living with an Infratech heater, gas BBQ hookup & fully fenced yard with irrigation. A dedicated beverage bar with floating shelves makes entertaining effortless, with a striking private office offering a sophisticated work-from-home space. Upstairs, the primary suite features a generous walk-in closet & spa-inspired bath with a freestanding soaking tub, expansive glass-enclosed wet room with dual showers & heated floors. Downstairs, a 4th bedroom & versatile bonus room offer additional flexibility with independently zoned heating. A private driveway (no shared access) leads to an oversized 2-car garage with an additional 100 SF of storage. Mini-split heating + A/C, heat recovery ventilation, heat pump water heater & EV charging ready, with conduit in place for future solar. Fee simple ownership with no HOA – not a condo – in Kirkland’s Forbes Creek near Juanita Bay Park....
Contact an agent
Home facts
- Year built:2026
- Subdivision & Development:Forbes Creek
- Listing ID #:2591568
- Updated:October 28, 2026 at 08:16 PM
Rooms and interior
- Bedrooms:4
- Total bathrooms:4
- Full bathrooms:2
- Half bathrooms:1
- Flooring:Carpet, Ceramic Tile Floor, Hardwood
- Kitchen Description:Dishwasher, Disposal, Microwave, Refrigerator
- Bedroom Description:Lower Level Bedrooms : 1, Upper Level Bedrooms : 3
- Basement Description:Daylight, Finished
- Living area:3,282 sq. ft.
Heating and cooling
- Heating:Forced Air
Structure and exterior
- Roof:Composition
- Year built:2026
- Building area:3,282 sq. ft.
- Lot area:0.11 Acres
- Lot Features:Paved
- Construction Materials:Cement Planked, Wood Exterior Finish
- Exterior Features:Fenced-Fully, Patio, Sprinkler System
- Foundation Description:Daylight, Finished
- Levels:2 Story
Schools
- High school:Juanita High
- Middle school:Finn Hill Middle
- Elementary school:Bell Elem
Utilities
- Water:Public
- Sewer:Sewer Connected
Finances and disclosures
- Price:$2,499,000
- Price per sq. ft.:$761.43
- Tax amount:$1 (2026)
Features and amenities
- Appliances:Dishwasher, Refrigerator, Washer
- Laundry features:Dryer, Washer
- Amenities:Cable TV, Electric Car Charging, Gas Available, High Speed Internet, Irrigation, Pantry, Vaulted Ceiling(s), Walk-In Closet(s), Water Heater
Parking
- Total parking spaces:4
- Parking description:Attached Garage, Driveway
- Garage:Yes
 Listings courtesy of Northwest MLS as distributed by MLS GRID. Based on information submitted to the MLS GRID as of October 28, 2026. All data is obtained from various sources and may not have been verified by broker or MLS GRID. Supplied Open House Information is subject to change without notice. All information should be independently reviewed and verified for accuracy. Properties may or may not be listed by the office/agent presenting the information. Listing information is provided for consumers' personal, non-commercial use, solely to identify prospective properties for potential purchase; all other use is strictly prohibited and may violate relevant federal and state law. Information deemed reliable but not guaranteed. Copyright © 2026 MLS GRID. All Rights Reserved.
New listings near 10932 102nd Avenue Ne
- Coming SoonOpen Wed, 11am to 1pm
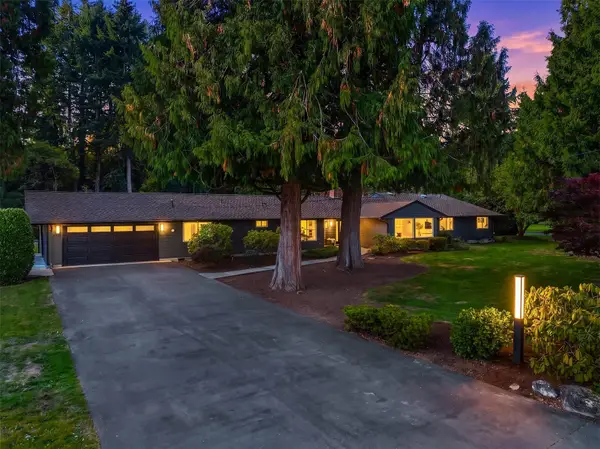 $3,250,000First Look4 beds 4 baths3,630 sq. ft.
6331 135th Avenue Ne, Kirkland, WA 98033
MLS# 2597316Listed by: WINDERMERE REAL ESTATE CENTRAL - Coming Soon
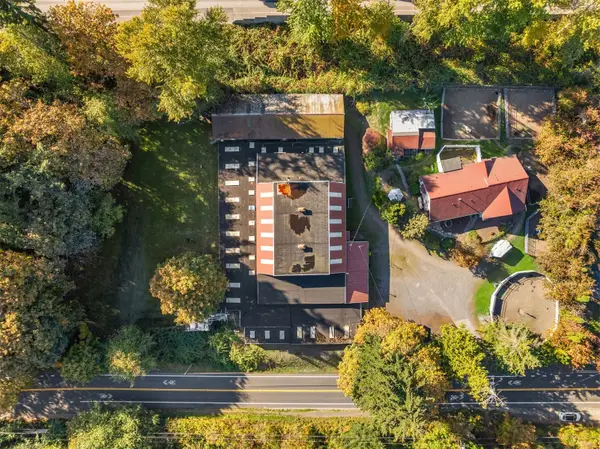 $1,950,000First Look3 beds 2 baths2,570 sq. ft.
5229 116th Avenue Ne, Kirkland, WA 98033
MLS# 2596606Listed by: COLDWELL BANKER BAIN - Coming Soon
 $3,050,000First Look5 beds 5 baths3,627 sq. ft.
1520 4th Street, Kirkland, WA 98033
MLS# 2597285Listed by: WINDERMERE RE WEST CAMPUS INC - Coming Soon
 $1,900,000First Look2 beds 2 baths1,011 sq. ft.
807 Lake Street S #201, Kirkland, WA 98033
MLS# 2593047Listed by: COMPASS - Coming Soon
 $315,000First Look2 beds 1 baths939 sq. ft.
12715 NE 144th Street #D153, Kirkland, WA 98034
MLS# 2593753Listed by: RE/MAX EASTSIDE BROKERS, INC. - Coming Soon
 $330,000First Look2 beds 1 baths923 sq. ft.
14441 127th Lane Ne #S3, Kirkland, WA 98034
MLS# 2594882Listed by: COMPASS  $1,595,000First Look5 beds 3 baths3,120 sq. ft.
13242 118th Place Ne, Kirkland, WA 98034
MLS# 2594502Listed by: HEATON DAINARD, LLC- New
 $1,295,000Active2 beds 2 baths1,200 sq. ft.
6620 Lake Washington Boulevard Ne #103, Kirkland, WA 98033
MLS# 2595729Listed by: REALOGICS SOTHEBY'S INT'L RLTY - New
 $1,395,000Active4 beds 3 baths2,280 sq. ft.
12916 NE 136th Place, Kirkland, WA 98034
MLS# 2598894Listed by: JOHN L. SCOTT MUKILTEO - Open Sun, 2 to 4pmNew
 $1,598,000Active3 beds 2 baths1,980 sq. ft.
124 6th Avenue, Kirkland, WA 98033
MLS# 2598929Listed by: WINDERMERE REAL ESTATE CENTRAL


Protect your home and budget from life's surprises with an Assurant Home Warranty, backed by a partner that supports you through every step of homeownership. Explore Plans.
© 2023 - 2026 ERA Franchise Systems LLC. All rights reserved. ERA Franchise Systems LLC fully supports the principles of the Fair Housing Act and the Equal Opportunity Act. ERA, ERA Real Estate powered, and their respective logos are registered service marks of ERA Franchise Systems LLC. Each office is independently owned and operated.