
11212 NE 65th Street, Kirkland, WA 98033
Local realty services provided by:ERA Skyview Realty
Listed by: gina madeya
Office: windermere real estate central425-823-4600
MLS#:2604025
Source:NWMLS
11212 NE 65th Street,Kirkland, WA 98033
$1,988,000
- 3 Beds
- 3 Baths
- 2,330 sq. ft.
- Single family
- First Look
Price summary
- Price:$1,988,000
- Price per sq. ft.:$853.22
About this home
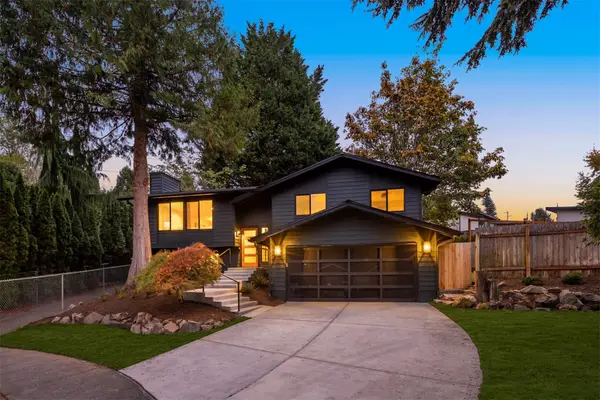
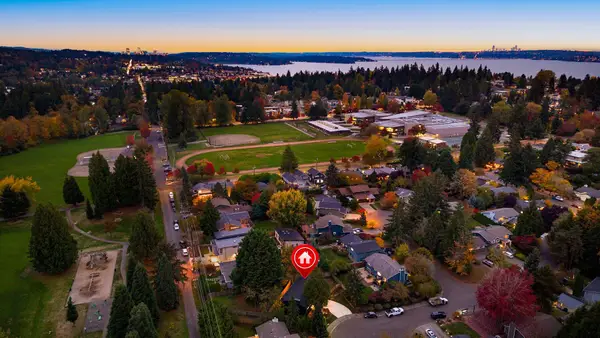
Executive elegance, sophisticated design, this remodeled 3-bed, 2.5-bath home offers a considered balance of refined finishes, modern comfort, and effortless indoor-outdoor living. Set on a generous corner lot across from the International School, it’s ideally positioned for easy access to downtown Kirkland, freeways & leading Eastside employers. The home’s recent updates reflect a thoughtful eye for detail, from Hardie board siding, new windows and doors to refreshed kitchen countertops, air conditioning, fresh interior paint, refinished hardwoods, and renewed lower-level carpet. Heated, bidet-equipped toilets and radiant floors in the primary and guest baths bring a welcome touch of everyday luxury. Outside, a professionally designed hardscaped creates inviting gathering spaces. 2 water features lend a soothing note, while irrigated planters make it easy to grow fresh herbs/vegetables. The back patio is well appointed, w/ hot tub, retractable awning, & privacy blinds. A separate covered outdoor area with heaters extends the season. A detached office, gym, or studio offers valuable flexibility for work/wellness. Additional thoughtful features include top-down/bottom-up blinds in main living area, Legrand outlets throughout, Tesla-compatible EV charger, 5 exterior cameras, and spacious standing-height crawl space. Distinctive in its setting and meticulous in its details, this is a polished Kirkland home designed for both gracious entertaining and the ease of daily life....
Contact an agent
Home facts
- Year built:1989
- Subdivision & Development:Houghton
- Listing ID #:2604025
- Updated:November 19, 2026 at 01:05 AM
Rooms and interior
- Bedrooms:3
- Total bathrooms:3
- Full bathrooms:2
- Half bathrooms:1
- Flooring:Carpet, Engineered Hardwood, Hardwood
- Kitchen Description:Dishwasher, Disposal, Microwave, Refrigerator
- Bedroom Description:Lower Level Bedrooms : 2, Upper Level Bedrooms : 1
- Basement Description:Daylight, Finished
- Living area:2,330 sq. ft.
Heating and cooling
- Heating:Forced Air
- Central air:Yes
Structure and exterior
- Roof:Flat Roof, Torch Down
- Year built:1989
- Building area:2,330 sq. ft.
- Lot area:0.21 Acres
- Lot Features:Corner, Paved, Sidewalk
- Architectural Style:Modern
- Construction Materials:Cement Planked
- Exterior Features:Deck, Fenced-Fully, Patio
- Foundation Description:Daylight, Finished
- Levels:1 Story
Schools
- High school:Lake Wash High
- Elementary school:Lakeview Elem
Utilities
- Water:Public
- Sewer:Sewer Connected
Finances and disclosures
- Price:$1,988,000
- Price per sq. ft.:$853.22
- Tax amount:$16,025 (2026)
Features and amenities
- Appliances:Dishwasher, Refrigerator, Washer
- Laundry features:Dryer, Washer
- Amenities:Electric Car Charging, High Speed Internet, Security System, Skylight(s), Water Heater
Parking
- Total parking spaces:2
- Parking description:Attached Garage, Driveway
- Garage:Yes
 Listings courtesy of Northwest MLS as distributed by MLS GRID. Based on information submitted to the MLS GRID as of November 19, 2026. All data is obtained from various sources and may not have been verified by broker or MLS GRID. Supplied Open House Information is subject to change without notice. All information should be independently reviewed and verified for accuracy. Properties may or may not be listed by the office/agent presenting the information. Listing information is provided for consumers' personal, non-commercial use, solely to identify prospective properties for potential purchase; all other use is strictly prohibited and may violate relevant federal and state law. Information deemed reliable but not guaranteed. Copyright © 2026 MLS GRID. All Rights Reserved.
New listings near 11212 NE 65th Street
- Coming SoonOpen Sat, 12 to 2pm
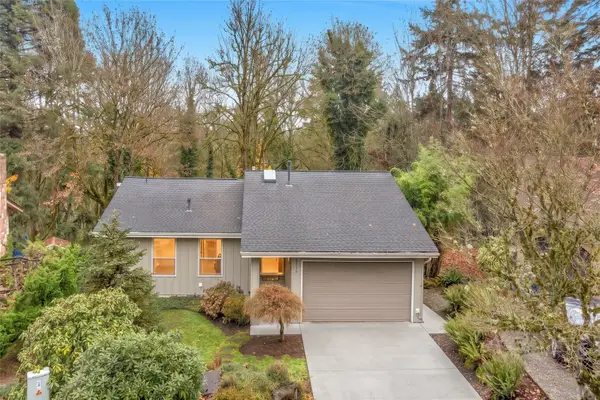 $1,225,000First Look5 beds 3 baths3,159 sq. ft.
14216 95th Avenue Ne, Kirkland, WA 98034
MLS# 2603644Listed by: JOHN L. SCOTT MUKILTEO - Coming SoonOpen Sat, 2 to 4pm
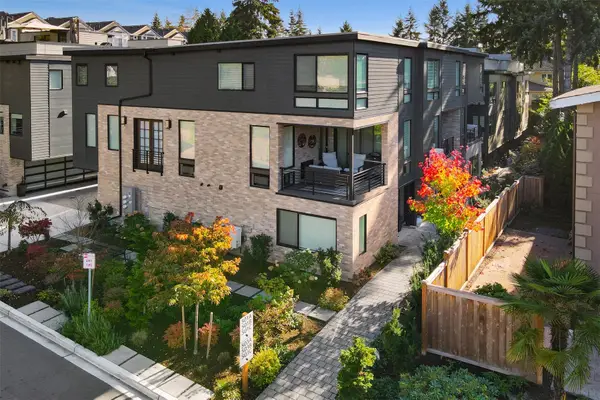 $1,750,000First Look3 beds 4 baths2,288 sq. ft.
501 2nd Avenue S, Kirkland, WA 98033
MLS# 2599965Listed by: COMPASS - Coming Soon
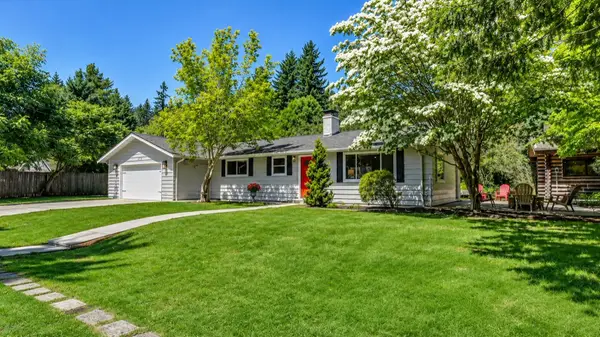 $2,100,000First Look4 beds 2 baths1,700 sq. ft.
10852 NE 108th Street, Kirkland, WA 98033
MLS# 2603032Listed by: COMPASS - Coming Soon
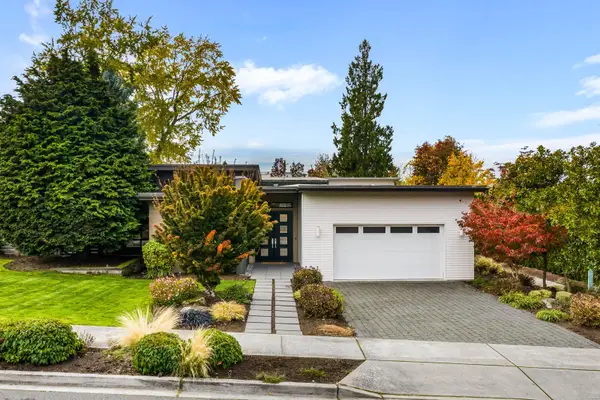 $3,100,000First Look4 beds 4 baths3,072 sq. ft.
5509 106th Ave Ne, Kirkland, WA 98033
MLS# 2601853Listed by: REAL BROKER LLC - Open Sat, 2 to 4pmNew
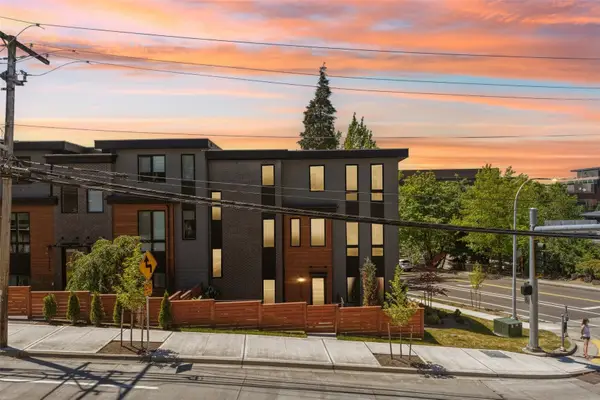
 $1,399,950Active4 beds 3 baths2,310 sq. ft.
551 19th Place #A, Kirkland, WA 98033
MLS# 2604746Listed by: WINDERMERE BELLEVUE COMMONS - New
 $1,799,950Active4 beds 3 baths2,310 sq. ft.
551 19th Place #A & B, Kirkland, WA 98033
MLS# 2604763Listed by: WINDERMERE BELLEVUE COMMONS - New
 $1,599,500Active3 beds 4 baths2,391 sq. ft.
117 6th Street #E, Kirkland, WA 98033
MLS# 2604779Listed by: SEATTLE WORKS REAL ESTATE 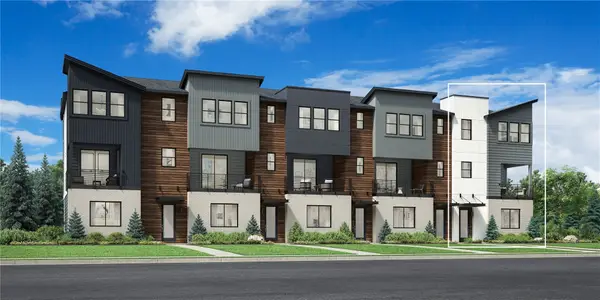 $1,214,995Pending4 beds 4 baths2,079 sq. ft.
10808 120th Lane Ne #A, Kirkland, WA 98033
MLS# 2604586Listed by: TOLL BROTHERS REAL ESTATE, INC- New
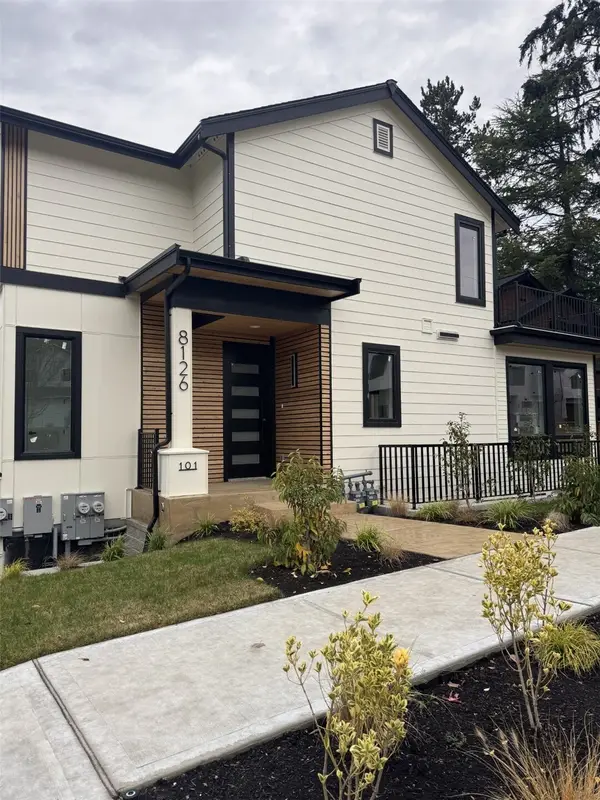 $1,600,000Active5 beds 5 baths2,222 sq. ft.
8126 NE 126th Place #101-A, Kirkland, WA 98034
MLS# 2604388Listed by: SKYLINE PROPERTIES, INC.


Protect your home and budget from life's surprises with an Assurant Home Warranty, backed by a partner that supports you through every step of homeownership. Explore Plans.
© 2023 - 2026 ERA Franchise Systems LLC. All rights reserved. ERA Franchise Systems LLC fully supports the principles of the Fair Housing Act and the Equal Opportunity Act. ERA, ERA Real Estate powered, and their respective logos are registered service marks of ERA Franchise Systems LLC. Each office is independently owned and operated.