
11459 79th Way Ne, Kirkland, WA 98034
Local realty services provided by:ERA Skyview Realty
Listed by: tien d. pham
Office: 2000 real estate
MLS#:2589173
Source:NWMLS
11459 79th Way Ne,Kirkland, WA 98034
$1,385,000
- 6 Beds
- 4 Baths
- 3,580 sq. ft.
- Single family
- Active
Price summary
- Price:$1,385,000
- Price per sq. ft.:$386.87
- Monthly HOA dues:$50
About this home
Don’t miss this spacious 3,580-sq.-ft. tri-level home in one of Kirkland’s most desirable neighborhoods, conveniently located near Juanita Beach Park, major highways, shopping & dining, downtown Kirkland’s waterfront, Eastside tech hubs, and top-rated Lake Washington schools. The home offers 6 bedrooms and 3.5 baths, a rare blend of size, functionality, and value. Upstairs, the primary suite with a private 5-piece bath & walk-in closet, along with 3 additional bedrooms and a full bath. The main level includes a spacious open-concept kitchen ideal for everyday cooking & entertaining with SS appliances, warm maple cabinetry, hardwood floors, nook, and family room with access to a large entertainment deck, plus a formal dining room and den/office offers added flexibility. Downstairs offers a spacious recreation/2nd family room for entertainment, pool table, or ping-pong, plus sliding-glass door access to the fully fenced backyard for some fresh air, playtime, or pets. 2 additional bedrooms, a full bath, and a wine cellar or extra storage room provide flexible space for guests, work, play, or multigenerational living. Recent updates include a new gas furnace; new tile flooring & exhaust fans & toilets in all bathrooms; and high-end shower glass door and base. In today’s market, this home is a must-see for buyers looking to maximize value. Virtually staged....
Contact an agent
Home facts
- Year built:1999
- Subdivision & Development:Juanita
- Listing ID #:2589173
- Updated:October 05, 2026 at 12:32 AM
Rooms and interior
- Bedrooms:6
- Total bathrooms:4
- Full bathrooms:3
- Half bathrooms:1
- Flooring:Carpet, Ceramic Tile Floor, Hardwood
- Kitchen Description:Dishwasher, Disposal, Double Oven, Microwave, Refrigerator
- Bedroom Description:Lower Level Bedrooms : 2, Upper Level Bedrooms : 4
- Basement Description:Finished
- Living area:3,580 sq. ft.
Heating and cooling
- Heating:Forced Air
Structure and exterior
- Roof:Composition
- Year built:1999
- Building area:3,580 sq. ft.
- Lot area:0.1 Acres
- Lot Features:Paved, Sidewalk
- Architectural Style:Craftsman
- Construction Materials:Cement Planked, Stone Exterior Finish
- Exterior Features:Deck, Fenced-Fully, Patio, Sprinkler System
- Foundation Description:Finished
- Levels:2 Story
Schools
- High school:Juanita High
- Middle school:Finn Hill Middle
- Elementary school:Carl Sandburg Elementary
Utilities
- Water:Public
- Sewer:Sewer Connected
Finances and disclosures
- Price:$1,385,000
- Price per sq. ft.:$386.87
- Tax amount:$15,154 (2026)
Features and amenities
- Appliances:Dishwasher, Refrigerator, Washer
- Laundry features:Dryer, Washer
- Amenities:Ceiling Fan(s), High Speed Internet, Pantry, Skylight(s), Sprinkler System, Vaulted Ceiling(s), Water Heater, Wine Cellar
Parking
- Total parking spaces:4
- Parking description:Attached Garage
- Garage:Yes
 Listings courtesy of Northwest MLS as distributed by MLS GRID. Based on information submitted to the MLS GRID as of October 5, 2026. All data is obtained from various sources and may not have been verified by broker or MLS GRID. Supplied Open House Information is subject to change without notice. All information should be independently reviewed and verified for accuracy. Properties may or may not be listed by the office/agent presenting the information. Listing information is provided for consumers' personal, non-commercial use, solely to identify prospective properties for potential purchase; all other use is strictly prohibited and may violate relevant federal and state law. Information deemed reliable but not guaranteed. Copyright © 2026 MLS GRID. All Rights Reserved.
New listings near 11459 79th Way Ne
- Coming Soon
 $2,750,000First Look5 beds 5 baths3,890 sq. ft.
305 8th Avenue W, Kirkland, WA 98033
MLS# 2588716Listed by: WINDERMERE REAL ESTATE/HLC - Coming Soon
 $659,000First Look1 beds 1 baths925 sq. ft.
211 Kirkland Avenue #515, Kirkland, WA 98033
MLS# 2585530Listed by: KELLER WILLIAMS RLTY BELLEVUE - Coming Soon
 $2,200,000First Look3 beds 1 baths1,270 sq. ft.
1250 6th Street W, Kirkland, WA 98033
MLS# 2583443Listed by: WHISPER REAL ESTATE - Coming Soon
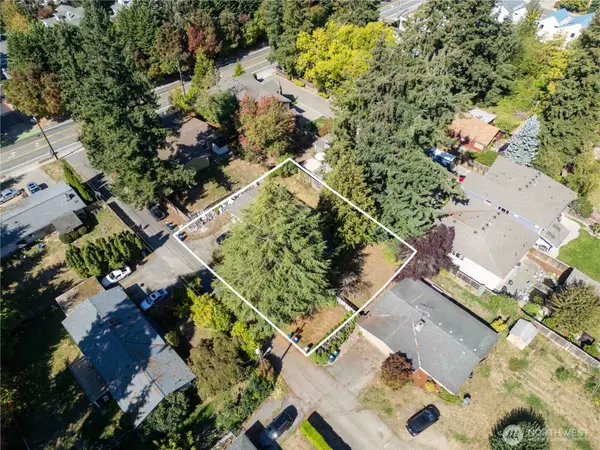 $1,149,000First Look3 beds 2 baths1,010 sq. ft.
12420 NE 87th Street, Kirkland, WA 98072
MLS# 2586722Listed by: WINDERMERE REAL ESTATE/SUMMIT - Coming Soon
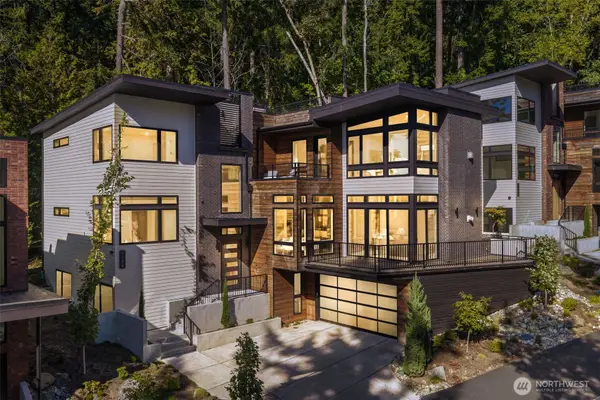 $3,395,000First Look4 beds 4 baths4,364 sq. ft.
7124 NE 119th Lane, Kirkland, WA 98034
MLS# 2585693Listed by: COLDWELL BANKER DANFORTH - Coming Soon
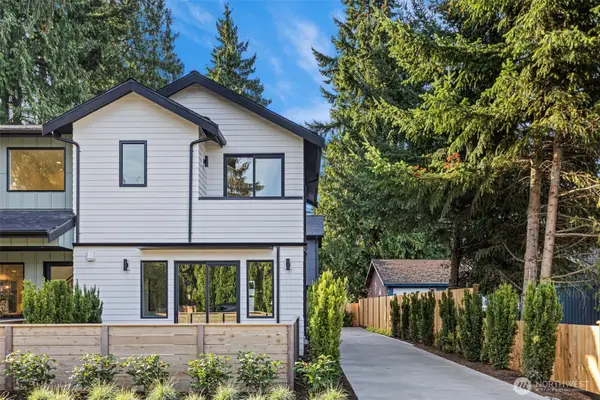 $929,950First Look2 beds 3 baths1,306 sq. ft.
12843 NE 112th Street, Kirkland, WA 98033
MLS# 2585583Listed by: WINDERMERE R.E. NORTHEAST, INC - Coming Soon
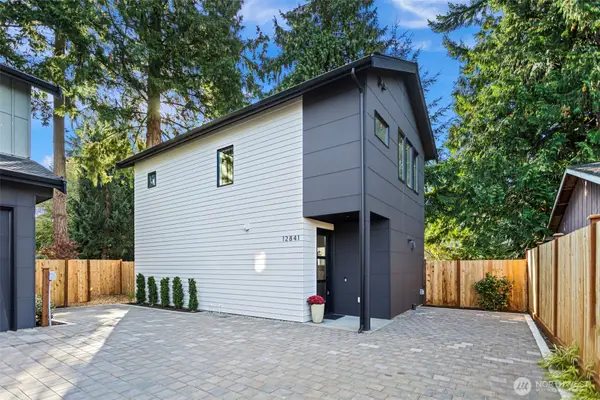 $989,950First Look2 beds 3 baths1,307 sq. ft.
12841 NE 112th Street, Kirkland, WA 98033
MLS# 2585584Listed by: WINDERMERE R.E. NORTHEAST, INC - Coming Soon
 $2,650,000First Look4 beds 4 baths4,210 sq. ft.
11909 90th Avenue Ne, Kirkland, WA 98034
MLS# 2583759Listed by: REAL RESIDENTIAL - New
 $3,695,000Active5 beds 4 baths3,459 sq. ft.
1708 5th Court, Kirkland, WA 98033
MLS# 2583109Listed by: WINDERMERE REAL ESTATE CO. - New
 $2,150,000Active4 beds 4 baths3,410 sq. ft.
6308 110th Avenue Ne, Kirkland, WA 98033
MLS# 2590699Listed by: FIRST AND MAIN


Protect your home and budget from life's surprises with an Assurant Home Warranty, backed by a partner that supports you through every step of homeownership. Explore Plans.
© 2023 - 2026 ERA Franchise Systems LLC. All rights reserved. ERA Franchise Systems LLC fully supports the principles of the Fair Housing Act and the Equal Opportunity Act. ERA, ERA Real Estate powered, and their respective logos are registered service marks of ERA Franchise Systems LLC. Each office is independently owned and operated.