
11506 79th Way Ne, Kirkland, WA 98034
Local realty services provided by:Imagine Realty ERA Powered
Listed by: helena chen
Office: exp realty
MLS#:2561021
Source:NWMLS
11506 79th Way Ne,Kirkland, WA 98034
$1,360,000
- 3 Beds
- 3 Baths
- 2,540 sq. ft.
- Single family
- Active
Upcoming open houses
- Fri, Jul 3104:00 pm - 06:00 pm
- Sat, Aug 0103:00 pm - 05:00 pm
Price summary
- Price:$1,360,000
- Price per sq. ft.:$535.43
- Monthly HOA dues:$50
About this home
Nestled at the end of a quiet lane in the sought-after Timberlake community, this beautifully maintained Craftsman offers privacy, timeless style, and an exceptional floor plan. Just updated with new carpet and new interior paint! A dramatic two-story entry with vaulted ceilings flows into the elevated dining room, creating an inviting setting for everyday living and memorable gatherings. The spacious kitchen features warm maple cabinetry, hardwood floors, and generous workspace for cooking and entertaining. A private main-floor office provides flexibility for working from home or hosting guests. Upstairs, the expansive primary suite enjoys a spacious sitting area. Backing to a lush greenbelt, the serene backyard offers a private retreat surrounded by nature, all just minutes from Juanita Beach, parks, shopping, and dining.
Contact an agent
Home facts
- Year built:1999
- Subdivision & Development:Juanita
- Listing ID #:2561021
- Updated:July 31, 2026 at 02:43 PM
Rooms and interior
- Bedrooms:3
- Total bathrooms:3
- Full bathrooms:2
- Half bathrooms:1
- Flooring:Carpet, Hardwood
- Kitchen Description:Dishwasher, Disposal, Microwave, Refrigerator
- Bedroom Description:Upper Level Bedrooms : 3
- Basement:Yes
- Living area:2,540 sq. ft.
Heating and cooling
- Heating:90%+ High Efficiency, Forced Air, Heat Pump
Structure and exterior
- Roof:Composition
- Year built:1999
- Building area:2,540 sq. ft.
- Lot area:0.14 Acres
- Lot Features:Cul-De-Sac, Dead-end Street, Paved
- Architectural Style:Craftsman
- Construction Materials:Cement Planked, Stone Exterior Finish
- Exterior Features:Dog Run, Fenced-Fully, Patio
- Foundation Description:None
- Levels:2 Story
Schools
- High school:Juanita High
- Middle school:Finn Hill Middle
- Elementary school:Carl Sandburg Elementary
Utilities
- Water:Public
- Sewer:Sewer Connected
Finances and disclosures
- Price:$1,360,000
- Price per sq. ft.:$535.43
- Tax amount:$13,615 (2026)
Features and amenities
- Appliances:Dishwasher, Refrigerator, Washer
- Laundry features:Dryer, Washer
- Amenities:Cable TV, Ceiling Fan(s), High Speed Internet, Pantry, Skylight(s), Vaulted Ceiling(s), Walk-In Closet(s), Water Heater
Parking
- Total parking spaces:2
- Parking description:Attached Garage
- Garage:Yes
 Listings courtesy of Northwest MLS as distributed by MLS GRID. Based on information submitted to the MLS GRID as of July 31, 2026. All data is obtained from various sources and may not have been verified by broker or MLS GRID. Supplied Open House Information is subject to change without notice. All information should be independently reviewed and verified for accuracy. Properties may or may not be listed by the office/agent presenting the information. Listing information is provided for consumers' personal, non-commercial use, solely to identify prospective properties for potential purchase; all other use is strictly prohibited and may violate relevant federal and state law. Information deemed reliable but not guaranteed. Copyright © 2026 MLS GRID. All Rights Reserved.
New listings near 11506 79th Way Ne
- Open Sun, 12 to 3pmNew
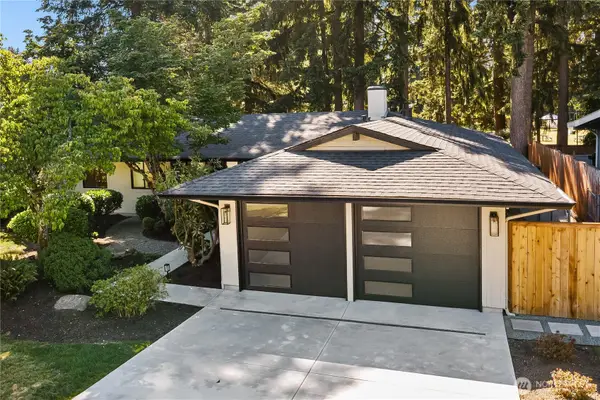 $1,137,500Active3 beds 2 baths1,430 sq. ft.
11903 NE 142nd Place, Kirkland, WA 98034
MLS# 2562562Listed by: CENTURY 21 REAL ESTATE CENTER - Open Sat, 2 to 4pmNew
 $1,740,000Active3 beds 3 baths2,480 sq. ft.
11523 111th Pl Ne, Kirkland, WA 98033
MLS# 2562261Listed by: REAL BROKER LLC - New
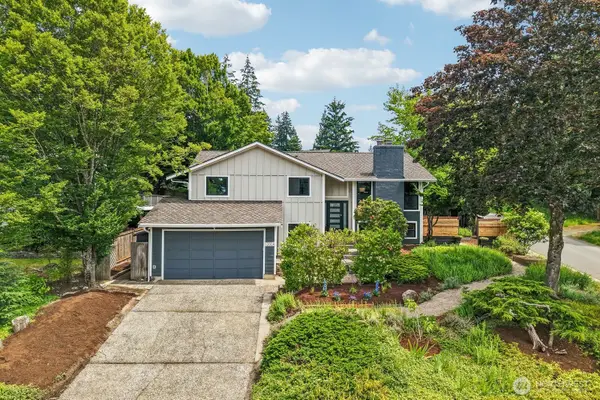 $1,399,000Active5 beds 3 baths2,550 sq. ft.
12004 81st Avenue Ne, Kirkland, WA 98034
MLS# 2562729Listed by: AQUA REAL ESTATE - Open Fri, 4 to 6pmNew
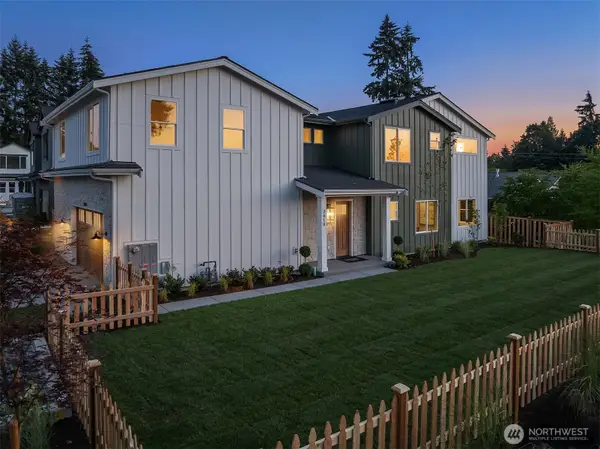 $2,950,000Active5 beds 5 baths3,665 sq. ft.
7419 120th Lane Ne, Kirkland, WA 98033
MLS# 2561367Listed by: WINDERMERE REAL ESTATE/EAST - New
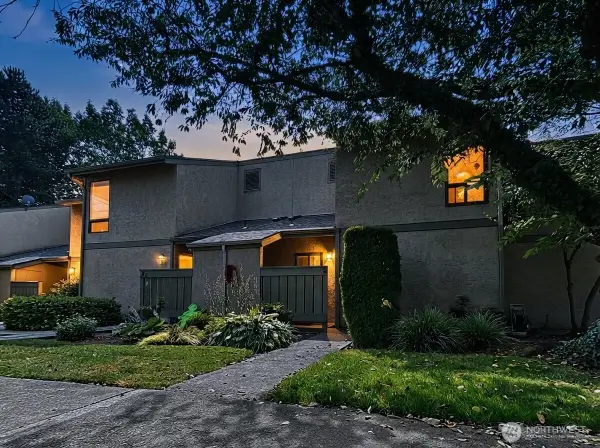 $435,000Active2 beds 2 baths919 sq. ft.
10011 NE 138th Place #A5, Kirkland, WA 98034
MLS# 2562158Listed by: SEATTLE WORKS REAL ESTATE - Open Fri, 4 to 6pmNew
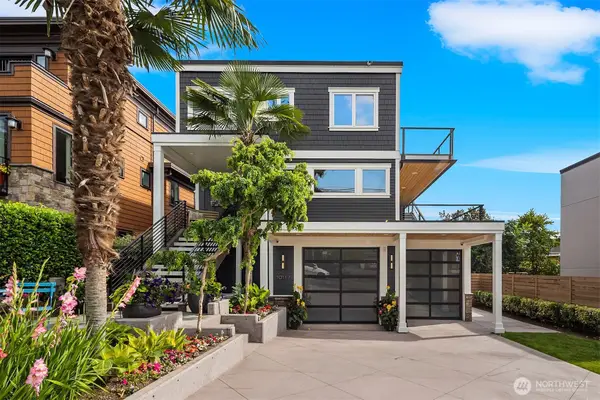 $2,650,000Active4 beds 4 baths2,700 sq. ft.
10117 NE 64th Street, Kirkland, WA 98033
MLS# 2556068Listed by: WINDERMERE REAL ESTATE/EAST - Open Sat, 1 to 3pmNew
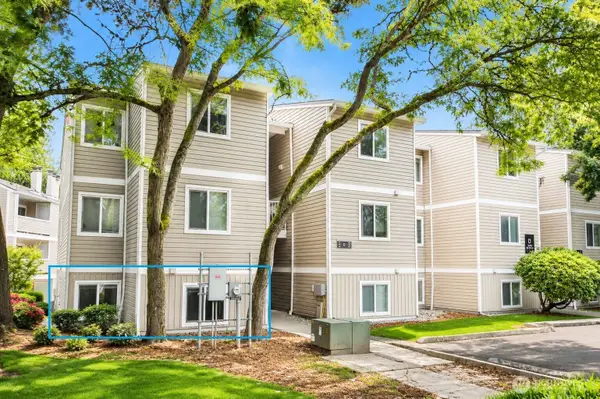 $379,980Active2 beds 1 baths847 sq. ft.
12435 NE 131st Court #D104, Kirkland, WA 98034
MLS# 2560626Listed by: KELLY RIGHT RE OF SEATTLE LLC - Open Sat, 1 to 4pmNew
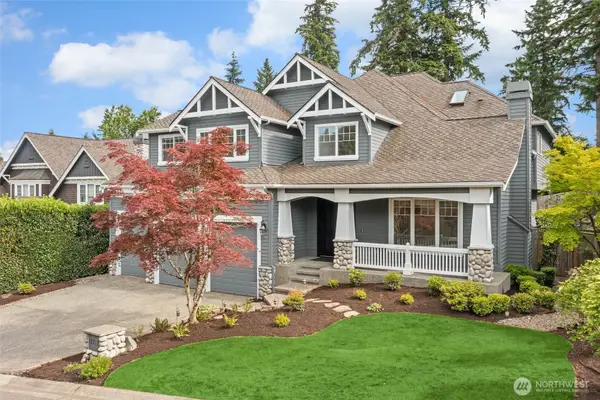 $1,888,800Active5 beds 3 baths3,290 sq. ft.
13711 NE 135th Place, Kirkland, WA 98034
MLS# 2561096Listed by: COMPASS - Open Sat, 1 to 4pmNew
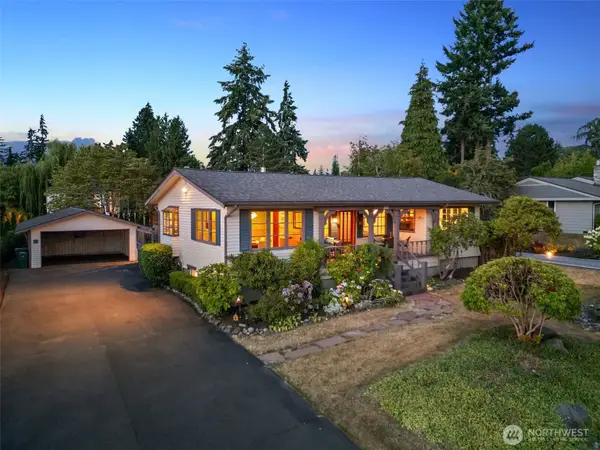 $2,549,000Active5 beds 3 baths2,960 sq. ft.
916 18th Avenue W, Kirkland, WA 98033
MLS# 2561470Listed by: WINDERMERE REAL ESTATE CENTRAL


Protect your home and budget from life's surprises with an Assurant Home Warranty, backed by a partner that supports you through every step of homeownership. Explore Plans.
© 2023 - 2026 ERA Franchise Systems LLC. All rights reserved. ERA Franchise Systems LLC fully supports the principles of the Fair Housing Act and the Equal Opportunity Act. ERA, ERA Real Estate powered, and their respective logos are registered service marks of ERA Franchise Systems LLC. Each office is independently owned and operated.