
11515 105th Place Ne #N-53, Kirkland, WA 98033
Local realty services provided by:Imagine Realty ERA Powered
Listed by: bret butler, roberta weresh
Office: compass
MLS#:2562141
Source:NWMLS
11515 105th Place Ne #N-53,Kirkland, WA 98033
$650,000
- 3 Beds
- 2 Baths
- 1,268 sq. ft.
- Condominium
- Pending
Price summary
- Price:$650,000
- Price per sq. ft.:$512.62
- Monthly HOA dues:$549
About this home
Welcome to Kirkland's sought-after Springtree community! This inviting single-story home offers comfortable, light-filled living with updated hardwood floors, fresh interior paint, and new carpeting. The open living and dining areas flow effortlessly together, while the spacious kitchen provides an ideal layout for everyday living and entertaining. Step outside to a private patio overlooking beautifully landscaped grounds, creating a peaceful setting for morning coffee or evening relaxation. An attached two-car garage adds convenience and extra storage. Springtree residents enjoy exceptional amenities including a clubhouse with vaulted gathering room, sauna and recreation room, and an outdoor pool, scenic walking paths, charming footbridges, and a picturesque pond on 6.42 acres. Ideally located just minutes from Juanita Beach Park, Juanita Village, neighborhood and downtown shopping and dining, this home offers the perfect blend of comfort, convenience, and low-maintenance living.
Contact an agent
Home facts
- Year built:1974
- Subdivision & Development:Juanita
- Listing ID #:2562141
- Updated:September 14, 2026 at 08:15 AM
Rooms and interior
- Bedrooms:3
- Total bathrooms:2
- Full bathrooms:1
- Flooring:Carpet, Hardwood, Marble, Vinyl Floor
- Kitchen Description:Dishwasher, Disposal, Microwave, Refrigerator
- Bedroom Description:Main Level Bedrooms : 3
- Living area:1,268 sq. ft.
Heating and cooling
- Heating:Forced Air, High Efficiency (Unspecified)
Structure and exterior
- Roof:Composition
- Year built:1974
- Building area:1,268 sq. ft.
- Lot Features:Dead-end Street, Paved
- Construction Materials:Brick Exterior Finish, Stucco Exterior Finish, Wood Exterior Finish
- Exterior Features:Garden Space
- Levels:1 Story
Schools
- High school:Juanita High
- Middle school:Finn Hill Middle
- Elementary school:Bell Elem
Finances and disclosures
- Price:$650,000
- Price per sq. ft.:$512.62
- Tax amount:$881 (2026)
Features and amenities
- Appliances:Dishwasher, Refrigerator, Washer
- Laundry features:Dryer, Electric Dryer Hookup, Washer, Washer Hookup
- Amenities:Skylight(s), Water Heater
Parking
- Total parking spaces:2
- Parking description:Individual Garage, Off Street Parking
- Garage:Yes
 Listings courtesy of Northwest MLS as distributed by MLS GRID. Based on information submitted to the MLS GRID as of September 14, 2026. All data is obtained from various sources and may not have been verified by broker or MLS GRID. Supplied Open House Information is subject to change without notice. All information should be independently reviewed and verified for accuracy. Properties may or may not be listed by the office/agent presenting the information. Listing information is provided for consumers' personal, non-commercial use, solely to identify prospective properties for potential purchase; all other use is strictly prohibited and may violate relevant federal and state law. Information deemed reliable but not guaranteed. Copyright © 2026 MLS GRID. All Rights Reserved.
New listings near 11515 105th Place Ne #N-53
- Coming Soon
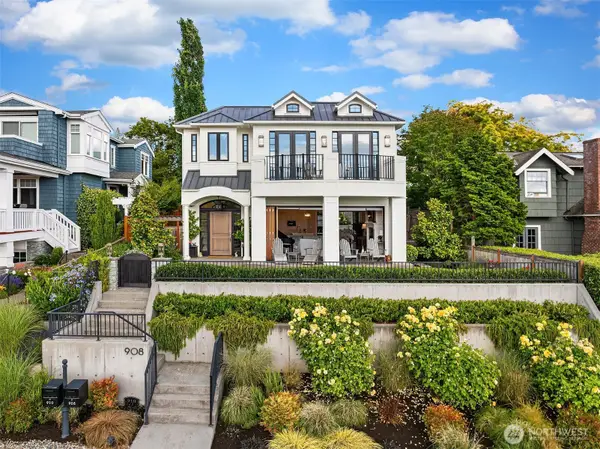 $6,750,000First Look5 beds 5 baths4,780 sq. ft.
908 1st Street, Kirkland, WA 98033
MLS# 2581467Listed by: REALOGICS SOTHEBY'S INT'L RLTY - Coming Soon
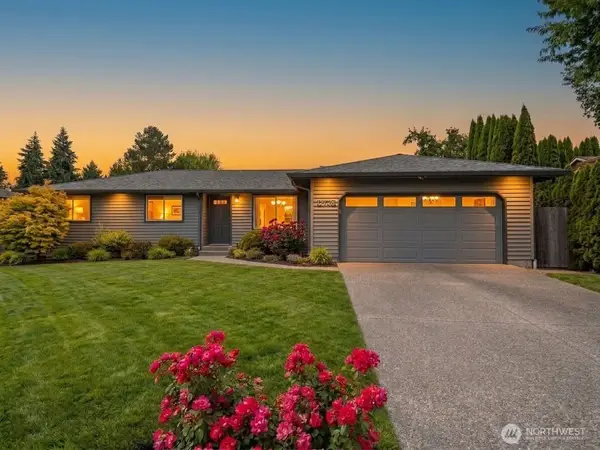 $1,175,000First Look3 beds 2 baths1,350 sq. ft.
12728 NE 132nd Place, Kirkland, WA 98034
MLS# 2581894Listed by: COMPASS - Coming Soon
 $1,295,000First Look3 beds 2 baths2,752 sq. ft.
14325 102 Avenue Ne, Kirkland, WA 98034
MLS# 2581549Listed by: WINDERMERE REAL ESTATE/M2, LLC - Coming Soon
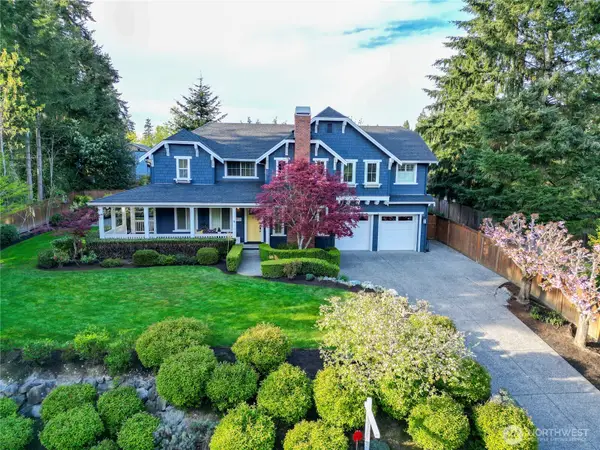 Listed by ERA$2,125,000First Look5 beds 3 baths3,900 sq. ft.
12614 NE 140th Street, Kirkland, WA 98034
MLS# 2581562Listed by: RSVP BROKERS ERA - Coming Soon
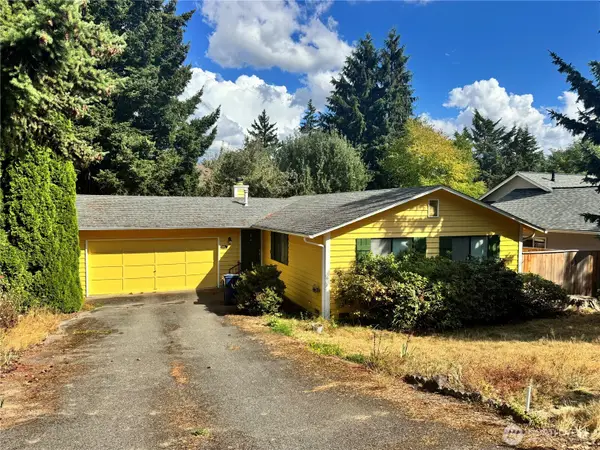 $1,000,000First Look2 beds 2 baths1,040 sq. ft.
12018 93rd Avenue Ne, Kirkland, WA 98034
MLS# 2581143Listed by: WINDERMERE REAL ESTATE/EAST - Coming Soon
 $1,175,000First Look3 beds 2 baths1,550 sq. ft.
10833 NE 134th Street, Kirkland, WA 98034
MLS# 2576471Listed by: COMPASS - Coming Soon
 $799,950First Look2 beds 2 baths1,503 sq. ft.
9715 NE Juanita Drive #B107, Kirkland, WA 98034
MLS# 2577628Listed by: COMPASS - Coming Soon
 $6,598,000First Look4 beds 4 baths4,380 sq. ft.
13031 Holmes Point Drive Ne, Kirkland, WA 98034
MLS# 2578061Listed by: REALOGICS SOTHEBY'S INT'L RLTY - New
 $1,275,000Active5 beds 3 baths2,410 sq. ft.
9032 NE 132nd Place, Kirkland, WA 98034
MLS# 2581641Listed by: CENTURY 21 REAL ESTATE CENTER - New
 $959,450Active3 beds 3 baths1,510 sq. ft.
13630 134th Court Ne, Kirkland, WA 98034
MLS# 2582058Listed by: JOHN L. SCOTT, INC.


Protect your home and budget from life's surprises with an Assurant Home Warranty, backed by a partner that supports you through every step of homeownership. Explore Plans.
© 2023 - 2026 ERA Franchise Systems LLC. All rights reserved. ERA Franchise Systems LLC fully supports the principles of the Fair Housing Act and the Equal Opportunity Act. ERA, ERA Real Estate powered, and their respective logos are registered service marks of ERA Franchise Systems LLC. Each office is independently owned and operated.