
1223 2nd Street, Kirkland, WA 98033
Local realty services provided by:ERA Skyview Realty
Listed by: sheri a. putzke
Office: windermere real estate/east
MLS#:2557783
Source:NWMLS
1223 2nd Street,Kirkland, WA 98033
$4,399,990
- 4 Beds
- 4 Baths
- 5,120 sq. ft.
- Single family
- Pending
Price summary
- Price:$4,399,990
- Price per sq. ft.:$859.37
About this home
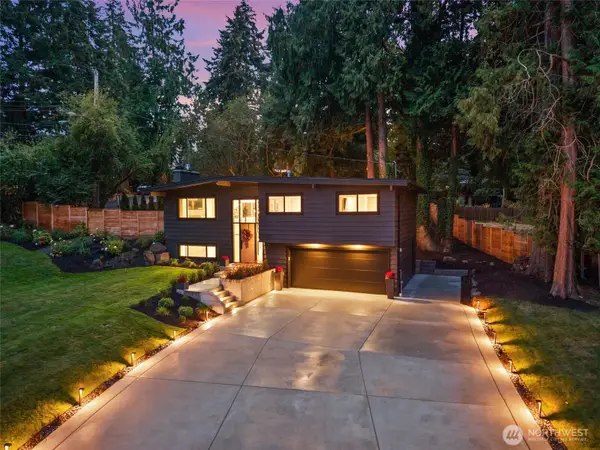
Experience the best of Kirkland living in the heart of coveted Norkirk, where luxury meets lifestyle. Designed for effortless everyday living and elevated entertaining, the sunlit great room unites a chef's kitchen, spacious dining area, and inviting family room, all wrapped in warm wood tones and refined contemporary finishes. Entertain in style with a 1,500-bottle temperature-controlled wine cellar and private tasting room, or gather year-round on the spectacular covered outdoor living area featuring a built-in BBQ, fireplace, heaters, automated sunshades, pop-up TV, and city and mountain views. Thoughtfully crafted with exceptional custom finishes, this residence seamlessly blends sophistication with innovation through whole-home automation, including Lutron lighting, integrated security, distributed audio, and surround sound. Additional highlights include a covered lower patio, within a fully fenced yard, attached 3-car garage with generous shop space, and whole-home generator backup. Just moments from waterfront parks, destination dining, boutique shopping, neighborhood coffee shops and top-rated schools. A short stroll to downtown Kirkland, or an easy commute by car or transit to Bellevue, Seattle, and the region's leading tech employers. Welcome home....
Contact an agent
Home facts
- Year built:2021
- Subdivision & Development:East Of Market
- Listing ID #:2557783
- Updated:September 14, 2026 at 11:43 AM
Rooms and interior
- Bedrooms:4
- Total bathrooms:4
- Full bathrooms:1
- Half bathrooms:1
- Flooring:Carpet, Ceramic Tile Floor, Engineered Hardwood
- Kitchen Description:Dishwasher, Disposal, Double Oven, Microwave, Refrigerator
- Bedroom Description:Lower Level Bedrooms : 2, Main Level Bedrooms : 2
- Basement:Yes
- Basement Description:Daylight, Finished
- Living area:5,120 sq. ft.
Heating and cooling
- Heating:Forced Air, Radiant
- Central air:Yes
Structure and exterior
- Roof:Flat Roof
- Year built:2021
- Building area:5,120 sq. ft.
- Lot area:0.21 Acres
- Lot Features:Alley, Corner, Curbed Lot, Paved, Sidewalk
- Architectural Style:Contemporary
- Construction Materials:Cement Planked, Stone Exterior Finish, Wood Exterior Finish
- Exterior Features:Fenced-Fully, Patio, Sprinkler System
- Foundation Description:Daylight, Finished
- Levels:1 Story
Schools
- High school:Lake Wash High
- Middle school:Kirkland Middle
- Elementary school:Peter Kirk Elementary
Utilities
- Water:Public
- Sewer:Sewer Connected
Finances and disclosures
- Price:$4,399,990
- Price per sq. ft.:$859.37
- Tax amount:$33,777 (2026)
Features and amenities
- Appliances:Dishwasher, Refrigerator, Washer
- Laundry features:Dryer, Washer
- Amenities:Cable TV, Ceiling Fan(s), Electric Car Charging, French Doors, Gas Available, High Speed Internet, Irrigation, Pantry, SMART Wired, Security System, Shop, Skylight(s), Sprinkler System, Vaulted Ceiling(s), Walk-In Closet(s), Water Heater, Wine Cellar, Wired for Generator
Parking
- Total parking spaces:3
- Parking description:Attached Garage
- Garage:Yes
 Listings courtesy of Northwest MLS as distributed by MLS GRID. Based on information submitted to the MLS GRID as of September 14, 2026. All data is obtained from various sources and may not have been verified by broker or MLS GRID. Supplied Open House Information is subject to change without notice. All information should be independently reviewed and verified for accuracy. Properties may or may not be listed by the office/agent presenting the information. Listing information is provided for consumers' personal, non-commercial use, solely to identify prospective properties for potential purchase; all other use is strictly prohibited and may violate relevant federal and state law. Information deemed reliable but not guaranteed. Copyright © 2026 MLS GRID. All Rights Reserved.
New listings near 1223 2nd Street
- Coming Soon
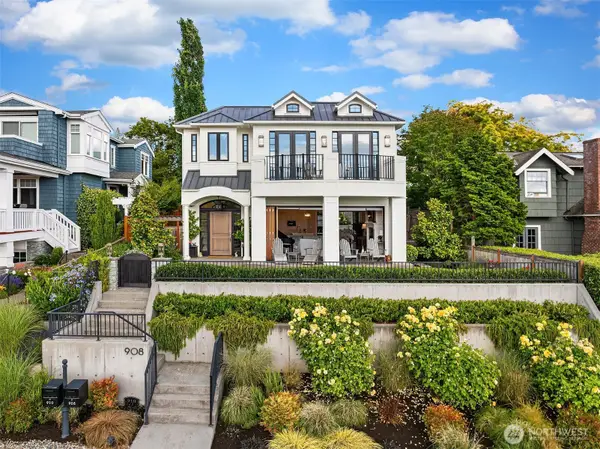 $6,750,000First Look5 beds 5 baths4,780 sq. ft.
908 1st Street, Kirkland, WA 98033
MLS# 2581467Listed by: REALOGICS SOTHEBY'S INT'L RLTY - Coming Soon
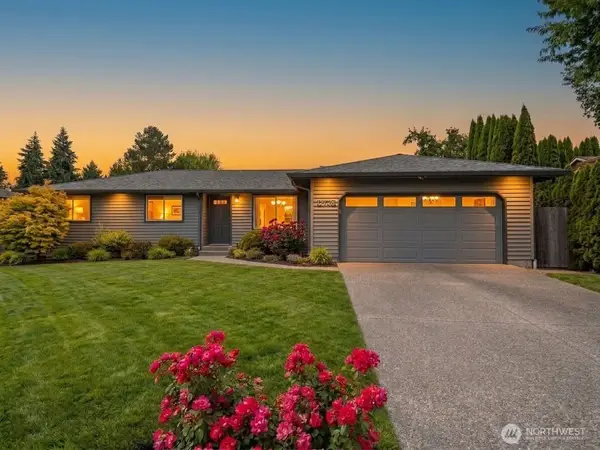 $1,175,000First Look3 beds 2 baths1,350 sq. ft.
12728 NE 132nd Place, Kirkland, WA 98034
MLS# 2581894Listed by: COMPASS - Coming Soon
 $1,295,000First Look3 beds 2 baths2,752 sq. ft.
14325 102 Avenue Ne, Kirkland, WA 98034
MLS# 2581549Listed by: WINDERMERE REAL ESTATE/M2, LLC - Coming Soon
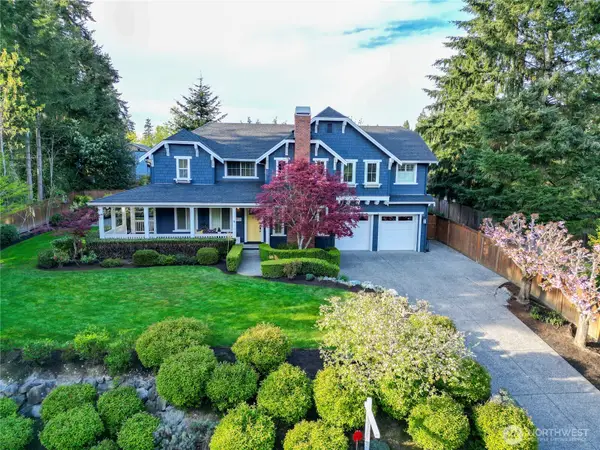 Listed by ERA$2,125,000First Look5 beds 3 baths3,900 sq. ft.
12614 NE 140th Street, Kirkland, WA 98034
MLS# 2581562Listed by: RSVP BROKERS ERA - Coming Soon
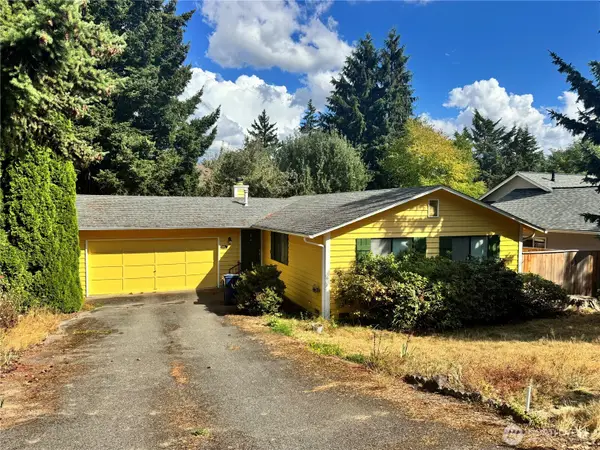 $1,000,000First Look2 beds 2 baths1,040 sq. ft.
12018 93rd Avenue Ne, Kirkland, WA 98034
MLS# 2581143Listed by: WINDERMERE REAL ESTATE/EAST - Coming Soon
 $1,175,000First Look3 beds 2 baths1,550 sq. ft.
10833 NE 134th Street, Kirkland, WA 98034
MLS# 2576471Listed by: COMPASS - Coming Soon
 $799,950First Look2 beds 2 baths1,503 sq. ft.
9715 NE Juanita Drive #B107, Kirkland, WA 98034
MLS# 2577628Listed by: COMPASS - Coming Soon
 $6,598,000First Look4 beds 4 baths4,380 sq. ft.
13031 Holmes Point Drive Ne, Kirkland, WA 98034
MLS# 2578061Listed by: REALOGICS SOTHEBY'S INT'L RLTY - New
 $1,275,000Active5 beds 3 baths2,410 sq. ft.
9032 NE 132nd Place, Kirkland, WA 98034
MLS# 2581641Listed by: CENTURY 21 REAL ESTATE CENTER - New
 $959,450Active3 beds 3 baths1,510 sq. ft.
13630 134th Court Ne, Kirkland, WA 98034
MLS# 2582058Listed by: JOHN L. SCOTT, INC.


Protect your home and budget from life's surprises with an Assurant Home Warranty, backed by a partner that supports you through every step of homeownership. Explore Plans.
© 2023 - 2026 ERA Franchise Systems LLC. All rights reserved. ERA Franchise Systems LLC fully supports the principles of the Fair Housing Act and the Equal Opportunity Act. ERA, ERA Real Estate powered, and their respective logos are registered service marks of ERA Franchise Systems LLC. Each office is independently owned and operated.