
12510 Holmes Point Drive Ne, Kirkland, WA 98034
Local realty services provided by:Knipe Realty ERA Powered
Listed by: eugene shuliak, roman shulyak
Office: heaton dainard, llc.
MLS#:2563026
Source:NWMLS
12510 Holmes Point Drive Ne,Kirkland, WA 98034
$2,580,000
- 5 Beds
- 4 Baths
- 5,380 sq. ft.
- Single family
- Active
Price summary
- Price:$2,580,000
- Price per sq. ft.:$479.55
About this home
First time on the market, this exceptional custom-built residence in Holmes Point has been meticulously maintained by its original owners. Privately positioned at the end of a dead-end driveway, the home offers a rare combination of privacy, craftsmanship, and protected views of Lake Washington from all three levels. Loewen aluminum-clad wood casement windows and French doors bring natural light and timeless detail throughout. The thoughtfully designed interior features a refined kitchen with a dedicated butler’s pantry, complete with separate sink and refrigerator. A beautifully appointed mother-in-law suite with its own kitchen and bath provides an ideal space for extended living or guests. An elevator, installed in 2023, serves all three floors. Additional features include a whole-home sound system, fire sprinkler system, irrigation system, and quality finishes throughout. A distinctive home offering exceptional privacy, views, and enduring craftsmanship in a premier Kirkland setting....
Contact an agent
Home facts
- Year built:2002
- Subdivision & Development:Kirkland
- Listing ID #:2563026
- Updated:August 11, 2026 at 09:56 PM
Rooms and interior
- Bedrooms:5
- Total bathrooms:4
- Full bathrooms:2
- Half bathrooms:1
- Flooring:Carpet, Ceramic Tile Floor, Engineered Hardwood, Laminate, Vinyl Floor
- Kitchen Description:Dishwasher, Disposal, Double Oven, Microwave, Refrigerator
- Bedroom Description:Lower Level Bedrooms : 1, Upper Level Bedrooms : 4
- Basement:Yes
- Basement Description:Daylight, Partially Finished
- Living area:5,380 sq. ft.
Heating and cooling
- Heating:Forced Air, Radiant
Structure and exterior
- Roof:Composition
- Year built:2002
- Building area:5,380 sq. ft.
- Lot area:0.63 Acres
- Lot Features:Dead-end Street, Paved
- Construction Materials:Cement Planked, Wood Exterior Finish, Wood Products Exterior Finish
- Exterior Features:Deck, Patio, Sprinkler System
- Foundation Description:Daylight, Partially Finished
- Levels:2 Story
Schools
- High school:Juanita High
- Middle school:Finn Hill Middle
- Elementary school:Carl Sandburg Elementary
Utilities
- Water:Public
- Sewer:Sewer Connected
Finances and disclosures
- Price:$2,580,000
- Price per sq. ft.:$479.55
- Tax amount:$19,967 (2025)
Features and amenities
- Appliances:Dishwasher, Refrigerator, Washer
- Laundry features:Dryer, Washer
- Amenities:Built-In Vacuum, Ceiling Fan(s), French Doors, Gas Available, Irrigation, Pantry, Security System, Sprinkler System, Walk-In Closet(s), Water Heater, Wired for Generator
Parking
- Total parking spaces:3
- Parking description:Attached Garage, Driveway
- Garage:Yes
 Listings courtesy of Northwest MLS as distributed by MLS GRID. Based on information submitted to the MLS GRID as of August 11, 2026. All data is obtained from various sources and may not have been verified by broker or MLS GRID. Supplied Open House Information is subject to change without notice. All information should be independently reviewed and verified for accuracy. Properties may or may not be listed by the office/agent presenting the information. Listing information is provided for consumers' personal, non-commercial use, solely to identify prospective properties for potential purchase; all other use is strictly prohibited and may violate relevant federal and state law. Information deemed reliable but not guaranteed. Copyright © 2026 MLS GRID. All Rights Reserved.
New listings near 12510 Holmes Point Drive Ne
- Open Wed, 12 to 2pmNew
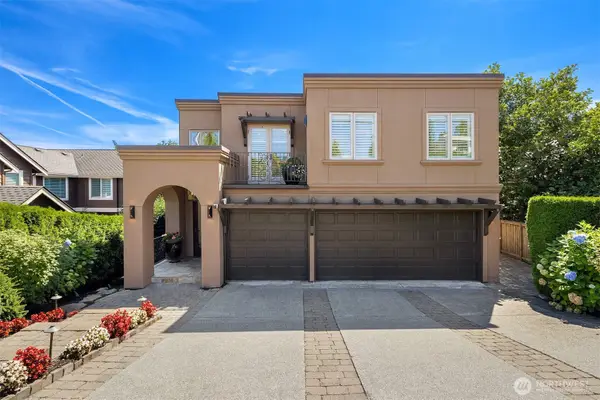 $2,998,880Active4 beds 4 baths4,270 sq. ft.
237 7th Avenue, Kirkland, WA 98033
MLS# 2565197Listed by: WINDERMERE REAL ESTATE/EAST - Open Wed, 11am to 1pmNew
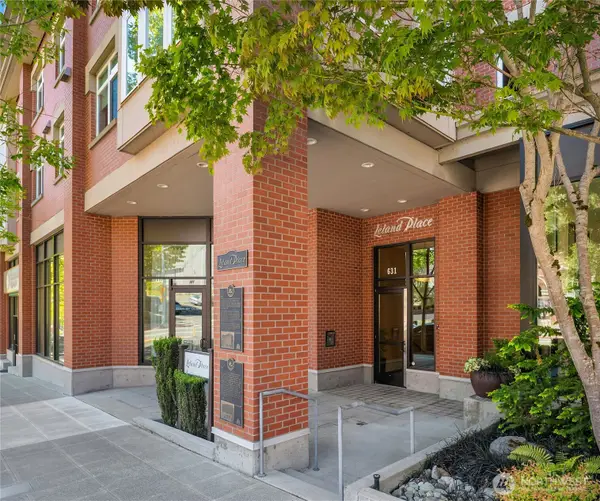 $1,545,000Active2 beds 3 baths2,018 sq. ft.
631 Market St W #202, Kirkland, WA 98033
MLS# 2567408Listed by: WINDERMERE REAL ESTATE CO. - New
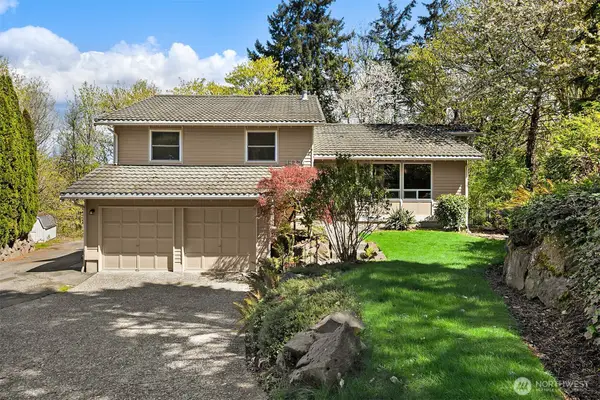 $1,099,000Active4 beds 3 baths2,570 sq. ft.
14236 95th Avenue Ne, Kirkland, WA 98034
MLS# 2567734Listed by: WINDERMERE BELLEVUE COMMONS - New
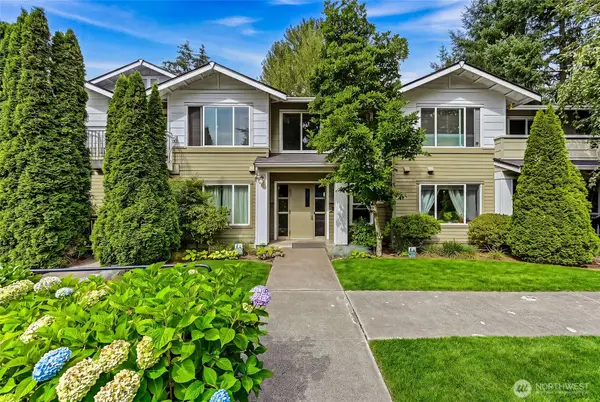 $395,000Active2 beds 1 baths807 sq. ft.
10931 124th Avenue Ne #206, Kirkland, WA 98033
MLS# 2565004Listed by: REALOGICS SOTHEBY'S INT'L RLTY - New
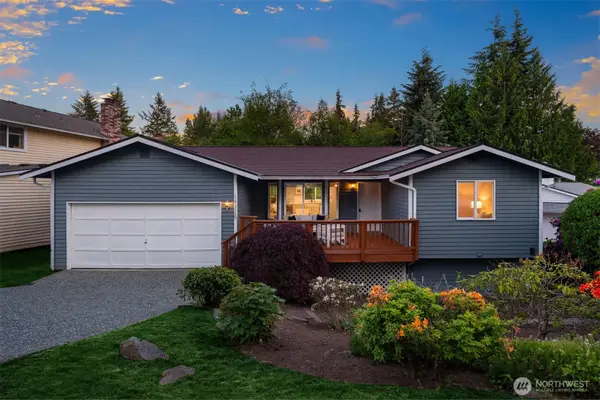 $1,099,000Active4 beds 3 baths2,150 sq. ft.
14328 85th Place Ne, Kirkland, WA 98034
MLS# 2566610Listed by: WINDERMERE RE GREENWOOD - New
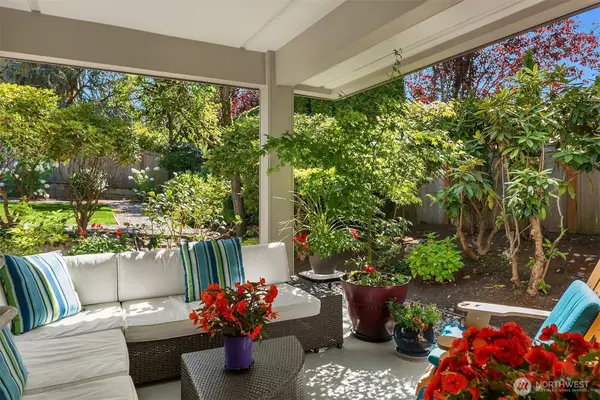 $1,299,000Active2 beds 2 baths1,530 sq. ft.
131 8th Lane #4, Kirkland, WA 98033
MLS# 2567421Listed by: REALOGICS SOTHEBY'S INT'L RLTY - New
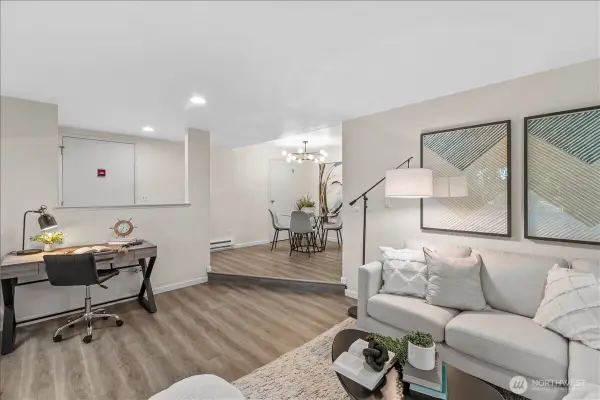 $312,500Active2 beds 1 baths939 sq. ft.
12729 NE 144th Street #154A, Kirkland, WA 98034
MLS# 2567472Listed by: RE/MAX NORTHWEST - New
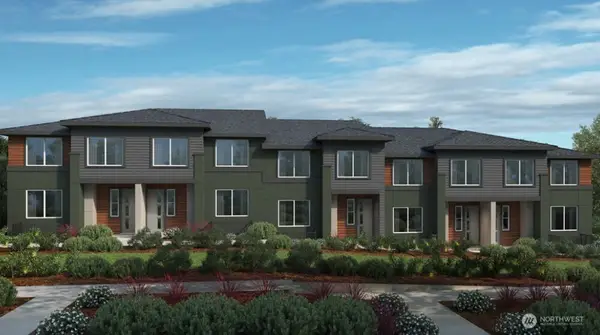 $1,049,999Active4 beds 4 baths2,202 sq. ft.
13210 NE 127th Way #C, Kirkland, WA 98034
MLS# 2566979Listed by: CASCADIAN KING COMPANY, L.L.C. - New
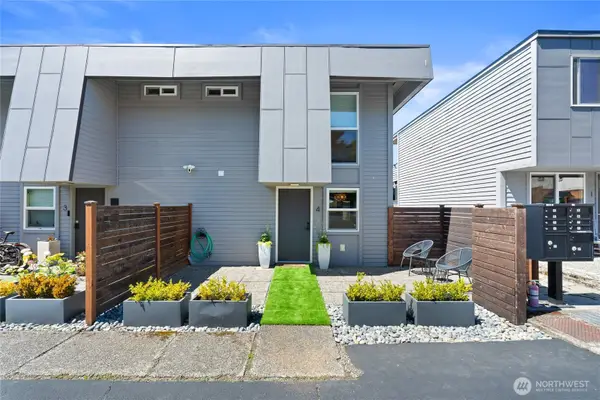 $899,000Active2 beds 2 baths2,360 sq. ft.
10112 NE 68th Street Ne #4, Kirkland, WA 98033
MLS# 2567080Listed by: WINDERMERE REAL ESTATE/EAST


Protect your home and budget from life's surprises with an Assurant Home Warranty, backed by a partner that supports you through every step of homeownership. Explore Plans.
© 2023 - 2026 ERA Franchise Systems LLC. All rights reserved. ERA Franchise Systems LLC fully supports the principles of the Fair Housing Act and the Equal Opportunity Act. ERA, ERA Real Estate powered, and their respective logos are registered service marks of ERA Franchise Systems LLC. Each office is independently owned and operated.