
12648 NE 80th Street, Kirkland, WA 98033
Local realty services provided by:ERA Skyview Realty
Listed by: carly boyd
Office: realty one group pacifica
MLS#:2559793
Source:NWMLS
Price summary
- Price:$2,875,000
- Price per sq. ft.:$658.5
About this home
$100,000 SELLER CREDIT! Buyer may use toward closing costs, interest-rate buy down, or other allowable costs! Meraki Homes presents this exceptional new construction executive home in the heart of Rose Hill. Thoughtfully crafted luxury residence offering 4,366 square feet, 5 bedrooms, and 4 bathrooms. Designed for refined living with a lock-and-leave lifestyle and minimal maintenance, this home seamlessly blends timeless elegance with everyday functionality. Exceptional craftsmanship throughout, showcasing 10-foot ceilings, premium wide-plank hardwood flooring, designer mill-work, expansive windows that flood the home with natural light, and carefully curated luxury finishes. The versatile main level is designed for today's lifestyle, featuring two private offices and desirable main-floor guest suite. Stunning chef's kitchen is appointed with premium ZLINE appliances, custom cabinetry, statement island, and walk-in pantry. Upstairs, the primary suite serves as a private retreat with hardwood floors, sitting area, and spa-inspired bath featuring heated tile floors, soaking tub, dual vanities, and an over-sized walk-in closet. Outside, custom paver entryway, modern glass garage door, and EV charger-compatible garage enhance both curb appeal and convenience. Ideally located within walking distance of highly regarded Lake Washington School District schools and minutes from downtown Kirkland, waterfront parks, acclaimed dining, shopping, and the Eastside's premier tech campuses....
Contact an agent
Home facts
- Year built:2026
- Subdivision & Development:Rose Hill
- Listing ID #:2559793
- Updated:September 04, 2026 at 11:19 AM
Rooms and interior
- Bedrooms:5
- Total bathrooms:5
- Full bathrooms:2
- Half bathrooms:1
- Flooring:Carpet, Ceramic Tile Floor, Hardwood
- Kitchen Description:Dishwasher, Disposal, Microwave, Refrigerator
- Bedroom Description:Main Level Bedrooms : 1, Upper Level Bedrooms : 4
- Basement:Yes
- Living area:4,366 sq. ft.
Heating and cooling
- Cooling:90%+ High Efficiency
- Heating:90%+ High Efficiency, Forced Air
- Central air:Yes
Structure and exterior
- Roof:Composition, Flat Roof
- Year built:2026
- Building area:4,366 sq. ft.
- Lot area:0.17 Acres
- Lot Features:Curbed Lot, Paved, Sidewalk
- Architectural Style:Modern
- Construction Materials:Cement Planked, Wood Exterior Finish, Wood Products Exterior Finish
- Exterior Features:Fenced-Partially, Patio
- Foundation Description:None
- Levels:2 Story
Schools
- High school:Lake Wash High
- Middle school:Rose Hill Middle
- Elementary school:Rose Hill Elem
Utilities
- Water:Public
- Sewer:Sewer Connected
Finances and disclosures
- Price:$2,875,000
- Price per sq. ft.:$658.5
- Tax amount:$8,725 (2025)
Features and amenities
- Appliances:Dishwasher, Refrigerator
- Amenities:Cable TV, Electric Car Charging, French Doors, Gas Available, High Speed Internet, Pantry, Vaulted Ceiling(s), Walk-In Closet(s), Water Heater
Parking
- Total parking spaces:4
- Parking description:Attached Garage, Driveway
- Garage:Yes
 Listings courtesy of Northwest MLS as distributed by MLS GRID. Based on information submitted to the MLS GRID as of September 4, 2026. All data is obtained from various sources and may not have been verified by broker or MLS GRID. Supplied Open House Information is subject to change without notice. All information should be independently reviewed and verified for accuracy. Properties may or may not be listed by the office/agent presenting the information. Listing information is provided for consumers' personal, non-commercial use, solely to identify prospective properties for potential purchase; all other use is strictly prohibited and may violate relevant federal and state law. Information deemed reliable but not guaranteed. Copyright © 2026 MLS GRID. All Rights Reserved.
New listings near 12648 NE 80th Street
- Coming Soon
 $1,500,000First Look2 beds 2 baths939 sq. ft.
807 Lake Street S #301, Kirkland, WA 98033
MLS# 2564157Listed by: KELLER WILLIAMS EASTSIDE - Coming SoonOpen Sat, 12 to 3pm
 $3,599,950First Look4 beds 4 baths3,955 sq. ft.
436 7th Avenue, Kirkland, WA 98033
MLS# 2577889Listed by: WINDERMERE R.E. NORTHEAST, INC - New
 $310,000Active2 beds 1 baths923 sq. ft.
14510 124th Avenue Ne #E35, Kirkland, WA 98034
MLS# 2578316Listed by: COLDWELL BANKER DANFORTH 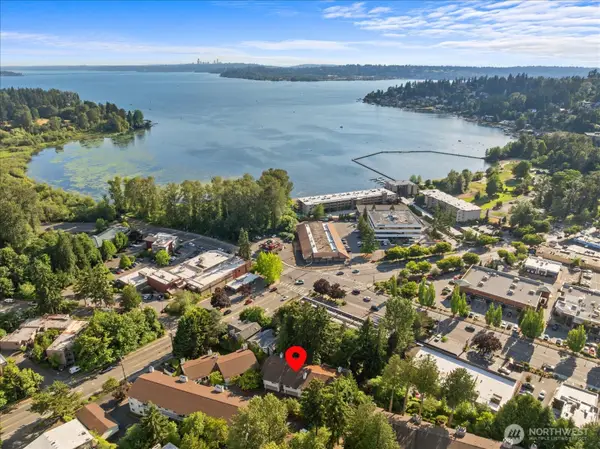 $712,000Active2 beds 2 baths1,709 sq. ft.
9916 NE 116th Street #202, Kirkland, WA 98034
MLS# 2566129Listed by: FIRST AND MAIN- Open Fri, 4 to 6pmNew
 $985,000Active2 beds 2 baths1,100 sq. ft.
6401 Lake Washington Boulevard Ne #307, Kirkland, WA 98033
MLS# 2575180Listed by: REALOGICS SOTHEBY'S INT'L RLTY - Open Sat, 12 to 2pmNew
 $4,690,000Active6 beds 7 baths6,322 sq. ft.
8496 NE Woodland Cove Drive, Kirkland, WA 98034
MLS# 2577799Listed by: COMPASS - Open Fri, 4 to 6pmNew
 $949,990Active3 beds 2 baths1,230 sq. ft.
14237 105th Avenue Ne, Kirkland, WA 98034
MLS# 2577504Listed by: KELLER WILLIAMS EASTSIDE - Open Sun, 12 to 2pmNew
 $1,662,500Active3 beds 4 baths2,660 sq. ft.
20 6th Street, Kirkland, WA 98033
MLS# 2577947Listed by: COMPASS - Open Sun, 12 to 4pmNew
 $575,000Active2 beds 2 baths986 sq. ft.
17113 93rd Avenue Ne #B-6, Kirkland, WA 98034
MLS# 2576190Listed by: THINK FRINK HOME TEAM - Open Fri, 4 to 6pmNew
 $1,750,000Active4 beds 3 baths2,695 sq. ft.
11823 NE 70th Lane, Kirkland, WA 98033
MLS# 2568511Listed by: WELAKESIDE


Protect your home and budget from life's surprises with an Assurant Home Warranty, backed by a partner that supports you through every step of homeownership. Explore Plans.
© 2023 - 2026 ERA Franchise Systems LLC. All rights reserved. ERA Franchise Systems LLC fully supports the principles of the Fair Housing Act and the Equal Opportunity Act. ERA, ERA Real Estate powered, and their respective logos are registered service marks of ERA Franchise Systems LLC. Each office is independently owned and operated.