
12938 NE 136th Place, Kirkland, WA 98034
Local realty services provided by:RSVP Brokers ERA
Listed by: emily lam
Office: redfin
MLS#:2559430
Source:NWMLS
12938 NE 136th Place,Kirkland, WA 98034
$1,249,995
- 4 Beds
- 3 Baths
- 1,979 sq. ft.
- Single family
- Active
Upcoming open houses
- Sat, Aug 0111:00 am - 01:00 pm
- Sun, Aug 0202:00 pm - 04:00 pm
Price summary
- Price:$1,249,995
- Price per sq. ft.:$631.63
About this home
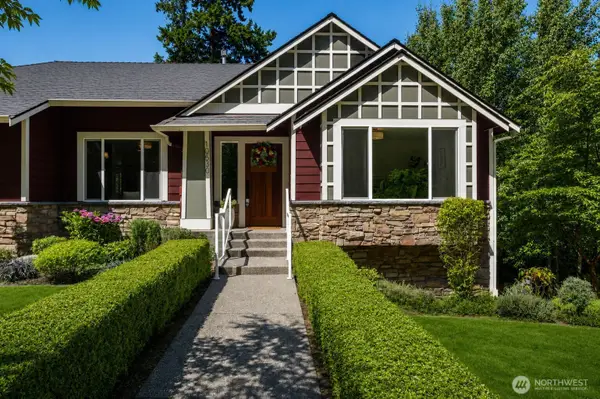
{Updated & Move-In Ready} ~ 4 bedroom, 2.5 bath lovingly maintained split level home sits on a cul-de-sac. Open kitchen featuring newer high-end appliances w/ induction stove. The dining area leads out to the deck; great for entertaining. Fully fenced yard allows for privacy year round. Notable updates within the last 3 years include: new roof, new furnace and A/C system, updated garage door & side-mount motor, interior and exterior paint, front door & front siding replaced, new flooring, a custom media nook, remodeled bathrooms, and refreshed front and back landscaping. Lower level is plumbed for a 2nd kitchen, great for multi-generational living. Located within the highly sought-after Lake Washington School District, with easy freeway access and a convenient commute to major Eastside employers. Minutes to Evergreen Health Medical Center, The Village at Totem Lake, restaurants, shopping, entertainment, and the renowned Woodinville Wine Country. This is more than a home—it’s a place to gather, unwind, and create lasting memories. Don’t miss this! Home has been pre-inspected....
Contact an agent
Home facts
- Year built:1975
- Listing ID #:2559430
- Updated:July 28, 2026 at 02:43 PM
Rooms and interior
- Bedrooms:4
- Total bathrooms:3
- Full bathrooms:1
- Flooring:Engineered Hardwood, Hardwood
- Kitchen Description:Dishwasher, Disposal, Double Oven, Microwave, Refrigerator
- Bedroom Description:Lower Level Bedrooms : 1, Upper Level Bedrooms : 3
- Basement:Yes
- Basement Description:Finished
- Living area:1,979 sq. ft.
Heating and cooling
- Heating:Forced Air, Heat Pump
- Central air:Yes
Structure and exterior
- Roof:Composition
- Year built:1975
- Building area:1,979 sq. ft.
- Lot area:0.15 Acres
- Lot Features:Cul-De-Sac, Curbed Lot, Dead-end Street, Paved, Sidewalk
- Construction Materials:Cement/Concrete Exterior Finish, Wood Exterior Finish, Wood Products Exterior Finish
- Exterior Features:Deck, Fenced-Fully
- Foundation Description:Finished
- Levels:Multi/Split
Schools
- High school:Buyer To Verify
- Middle school:Buyer To Verify
- Elementary school:Buyer To Verify
Utilities
- Water:Public
- Sewer:Sewer Connected
Finances and disclosures
- Price:$1,249,995
- Price per sq. ft.:$631.63
- Tax amount:$9,191 (2026)
Features and amenities
- Appliances:Dishwasher, Refrigerator, Washer
- Laundry features:Dryer, Washer
- Amenities:High Speed Internet, Skylight(s), Sprinkler System, Water Heater, Wired for Generator
Parking
- Total parking spaces:6
- Parking description:Attached Garage, Driveway
- Garage:Yes
 Listings courtesy of Northwest MLS as distributed by MLS GRID. Based on information submitted to the MLS GRID as of July 28, 2026. All data is obtained from various sources and may not have been verified by broker or MLS GRID. Supplied Open House Information is subject to change without notice. All information should be independently reviewed and verified for accuracy. Properties may or may not be listed by the office/agent presenting the information. Listing information is provided for consumers' personal, non-commercial use, solely to identify prospective properties for potential purchase; all other use is strictly prohibited and may violate relevant federal and state law. Information deemed reliable but not guaranteed. Copyright © 2026 MLS GRID. All Rights Reserved.
New listings near 12938 NE 136th Place
- New
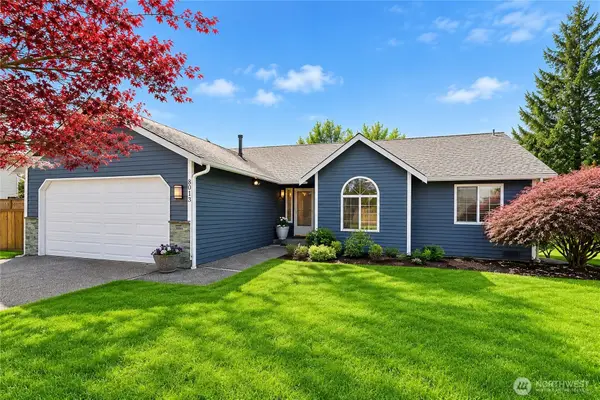 $948,000Active3 beds 2 baths1,310 sq. ft.
8013 NE 145th Street, Kirkland, WA 98034
MLS# 2560220Listed by: COMPASS - New
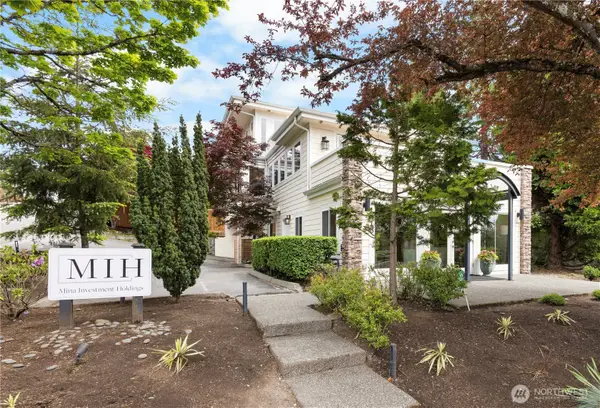 $2,700,000Active2 beds 3 baths3,139 sq. ft.
1418 Market Street, Kirkland, WA 98033
MLS# 2560333Listed by: WINDERMERE BELLEVUE COMMONS - New
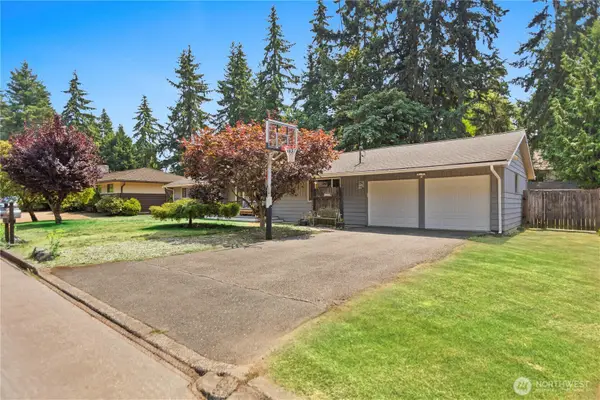 $979,000Active3 beds 2 baths1,320 sq. ft.
10301 NE 136th Place Ne, Kirkland, WA 98034
MLS# 2560483Listed by: HOME HAVEN REAL ESTATE LLC - New
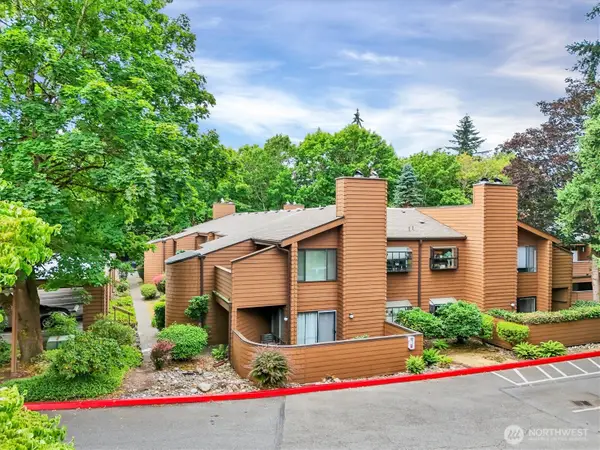 $535,000Active2 beds 2 baths1,227 sq. ft.
11500 NE 128th Street #47, Kirkland, WA 98034
MLS# 2560756Listed by: JOHN L. SCOTT, INC. - New
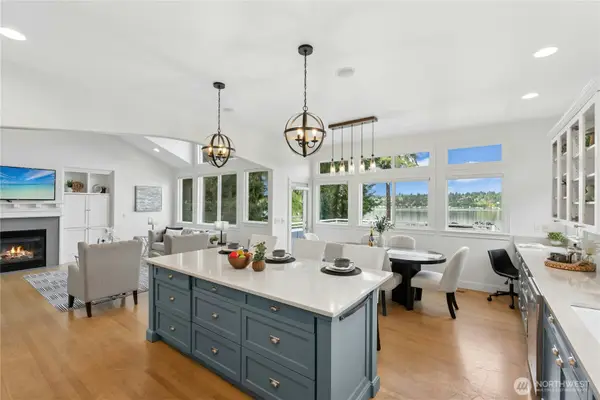 $2,898,000Active7 beds 4 baths4,375 sq. ft.
13130 Holmes Point Drive Ne, Kirkland, WA 98034
MLS# 2559856Listed by: VENTURE REAL ESTATE GROUP LLC - New
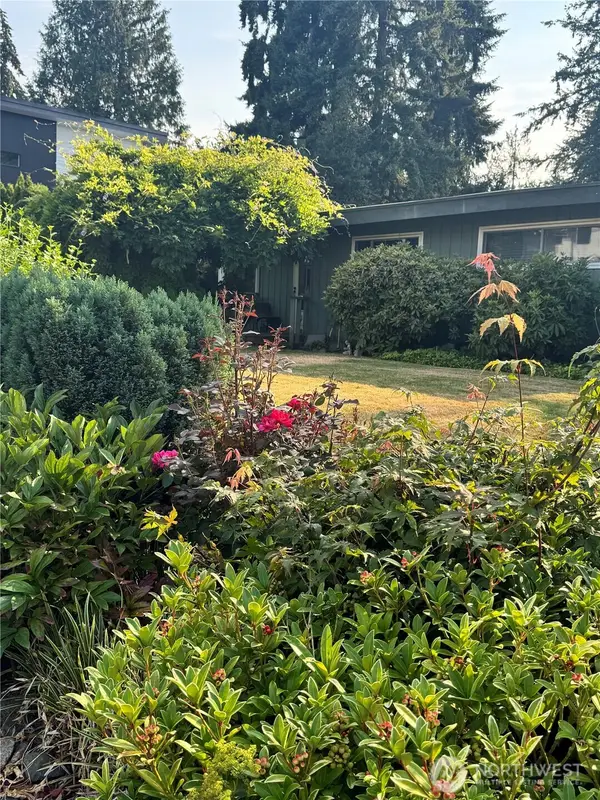 $1,200,000Active4 beds 3 baths1,740 sq. ft.
7215 126th Avenue Ne, Kirkland, WA 98033
MLS# 2556871Listed by: MARKETPLACE SOTHEBY'S INTL RTY - New
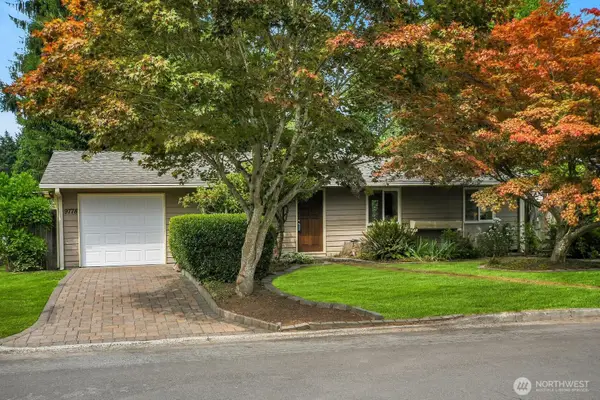 $800,000Active3 beds 1 baths1,010 sq. ft.
9778 NE 126th Place, Kirkland, WA 98034
MLS# 2559081Listed by: WINDERMERE REAL ESTATE/EAST - New
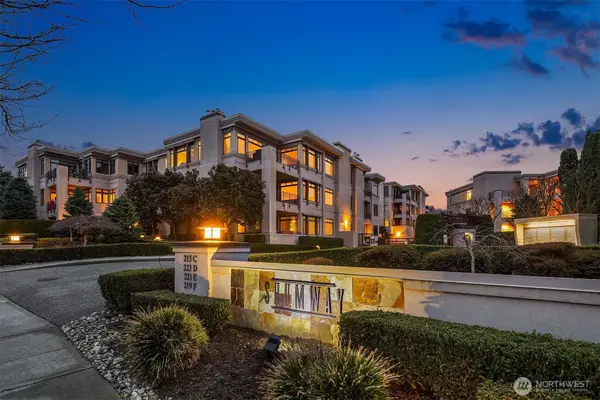 $2,250,000Active2 beds 3 baths2,143 sq. ft.
530 Lake Street S #H202, Kirkland, WA 98033
MLS# 2559475Listed by: COMPASS - New
 $1,600,000Active4 beds 3 baths2,850 sq. ft.
10530 NE 119th Place, Kirkland, WA 98034
MLS# 2559889Listed by: COMPASS


Protect your home and budget from life's surprises with an Assurant Home Warranty, backed by a partner that supports you through every step of homeownership. Explore Plans.
© 2023 - 2026 ERA Franchise Systems LLC. All rights reserved. ERA Franchise Systems LLC fully supports the principles of the Fair Housing Act and the Equal Opportunity Act. ERA, ERA Real Estate powered, and their respective logos are registered service marks of ERA Franchise Systems LLC. Each office is independently owned and operated.