
13110 NE 97th Street, Kirkland, WA 98033
Local realty services provided by:ERA Skyview Realty
Listed by: kathi kelly-billings
Office: redfin
MLS#:2548935
Source:NWMLS
13110 NE 97th Street,Kirkland, WA 98033
$2,610,000
- 5 Beds
- 4 Baths
- - sq. ft.
- Single family
- Sold
Sorry, we are unable to map this address
Price summary
- Price:$2,610,000
About this home
Tucked away from the street in a private enclave of just three homes, this exceptional Merit Homes resale offers luxury living in the heart of Kirkland’s desirable Rose Hill neighborhood. Built in 2018, this 3,680-sqft residence offers value that is truly better than new. Thoughtfully designed with extensive hardwoods & 5 spacious bedrooms, plus a dedicated office & an expansive bonus room, the flexible floor plan also features a main-level bedroom & full bath—ideal for guests or multigenerational living. At the heart of the home, the chef’s kitchen features an oversized island perfect for gathering & entertaining, a massive walk-in pantry provides exceptional storage & organization, opening seamlessly to the spacious living & dining areas. An inviting escape awaits in the primary suite, complete with a gorgeous spa-like bath. Enjoy year-round outdoor living on the heated, covered patio with a cozy fire pit, overlooking the private backyard. SMART home features include Lutron lighting, Amazon Alexa integration, central A/C, & other modern conveniences throughout. A 3-car garage with an EV charger adds even more functionality. Located within the highly acclaimed Lake Washington School District & just blocks from Twain Elementary, this home is also minutes from downtown Kirkland's vibrant waterfront, parks, shopping, dining, & major commuter routes. This special home offers the perfect blend of privacy, luxury, and convenience. Welcome home to Rose Hill!...
Contact an agent
Home facts
- Year built:2018
- Subdivision & Development:North Rose Hill
- Listing ID #:2548935
- Updated:September 04, 2026 at 10:43 AM
Rooms and interior
- Bedrooms:5
- Total bathrooms:4
- Full bathrooms:3
- Half bathrooms:1
- Flooring:Carpet, Ceramic Tile Floor, Hardwood
- Kitchen Description:Dishwasher, Disposal, Double Oven, Microwave, Refrigerator
- Bedroom Description:Main Level Bedrooms : 1, Upper Level Bedrooms : 4
- Basement:Yes
Heating and cooling
- Cooling:90%+ High Efficiency
- Heating:90%+ High Efficiency, Forced Air
- Central air:Yes
Structure and exterior
- Roof:Composition
- Year built:2018
- Architectural Style:Contemporary
- Construction Materials:Cement Planked, Wood Exterior Finish
- Exterior Features:Sprinkler System
- Foundation Description:None
- Levels:2 Story
Schools
- High school:Lake Wash High
- Middle school:Kirkland Middle
- Elementary school:Twain Elem
Utilities
- Water:Public
- Sewer:Sewer Connected
Finances and disclosures
- Price:$2,610,000
- Tax amount:$18,014 (2025)
Features and amenities
- Appliances:Dishwasher, Refrigerator, Washer
- Laundry features:Dryer, Washer
- Amenities:Electric Car Charging, French Doors, High Speed Internet, Pantry, Skylight(s), Sprinkler System, Vaulted Ceiling(s)
- Smart home:Yes
Parking
- Total parking spaces:3
- Parking description:Attached Garage
- Garage:Yes
 Listings courtesy of Northwest MLS as distributed by MLS GRID. Based on information submitted to the MLS GRID as of September 4, 2026. All data is obtained from various sources and may not have been verified by broker or MLS GRID. Supplied Open House Information is subject to change without notice. All information should be independently reviewed and verified for accuracy. Properties may or may not be listed by the office/agent presenting the information. Listing information is provided for consumers' personal, non-commercial use, solely to identify prospective properties for potential purchase; all other use is strictly prohibited and may violate relevant federal and state law. Information deemed reliable but not guaranteed. Copyright © 2026 MLS GRID. All Rights Reserved.
New listings near 13110 NE 97th Street
- Coming Soon
 $1,500,000First Look2 beds 2 baths939 sq. ft.
807 Lake Street S #301, Kirkland, WA 98033
MLS# 2564157Listed by: KELLER WILLIAMS EASTSIDE - New
 $310,000Active2 beds 1 baths923 sq. ft.
14510 124th Avenue Ne #E35, Kirkland, WA 98034
MLS# 2578316Listed by: COLDWELL BANKER DANFORTH 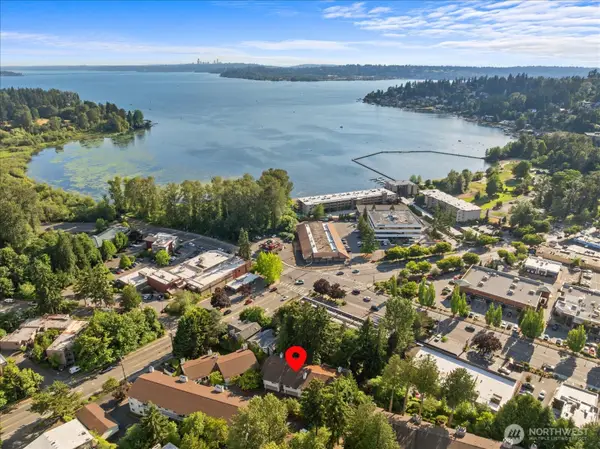 $712,000Active2 beds 2 baths1,709 sq. ft.
9916 NE 116th Street #202, Kirkland, WA 98034
MLS# 2566129Listed by: FIRST AND MAIN- Open Fri, 4 to 6pmNew
 $985,000Active2 beds 2 baths1,100 sq. ft.
6401 Lake Washington Boulevard Ne #307, Kirkland, WA 98033
MLS# 2575180Listed by: REALOGICS SOTHEBY'S INT'L RLTY - Open Sat, 12 to 2pmNew
 $4,690,000Active6 beds 7 baths6,322 sq. ft.
8496 NE Woodland Cove Drive, Kirkland, WA 98034
MLS# 2577799Listed by: COMPASS - Open Fri, 4 to 6pmNew
 $949,990Active3 beds 2 baths1,230 sq. ft.
14237 105th Avenue Ne, Kirkland, WA 98034
MLS# 2577504Listed by: KELLER WILLIAMS EASTSIDE - Open Sun, 12 to 2pmNew
 $1,662,500Active3 beds 4 baths2,660 sq. ft.
20 6th Street, Kirkland, WA 98033
MLS# 2577947Listed by: COMPASS - Open Sun, 12 to 4pmNew
 $575,000Active2 beds 2 baths986 sq. ft.
17113 93rd Avenue Ne #B-6, Kirkland, WA 98034
MLS# 2576190Listed by: THINK FRINK HOME TEAM - Open Fri, 4 to 6pmNew
 $1,350,000Active3 beds 3 baths2,050 sq. ft.
11722 103rd Avenue Ne, Kirkland, WA 98034
MLS# 2572844Listed by: COMPASS - Open Fri, 4 to 6pmNew
 $1,750,000Active4 beds 3 baths2,695 sq. ft.
11823 NE 70th Lane, Kirkland, WA 98033
MLS# 2577876Listed by: WELAKESIDE


Protect your home and budget from life's surprises with an Assurant Home Warranty, backed by a partner that supports you through every step of homeownership. Explore Plans.
© 2023 - 2026 ERA Franchise Systems LLC. All rights reserved. ERA Franchise Systems LLC fully supports the principles of the Fair Housing Act and the Equal Opportunity Act. ERA, ERA Real Estate powered, and their respective logos are registered service marks of ERA Franchise Systems LLC. Each office is independently owned and operated.