
1411 8th Street W, Kirkland, WA 98033
Local realty services provided by:ERA Skyview Realty
Listed by: val burmester, sharon singh
Office: realogics sotheby's int'l rlty
MLS#:2579126
Source:NWMLS
1411 8th Street W,Kirkland, WA 98033
$6,998,000
- 4 Beds
- 5 Baths
- 6,180 sq. ft.
- Single family
- Active
Price summary
- Price:$6,998,000
- Price per sq. ft.:$1,132.36
About this home
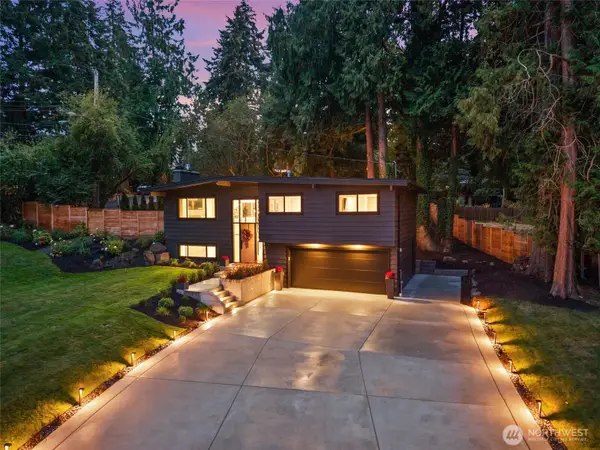
Rarely does a home of this caliber come to market. Sited on more than 1/2 acre, a stone's throw from Lake Washington and Kiwanis Park. This significant California Craftsman was designed for gathering and entertainment. The two-story great room has exposed timber trusses rising overhead. Warm earth-tone palettes mimic the interiors in the Craftsman tradition, while art glass specified lighting brings warmth and color to every room. Woodwork of this intricacy is the home's signature-from the commanding staircase to rows of custom built-ins to hallways that stop guests in their tracks. Scale and craftsmanship like this are seldom found, and rarer still in today's builds. The kitchen responds to serious chefs: a 48" Fulgor Milano induction range, a Tulikivi wood-fired pizza oven; Miele, Viking, and Thermador appliances throughout. A sunlit breakfast nook overlooks south lawn + gardens. Two main-floor offices. A bonus room on both the main and upper level gives everyone somewhere to land. The primary suite encompasses the entire south wing. Two additional bedrooms share a Jack-n-Jill bath. Fourth bed ensuite, sitting area and dedicated home gym completes this level. A 2100+ Wine Cellar. Outdoor kitchen and patio is highlighted by meticulously designed gardens and yard. A separate tax parcel-with more than $250,000 invested in park like landscaping completes the setting and offers uncommon privacy and possibility. An exceptional opportunity to own the largest property West of Market....
Contact an agent
Home facts
- Year built:2001
- Subdivision & Development:West Of Market
- Listing ID #:2579126
- Updated:September 14, 2026 at 11:43 AM
Rooms and interior
- Bedrooms:4
- Total bathrooms:5
- Full bathrooms:3
- Half bathrooms:2
- Flooring:Bamboo, Carpet, Ceramic Tile Floor, Hardwood
- Kitchen Description:Dishwasher, Disposal, Double Oven, Microwave, Refrigerator
- Bedroom Description:Upper Level Bedrooms : 4
- Basement:Yes
- Basement Description:Finished
- Living area:6,180 sq. ft.
Heating and cooling
- Heating:Forced Air, Radiant
- Central air:Yes
Structure and exterior
- Roof:Composition
- Year built:2001
- Building area:6,180 sq. ft.
- Lot area:0.59 Acres
- Lot Features:Corner, Paved
- Construction Materials:Cement Planked, Cement/Concrete Exterior Finish
- Exterior Features:Deck, Fenced-Fully, Patio, Sprinkler System
- Foundation Description:Finished
- Levels:2 Story
Schools
- High school:Lake Wash High
- Middle school:Kirkland Middle
- Elementary school:Peter Kirk Elementary
Utilities
- Water:Public
- Sewer:Sewer Connected
Finances and disclosures
- Price:$6,998,000
- Price per sq. ft.:$1,132.36
- Tax amount:$35,951 (2026)
Features and amenities
- Appliances:Dishwasher, Refrigerator, Washer
- Laundry features:Dryer, Washer
- Amenities:Built-In Vacuum, Cable TV, Ceiling Fan(s), Electric Car Charging, French Doors, Gas Available, High Speed Internet, Irrigation, Pantry, Security System, Vaulted Ceiling(s), Walk-In Closet(s), Water Heater, Wine Cellar, Wired for Generator
Parking
- Total parking spaces:3
- Parking description:Attached Garage
- Garage:Yes
 Listings courtesy of Northwest MLS as distributed by MLS GRID. Based on information submitted to the MLS GRID as of September 14, 2026. All data is obtained from various sources and may not have been verified by broker or MLS GRID. Supplied Open House Information is subject to change without notice. All information should be independently reviewed and verified for accuracy. Properties may or may not be listed by the office/agent presenting the information. Listing information is provided for consumers' personal, non-commercial use, solely to identify prospective properties for potential purchase; all other use is strictly prohibited and may violate relevant federal and state law. Information deemed reliable but not guaranteed. Copyright © 2026 MLS GRID. All Rights Reserved.
New listings near 1411 8th Street W
- Coming Soon
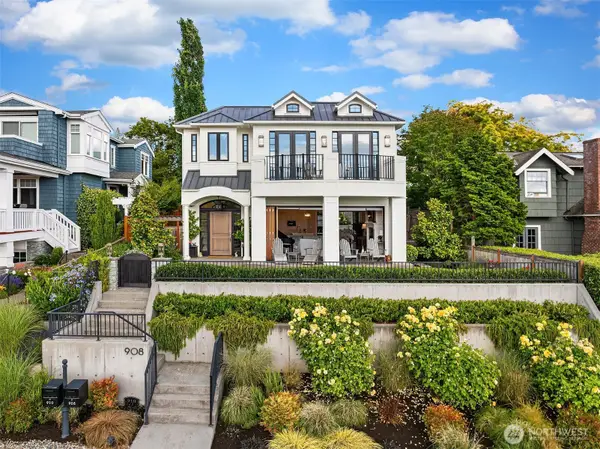 $6,750,000First Look5 beds 5 baths4,780 sq. ft.
908 1st Street, Kirkland, WA 98033
MLS# 2581467Listed by: REALOGICS SOTHEBY'S INT'L RLTY - Coming Soon
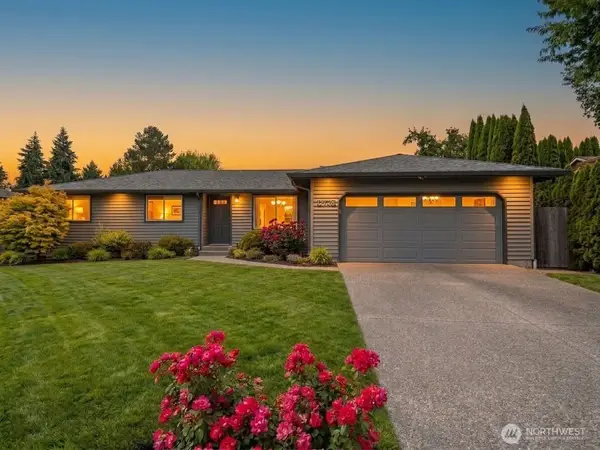 $1,175,000First Look3 beds 2 baths1,350 sq. ft.
12728 NE 132nd Place, Kirkland, WA 98034
MLS# 2581894Listed by: COMPASS - Coming Soon
 $1,295,000First Look3 beds 2 baths2,752 sq. ft.
14325 102 Avenue Ne, Kirkland, WA 98034
MLS# 2581549Listed by: WINDERMERE REAL ESTATE/M2, LLC - Coming Soon
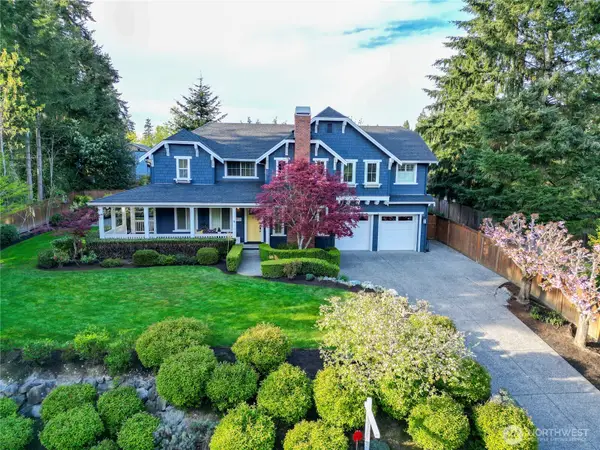 Listed by ERA$2,125,000First Look5 beds 3 baths3,900 sq. ft.
12614 NE 140th Street, Kirkland, WA 98034
MLS# 2581562Listed by: RSVP BROKERS ERA - Coming Soon
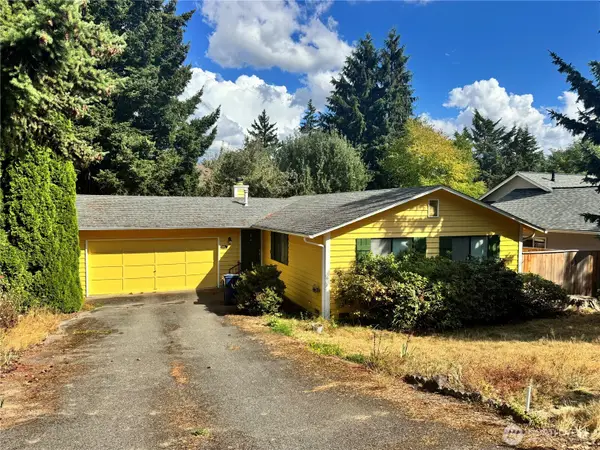 $1,000,000First Look2 beds 2 baths1,040 sq. ft.
12018 93rd Avenue Ne, Kirkland, WA 98034
MLS# 2581143Listed by: WINDERMERE REAL ESTATE/EAST - Coming Soon
 $1,175,000First Look3 beds 2 baths1,550 sq. ft.
10833 NE 134th Street, Kirkland, WA 98034
MLS# 2576471Listed by: COMPASS - Coming Soon
 $799,950First Look2 beds 2 baths1,503 sq. ft.
9715 NE Juanita Drive #B107, Kirkland, WA 98034
MLS# 2577628Listed by: COMPASS - Coming Soon
 $6,598,000First Look4 beds 4 baths4,380 sq. ft.
13031 Holmes Point Drive Ne, Kirkland, WA 98034
MLS# 2578061Listed by: REALOGICS SOTHEBY'S INT'L RLTY - New
 $1,275,000Active5 beds 3 baths2,410 sq. ft.
9032 NE 132nd Place, Kirkland, WA 98034
MLS# 2581641Listed by: CENTURY 21 REAL ESTATE CENTER - New
 $959,450Active3 beds 3 baths1,510 sq. ft.
13630 134th Court Ne, Kirkland, WA 98034
MLS# 2582058Listed by: JOHN L. SCOTT, INC.


Protect your home and budget from life's surprises with an Assurant Home Warranty, backed by a partner that supports you through every step of homeownership. Explore Plans.
© 2023 - 2026 ERA Franchise Systems LLC. All rights reserved. ERA Franchise Systems LLC fully supports the principles of the Fair Housing Act and the Equal Opportunity Act. ERA, ERA Real Estate powered, and their respective logos are registered service marks of ERA Franchise Systems LLC. Each office is independently owned and operated.