
4605 108th Avenue Ne, Kirkland, WA 98033
Local realty services provided by:Tucker Realty ERA Powered
Listed by: craig m gaudry
Office: windermere real estate/east
MLS#:2531850
Source:NWMLS
4605 108th Avenue Ne,Kirkland, WA 98033
$3,498,000
- 5 Beds
- 5 Baths
- 4,251 sq. ft.
- Single family
- Active
Price summary
- Price:$3,498,000
- Price per sq. ft.:$822.87
About this home
Designed for future living, this sophisticated custom luxury home by premier builder RD Homes offers an exceptional blend of modern design, functionality, and advanced smart-home integration. Featuring 5 bedrooms, 4.5 bathrooms, and a spacious two-level layout, this entertainer’s dream showcases an open great room floor plan with seamless indoor-outdoor living. The expansive living room opens to a covered outdoor patio, dining area, and stunning chef’s kitchen complete with top-tier appliances, dual ovens, dual dishwashers, butler’s pantry, and separate scullery kitchen. Flexible main-floor office, guest suite, or gym space provides versatility for today’s lifestyle needs. The luxurious primary suite features a gas fireplace, spa-inspired bath, and private access to a shared deck adjoining the oversized media room. Additional highlights include surround sound, multiple HVAC systems, security features, and a 3-car garage with two EV chargers. An optional $75K Digital Living Package (sold separately) delivers a fully automated smart-home experience designed for modern convenience and connected living. Ideally located near Google, top-rated schools, downtown Kirkland, and major commuter routes with easy freeway access....
Contact an agent
Home facts
- Year built:2020
- Listing ID #:2531850
- Updated:July 22, 2026 at 11:10 AM
Rooms and interior
- Bedrooms:5
- Total bathrooms:5
- Full bathrooms:2
- Half bathrooms:1
- Flooring:Carpet, Ceramic Tile Floor, Engineered Hardwood
- Kitchen Description:Dishwasher, Disposal, Double Oven, Microwave, Refrigerator
- Bedroom Description:Main Level Bedrooms : 1, Upper Level Bedrooms : 4
- Basement:Yes
- Living area:4,251 sq. ft.
Heating and cooling
- Heating:HRV/ERV System, Heat Pump, Radiant
Structure and exterior
- Roof:Flat Roof
- Year built:2020
- Building area:4,251 sq. ft.
- Lot area:0.2 Acres
- Lot Features:Corner, Curbed Lot, Paved, Sidewalk
- Architectural Style:Modern
- Construction Materials:Cement/Concrete Exterior Finish, Stone Exterior Finish
- Exterior Features:Deck, Fenced-Partially, Patio, Sprinkler System
- Foundation Description:None
- Levels:2 Story
Schools
- High school:Lake Wash High
- Middle school:Kirkland Middle
- Elementary school:Lakeview Elem
Utilities
- Water:Public
- Sewer:Sewer Connected
Finances and disclosures
- Price:$3,498,000
- Price per sq. ft.:$822.87
- Tax amount:$26,469 (2025)
Features and amenities
- Appliances:Dishwasher, Refrigerator, Washer
- Laundry features:Dryer, Washer
- Amenities:Gas Available, High Speed Internet, Irrigation, Pantry, SMART Wired, Security System, Skylight(s), Sprinkler System, Walk-In Closet(s), Water Heater
- Smart home:Yes
Parking
- Total parking spaces:3
- Parking description:Attached Garage
- Garage:Yes
 Listings courtesy of Northwest MLS as distributed by MLS GRID. Based on information submitted to the MLS GRID as of July 22, 2026. All data is obtained from various sources and may not have been verified by broker or MLS GRID. Supplied Open House Information is subject to change without notice. All information should be independently reviewed and verified for accuracy. Properties may or may not be listed by the office/agent presenting the information. Listing information is provided for consumers' personal, non-commercial use, solely to identify prospective properties for potential purchase; all other use is strictly prohibited and may violate relevant federal and state law. Information deemed reliable but not guaranteed. Copyright © 2026 MLS GRID. All Rights Reserved.
New listings near 4605 108th Avenue Ne
- New
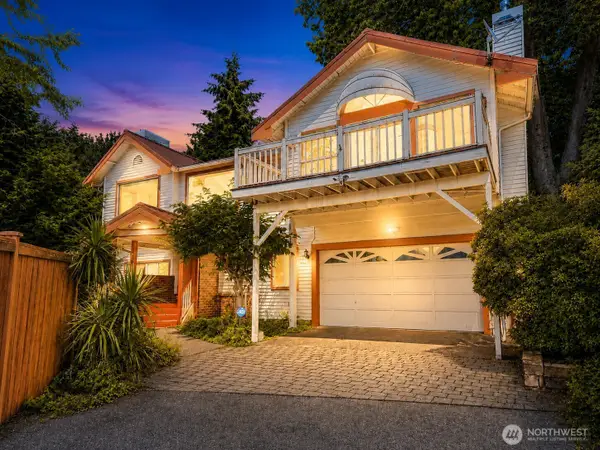 $1,700,000Active4 beds 3 baths2,860 sq. ft.
1630 2nd Street, Kirkland, WA 98033
MLS# 2557615Listed by: EXP REALTY - New
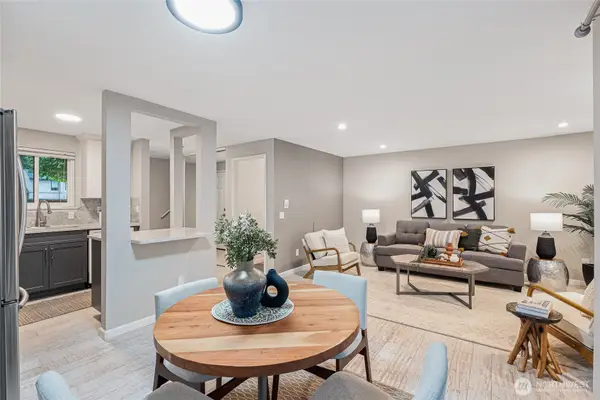 $420,000Active2 beds 2 baths919 sq. ft.
10053 NE 138th Place #F5, Kirkland, WA 98034
MLS# 2557521Listed by: WINDERMERE R.E. NORTHEAST, INC - New
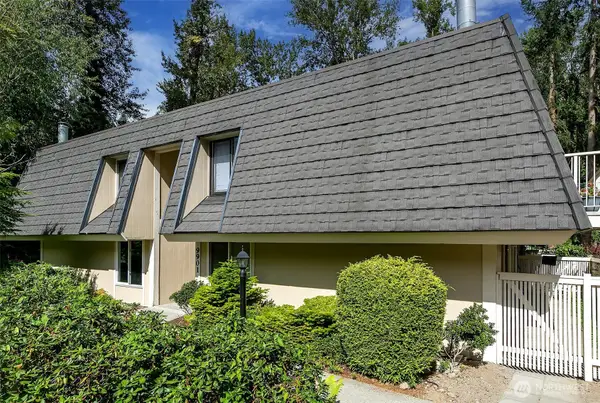 $385,000Active2 beds 2 baths937 sq. ft.
9901 NE 124th Street #503, Kirkland, WA 98034
MLS# 2557405Listed by: RE/MAX NORTHWEST - Open Sun, 1 to 4pmNew
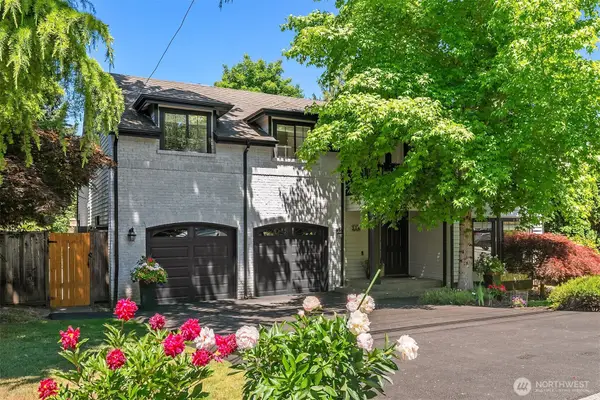 $2,500,000Active4 beds 4 baths3,020 sq. ft.
524 7th Ave, Kirkland, WA 98033
MLS# 2558166Listed by: WINDERMERE REAL ESTATE/EAST - New
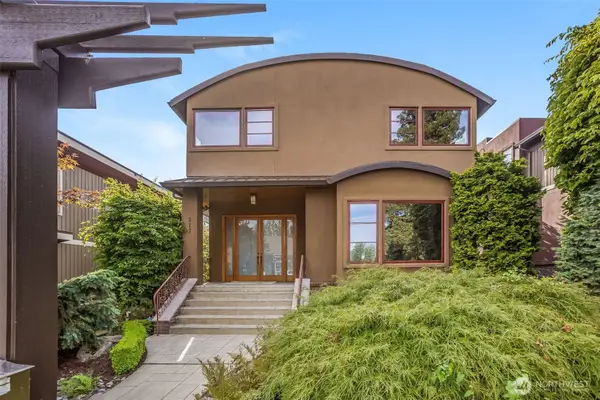 $2,780,000Active3 beds 4 baths4,050 sq. ft.
317 1st Street, Kirkland, WA 98033
MLS# 2558176Listed by: BUSHNELL REAL ESTATE SOLUTIONS - New
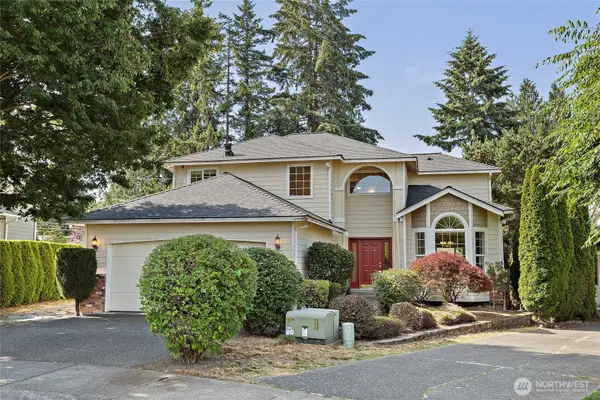 $995,000Active4 beds 3 baths1,880 sq. ft.
13235 124th Court Ne, Kirkland, WA 98034
MLS# 2557535Listed by: WINDERMERE R.E. NORTHEAST, INC - New
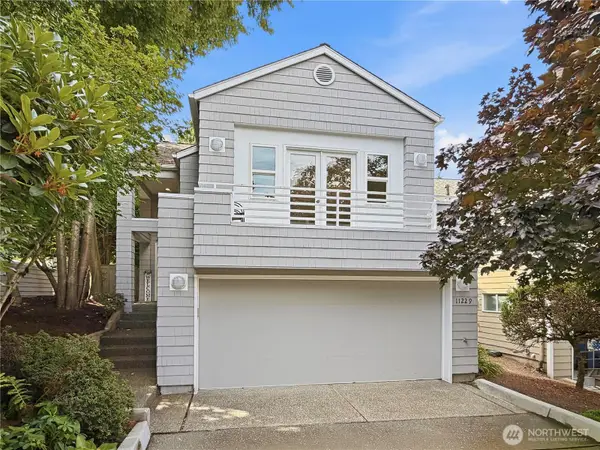 $1,280,000Active3 beds 2 baths1,800 sq. ft.
11229 NE 106th Place, Kirkland, WA 98033
MLS# 2557705Listed by: COMPASS - Open Sat, 1 to 4pmNew
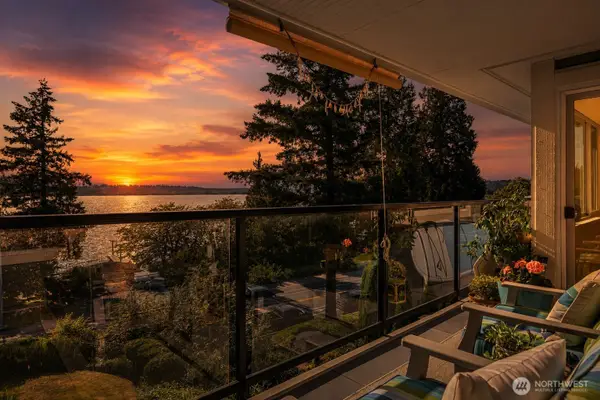 $1,499,000Active2 beds 2 baths1,092 sq. ft.
6620 Lake Washington Boulevard Ne #303, Kirkland, WA 98033
MLS# 2557717Listed by: WINDERMERE REAL ESTATE/EAST - New
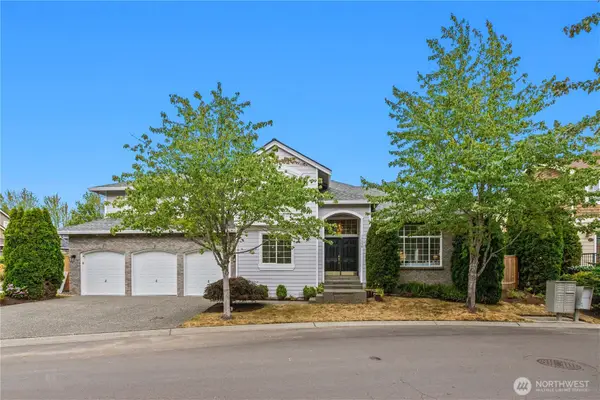 $1,599,000Active5 beds 3 baths2,890 sq. ft.
13350 NE 134th Place, Kirkland, WA 98034
MLS# 2556696Listed by: WINDERMERE R.E. NORTHEAST, INC - New
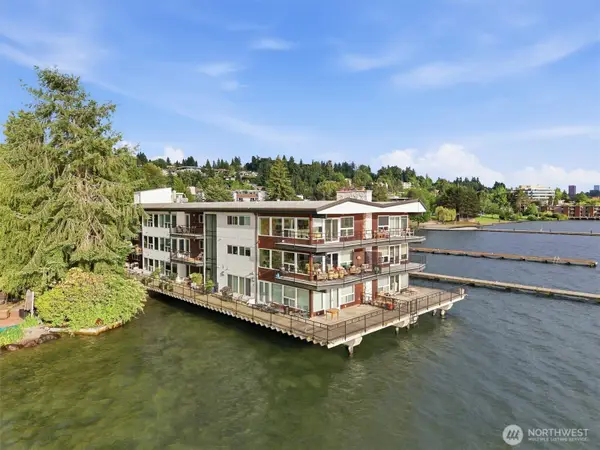 $498,000Active1 beds 1 baths592 sq. ft.
6201 Lake Washington Blvd Ne #307, Kirkland, WA 98033
MLS# 2557429Listed by: WINDERMERE REAL ESTATE/EAST


Protect your home and budget from life's surprises with an Assurant Home Warranty, backed by a partner that supports you through every step of homeownership. Explore Plans.
© 2023 - 2026 ERA Franchise Systems LLC. All rights reserved. ERA Franchise Systems LLC fully supports the principles of the Fair Housing Act and the Equal Opportunity Act. ERA, ERA Real Estate powered, and their respective logos are registered service marks of ERA Franchise Systems LLC. Each office is independently owned and operated.