
528 Lake Street S #A201, Kirkland, WA 98033
Local realty services provided by:ERA Skyview Realty
Listed by: rob nicholson
Office: john l. scott, inc.
MLS#:2570732
Source:NWMLS
528 Lake Street S #A201,Kirkland, WA 98033
$2,950,000
- 2 Beds
- 3 Baths
- 2,364 sq. ft.
- Condominium
- Active
Price summary
- Price:$2,950,000
- Price per sq. ft.:$1,247.88
- Monthly HOA dues:$1,780
About this home
Spectacular Top Floor Corner Penthouse w/ breathtaking Unobstructed Panoramic Western Views of Lake Washington, the Olympic mountains & the iconic Seattle Skyline from every single room. Live the Dream in the Front Row @ Shumway! Boasting an unbeatable walk score of 87, you are steps away from the vibrant downtown Kirkland and Moss Bay waterfront lifestyle. Enjoy dramatic nightly sunsets and world-class convenience with over 70 restaurants, boutiques, waterfront beaches, coffee shops & nightlife options within a one-mile radius. This beautifully appointed home features two en-suite bedrooms with walk-in closets and a delightful mix of formal and casual spaces perfect for relaxing, entertaining & refined living. Step out onto any of the three Western-view balconies to host guests or watch the boats pass by. Spacious living room, dining room, den & family room flow off the gourmet kitchen for effortless entertaining indoors & out. Completely/newly structurally re-piped home ($60K) plus all new carpet, flooring and paint throughout. Newly upgraded fire safety system. Every room has expansive views of the Lake. Building A of the Shumway is a private, secure building with steel and concrete construction. Gated level entry access w/ absolutely no steps! Two parking spots w/ 1 EV charger and two private storage areas are included in the attached common garage. Welcome Home to the Crown Jewel of The Shumway. This Pristine Penthouse checks every single box on your wish list!...
Contact an agent
Home facts
- Year built:1997
- Subdivision & Development:Downtown
- Listing ID #:2570732
- Updated:October 05, 2026 at 12:32 AM
Rooms and interior
- Bedrooms:2
- Total bathrooms:3
- Full bathrooms:2
- Half bathrooms:1
- Flooring:Carpet, Ceramic Tile Floor, Engineered Hardwood
- Kitchen Description:Dishwasher, Disposal, Double Oven, Microwave, Refrigerator
- Bedroom Description:Main Level Bedrooms : 2
- Living area:2,364 sq. ft.
Heating and cooling
- Cooling:90%+ High Efficiency
- Heating:90%+ High Efficiency, Forced Air, Heat Pump
- Central air:Yes
Structure and exterior
- Roof:Flat Roof, Torch Down
- Year built:1997
- Building area:2,364 sq. ft.
- Lot Features:Curbed Lot, Paved, Sidewalk
- Architectural Style:Craftsman
- Construction Materials:Stucco Exterior Finish
- Exterior Features:Garden Space
- Levels:1 Story
Schools
- High school:Lake Wash High
- Middle school:Kirkland Middle
- Elementary school:Lakeview Elem
Finances and disclosures
- Price:$2,950,000
- Price per sq. ft.:$1,247.88
- Tax amount:$18,124 (2025)
Features and amenities
- Appliances:Dishwasher, Refrigerator, Washer
- Laundry features:Dryer, Electric Dryer Hookup, Washer
- Amenities:Cable TV, Fire Sprinklers, French Doors, Gated Entry, High Speed Int Avail, Security Gate, Sprinkler System, Walk-In Closet(s), Water Heater
Parking
- Total parking spaces:2
- Parking description:Common Garage
- Garage:Yes
 Listings courtesy of Northwest MLS as distributed by MLS GRID. Based on information submitted to the MLS GRID as of October 5, 2026. All data is obtained from various sources and may not have been verified by broker or MLS GRID. Supplied Open House Information is subject to change without notice. All information should be independently reviewed and verified for accuracy. Properties may or may not be listed by the office/agent presenting the information. Listing information is provided for consumers' personal, non-commercial use, solely to identify prospective properties for potential purchase; all other use is strictly prohibited and may violate relevant federal and state law. Information deemed reliable but not guaranteed. Copyright © 2026 MLS GRID. All Rights Reserved.
New listings near 528 Lake Street S #A201
- Coming Soon
 $2,750,000First Look5 beds 5 baths3,890 sq. ft.
305 8th Avenue W, Kirkland, WA 98033
MLS# 2588716Listed by: WINDERMERE REAL ESTATE/HLC - Coming Soon
 $659,000First Look1 beds 1 baths925 sq. ft.
211 Kirkland Avenue #515, Kirkland, WA 98033
MLS# 2585530Listed by: KELLER WILLIAMS RLTY BELLEVUE - Coming Soon
 $2,200,000First Look3 beds 1 baths1,270 sq. ft.
1250 6th Street W, Kirkland, WA 98033
MLS# 2583443Listed by: WHISPER REAL ESTATE - Coming Soon
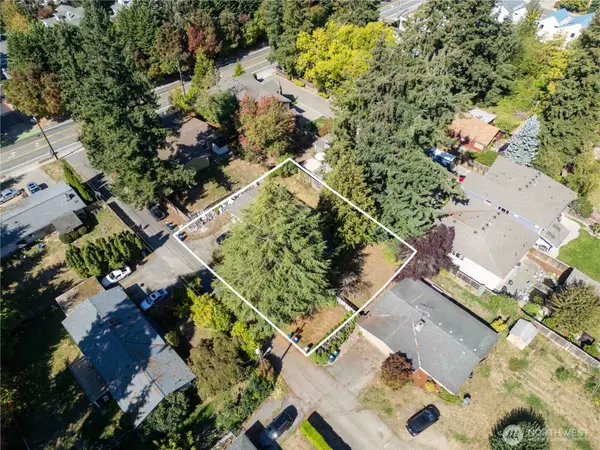 $1,149,000First Look3 beds 2 baths1,010 sq. ft.
12420 NE 87th Street, Kirkland, WA 98072
MLS# 2586722Listed by: WINDERMERE REAL ESTATE/SUMMIT - Coming Soon
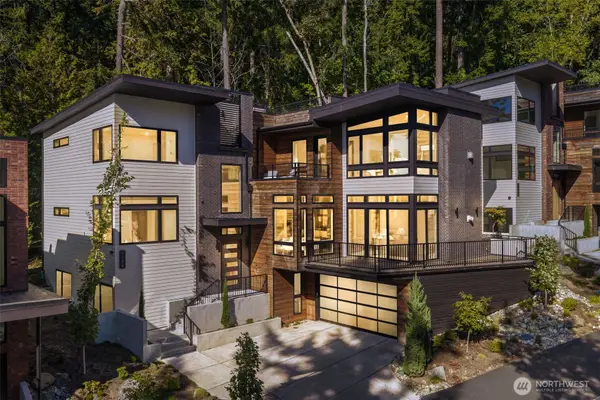 $3,395,000First Look4 beds 4 baths4,364 sq. ft.
7124 NE 119th Lane, Kirkland, WA 98034
MLS# 2585693Listed by: COLDWELL BANKER DANFORTH - Coming Soon
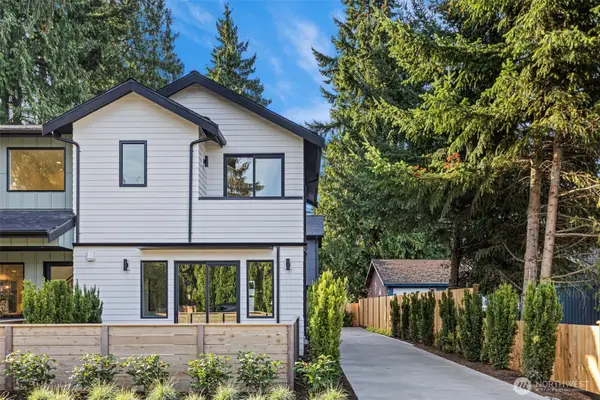 $929,950First Look2 beds 3 baths1,306 sq. ft.
12843 NE 112th Street, Kirkland, WA 98033
MLS# 2585583Listed by: WINDERMERE R.E. NORTHEAST, INC - Coming Soon
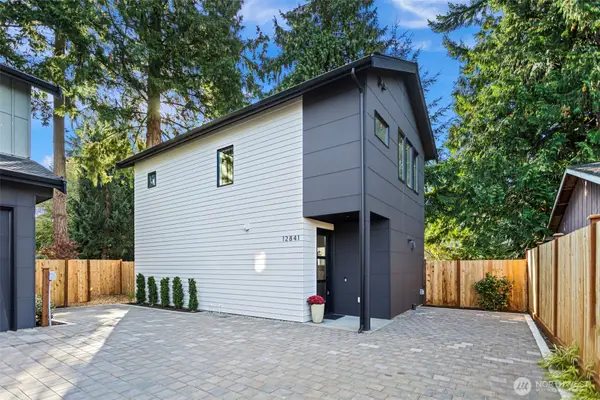 $989,950First Look2 beds 3 baths1,307 sq. ft.
12841 NE 112th Street, Kirkland, WA 98033
MLS# 2585584Listed by: WINDERMERE R.E. NORTHEAST, INC - Coming Soon
 $2,650,000First Look4 beds 4 baths4,210 sq. ft.
11909 90th Avenue Ne, Kirkland, WA 98034
MLS# 2583759Listed by: REAL RESIDENTIAL - New
 $3,695,000Active5 beds 4 baths3,459 sq. ft.
1708 5th Court, Kirkland, WA 98033
MLS# 2583109Listed by: WINDERMERE REAL ESTATE CO. - New
 $2,150,000Active4 beds 4 baths3,410 sq. ft.
6308 110th Avenue Ne, Kirkland, WA 98033
MLS# 2590699Listed by: FIRST AND MAIN


Protect your home and budget from life's surprises with an Assurant Home Warranty, backed by a partner that supports you through every step of homeownership. Explore Plans.
© 2023 - 2026 ERA Franchise Systems LLC. All rights reserved. ERA Franchise Systems LLC fully supports the principles of the Fair Housing Act and the Equal Opportunity Act. ERA, ERA Real Estate powered, and their respective logos are registered service marks of ERA Franchise Systems LLC. Each office is independently owned and operated.