
5404 Lake Washington Boulevard Ne #B, Kirkland, WA 98033
Local realty services provided by:Tucker Realty ERA Powered
Listed by: sam forselius
Office: john l. scott, inc.
MLS#:2559364
Source:NWMLS
Price summary
- Price:$1,250,000
- Price per sq. ft.:$878.43
- Monthly HOA dues:$1,051
About this home
Sweeping, west-facing views of Lake Washington, the Seattle skyline, and the Olympic Mountains define this chic luxury residence at The Villas at Carillon Point. Breathtaking vistas of the marina, lush green lawns, and beautiful gardens create a serene, peaceful environment with all the excitement of downtown Kirkland just steps away. The spacious layout functions beautifully as a one-bedroom plus den—though the flexible den can easily serve as a SECOND BEDROOM. Designed for elegant entertaining, the open, flowing floor plan features walls of windows, a gas fireplace, and a separate dining or seating area with a built in wine bar/fridge. The gourmet kitchen is a chef's dream with slab granite counters, custom cabinetry, and premium Sub-Zero, Wolf, Asko, and Miele appliances. Relax on your private, sunny terrace to take in dramatic sunset skies over the water. Complete with a spa-like 5-piece primary bath, a California Closet, A/C, a dedicated parking spot PLUS a rare large garage with 240v EV charger already installed, and direct access to the Cross Kirkland Corridor. Hurry, this is a must see!...
Contact an agent
Home facts
- Year built:1990
- Subdivision & Development:Kirkland
- Listing ID #:2559364
- Updated:September 14, 2026 at 11:43 AM
Rooms and interior
- Bedrooms:1
- Total bathrooms:2
- Full bathrooms:2
- Flooring:Carpet, Ceramic Tile Floor, Hardwood
- Kitchen Description:Dishwasher, Disposal, Microwave, Refrigerator
- Bedroom Description:Main Level Bedrooms : 1
- Living area:1,423 sq. ft.
Heating and cooling
- Heating:Forced Air
- Central air:Yes
Structure and exterior
- Roof:Composition
- Year built:1990
- Building area:1,423 sq. ft.
- Lot Features:Dead-end Street, Paved, Sidewalk
- Construction Materials:Stone Exterior Finish, Wood Exterior Finish, Wood Products Exterior Finish
- Levels:1 Story
Schools
- High school:Lake Wash High
- Middle school:Kirkland Middle
- Elementary school:Lakeview Elem
Finances and disclosures
- Price:$1,250,000
- Price per sq. ft.:$878.43
- Tax amount:$10,285 (2025)
Features and amenities
- Appliances:Dishwasher, Refrigerator, Washer
- Laundry features:Dryer, Washer
- Amenities:French Doors, Sprinkler System, Walk-In Closet(s)
Parking
- Total parking spaces:2
- Parking description:Individual Garage, Off Street Parking
- Garage:Yes
 Listings courtesy of Northwest MLS as distributed by MLS GRID. Based on information submitted to the MLS GRID as of September 14, 2026. All data is obtained from various sources and may not have been verified by broker or MLS GRID. Supplied Open House Information is subject to change without notice. All information should be independently reviewed and verified for accuracy. Properties may or may not be listed by the office/agent presenting the information. Listing information is provided for consumers' personal, non-commercial use, solely to identify prospective properties for potential purchase; all other use is strictly prohibited and may violate relevant federal and state law. Information deemed reliable but not guaranteed. Copyright © 2026 MLS GRID. All Rights Reserved.
New listings near 5404 Lake Washington Boulevard Ne #B
- Coming Soon
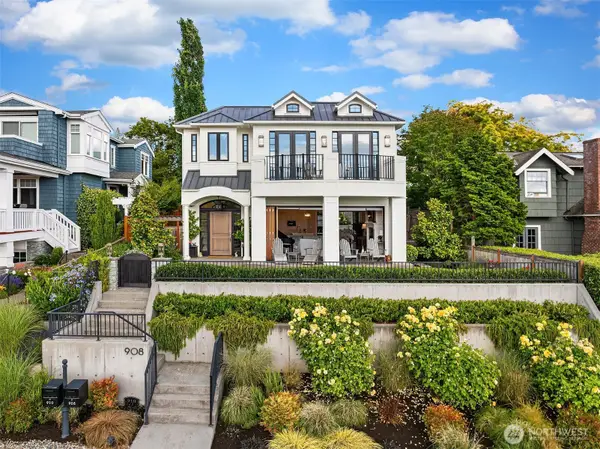 $6,750,000First Look5 beds 5 baths4,780 sq. ft.
908 1st Street, Kirkland, WA 98033
MLS# 2581467Listed by: REALOGICS SOTHEBY'S INT'L RLTY - Coming Soon
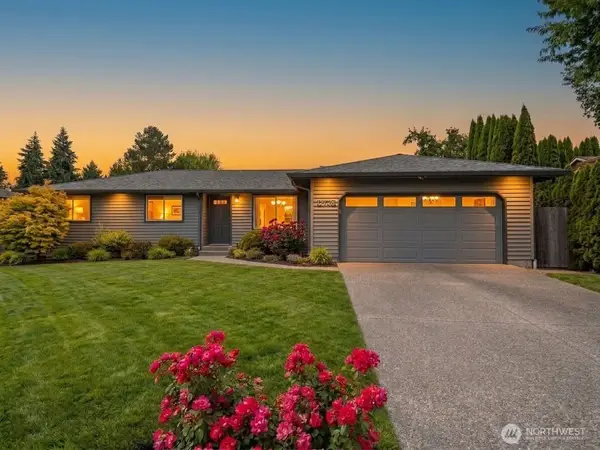 $1,175,000First Look3 beds 2 baths1,350 sq. ft.
12728 NE 132nd Place, Kirkland, WA 98034
MLS# 2581894Listed by: COMPASS - Coming Soon
 $1,295,000First Look3 beds 2 baths2,752 sq. ft.
14325 102 Avenue Ne, Kirkland, WA 98034
MLS# 2581549Listed by: WINDERMERE REAL ESTATE/M2, LLC - Coming Soon
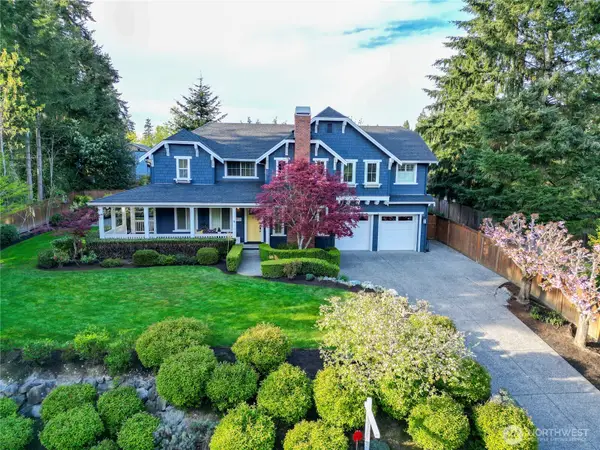 Listed by ERA$2,125,000First Look5 beds 3 baths3,900 sq. ft.
12614 NE 140th Street, Kirkland, WA 98034
MLS# 2581562Listed by: RSVP BROKERS ERA - Coming Soon
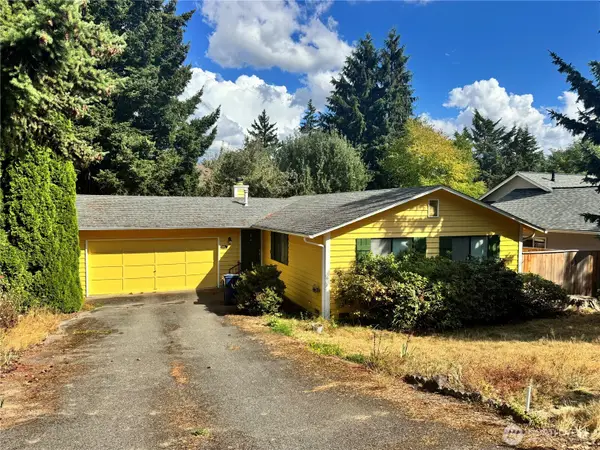 $1,000,000First Look2 beds 2 baths1,040 sq. ft.
12018 93rd Avenue Ne, Kirkland, WA 98034
MLS# 2581143Listed by: WINDERMERE REAL ESTATE/EAST - Coming Soon
 $1,175,000First Look3 beds 2 baths1,550 sq. ft.
10833 NE 134th Street, Kirkland, WA 98034
MLS# 2576471Listed by: COMPASS - Coming Soon
 $799,950First Look2 beds 2 baths1,503 sq. ft.
9715 NE Juanita Drive #B107, Kirkland, WA 98034
MLS# 2577628Listed by: COMPASS - Coming Soon
 $6,598,000First Look4 beds 4 baths4,380 sq. ft.
13031 Holmes Point Drive Ne, Kirkland, WA 98034
MLS# 2578061Listed by: REALOGICS SOTHEBY'S INT'L RLTY - New
 $1,275,000Active5 beds 3 baths2,410 sq. ft.
9032 NE 132nd Place, Kirkland, WA 98034
MLS# 2581641Listed by: CENTURY 21 REAL ESTATE CENTER - New
 $959,450Active3 beds 3 baths1,510 sq. ft.
13630 134th Court Ne, Kirkland, WA 98034
MLS# 2582058Listed by: JOHN L. SCOTT, INC.


Protect your home and budget from life's surprises with an Assurant Home Warranty, backed by a partner that supports you through every step of homeownership. Explore Plans.
© 2023 - 2026 ERA Franchise Systems LLC. All rights reserved. ERA Franchise Systems LLC fully supports the principles of the Fair Housing Act and the Equal Opportunity Act. ERA, ERA Real Estate powered, and their respective logos are registered service marks of ERA Franchise Systems LLC. Each office is independently owned and operated.