
5805 104th Avenue Ne, Kirkland, WA 98033
Local realty services provided by:RSVP Brokers ERA
Listed by: sam cunningham, amanda f. schmidt
Office: compass
MLS#:2561466
Source:NWMLS
5805 104th Avenue Ne,Kirkland, WA 98033
$7,395,000
- 5 Beds
- 5 Baths
- 4,910 sq. ft.
- Single family
- Active
Upcoming open houses
- Thu, Aug 1311:00 am - 02:00 pm
Price summary
- Price:$7,395,000
- Price per sq. ft.:$1,506.11
- Monthly HOA dues:$41.67
About this home
Exceptional Bender Chaffey custom home designed by Krekow Jennings with uncompromising quality, craftsmanship and design in every detail. Sweeping views of Lake Washington, Olympic Mountains & Seattle skyline provide a spectacular backdrop while walls of accordion glass on both levels seamlessly connect the beautifully designed interiors to the outdoors. Soaring 12' ceilings frame expansive, light-filled living spaces designed for effortless everyday living, entertaining, work & play. Every element of the home feels bespoke, from the exceptional materials & finishes to the carefully considered spaces throughout. The luxurious primary retreat features a spa-like bath with steam shower & grand walk-in wardrobe. Seamless indoor/outdoor living continues downstairs, where the game/rec room opens to a covered outdoor fireplace & spacious view-filled yard. Wine cellar, gym & automated shades add to the home's impressive amenities. Ideally sited along the Cross Kirkland Corridor Trail for an easy stroll to downtown Kirkland, Carillon Point, shops, dining, parks & waterfront. A truly exceptional home offering elevated design, remarkable quality, breathtaking views & an extraordinary Kirkland lifestyle....
Contact an agent
Home facts
- Year built:2011
- Subdivision & Development:Houghton
- Listing ID #:2561466
- Updated:August 11, 2026 at 05:02 PM
Rooms and interior
- Bedrooms:5
- Total bathrooms:5
- Full bathrooms:4
- Half bathrooms:1
- Flooring:Bamboo, Carpet, Ceramic Tile Floor, Hardwood, Marble
- Kitchen Description:Dishwasher, Disposal, Double Oven, Microwave, Refrigerator
- Bedroom Description:Lower Level Bedrooms : 4, Main Level Bedrooms : 1
- Basement:Yes
- Basement Description:Daylight
- Living area:4,910 sq. ft.
Heating and cooling
- Cooling:90%+ High Efficiency, High Efficiency (Unspecified)
- Heating:90%+ High Efficiency, Forced Air, Heat Pump, High Efficiency (Unspecified), Radiant
Structure and exterior
- Roof:Composition
- Year built:2011
- Building area:4,910 sq. ft.
- Lot area:0.38 Acres
- Lot Features:Cul-De-Sac, Curbed Lot, Dead-end Street, Open Space, Paved, Secluded, Sidewalk
- Architectural Style:Contemporary
- Construction Materials:Cement/Concrete Exterior Finish, Stone Exterior Finish, Stucco Exterior Finish, Wood Exterior Finish
- Exterior Features:Deck, Fenced-Fully, Patio, Sprinkler System
- Foundation Description:Daylight
- Levels:1 Story
Schools
- High school:Lake Wash High
- Middle school:Kirkland Middle
- Elementary school:Lakeview Elem
Utilities
- Water:Community
- Sewer:Sewer Connected
Finances and disclosures
- Price:$7,395,000
- Price per sq. ft.:$1,506.11
- Tax amount:$47,276 (2026)
Features and amenities
- Appliances:Dishwasher, Refrigerator, Washer
- Laundry features:Dryer, Washer
- Amenities:Built-In Vacuum, Cable TV, Gas Available, High Speed Internet, Pantry, Security System, Water Heater, Wine Cellar, Wired for Generator
Parking
- Total parking spaces:7
- Parking description:Attached Garage
- Garage:Yes
 Listings courtesy of Northwest MLS as distributed by MLS GRID. Based on information submitted to the MLS GRID as of August 11, 2026. All data is obtained from various sources and may not have been verified by broker or MLS GRID. Supplied Open House Information is subject to change without notice. All information should be independently reviewed and verified for accuracy. Properties may or may not be listed by the office/agent presenting the information. Listing information is provided for consumers' personal, non-commercial use, solely to identify prospective properties for potential purchase; all other use is strictly prohibited and may violate relevant federal and state law. Information deemed reliable but not guaranteed. Copyright © 2026 MLS GRID. All Rights Reserved.
New listings near 5805 104th Avenue Ne
- New
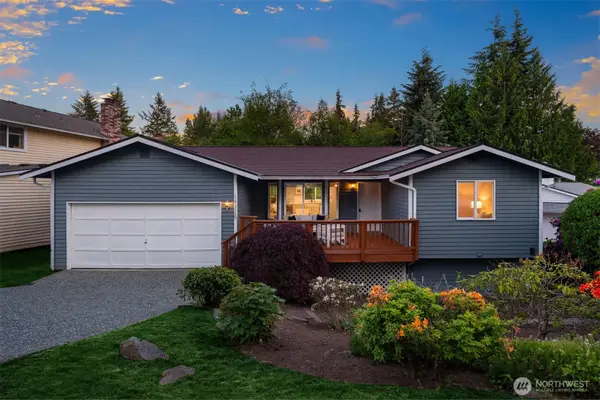 $1,099,000Active4 beds 3 baths2,150 sq. ft.
14328 85th Place Ne, Kirkland, WA 98034
MLS# 2566610Listed by: WINDERMERE RE GREENWOOD - New
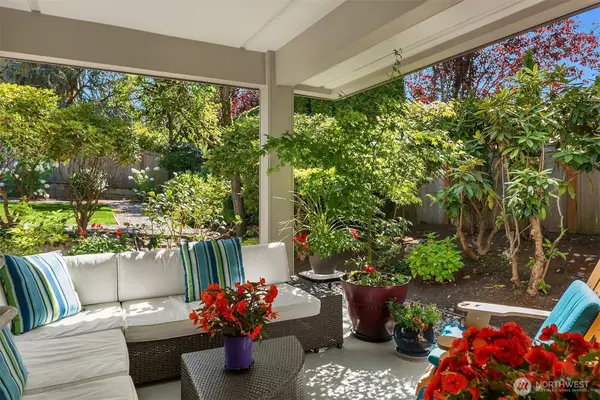 $1,299,000Active2 beds 2 baths1,530 sq. ft.
131 8th Lane #4, Kirkland, WA 98033
MLS# 2567421Listed by: REALOGICS SOTHEBY'S INT'L RLTY - New
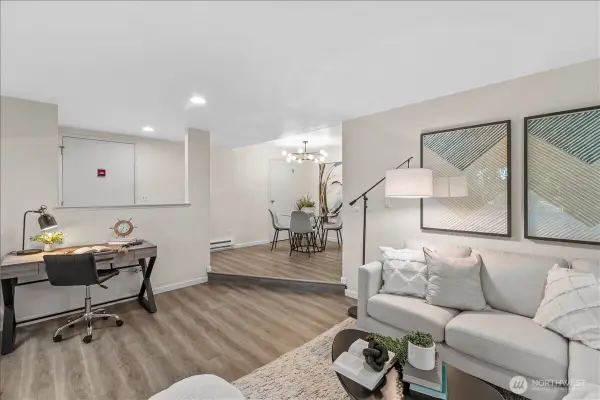 $312,500Active2 beds 1 baths939 sq. ft.
12729 NE 144th Street #154A, Kirkland, WA 98034
MLS# 2567472Listed by: RE/MAX NORTHWEST - New
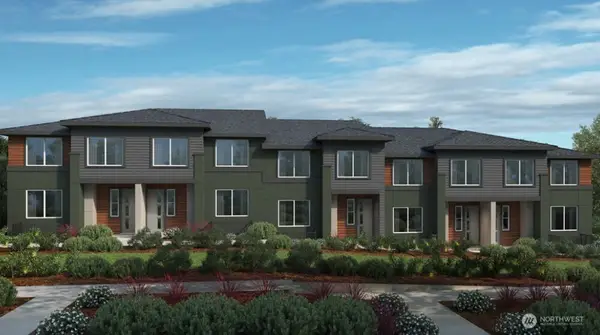 $1,049,999Active4 beds 4 baths2,202 sq. ft.
13210 NE 127th Way #C, Kirkland, WA 98034
MLS# 2566979Listed by: CASCADIAN KING COMPANY, L.L.C. - New
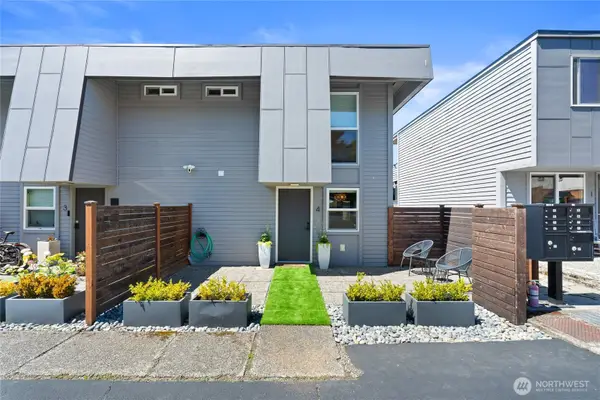 $899,000Active2 beds 2 baths2,360 sq. ft.
10112 NE 68th Street Ne #4, Kirkland, WA 98033
MLS# 2567080Listed by: WINDERMERE REAL ESTATE/EAST - New
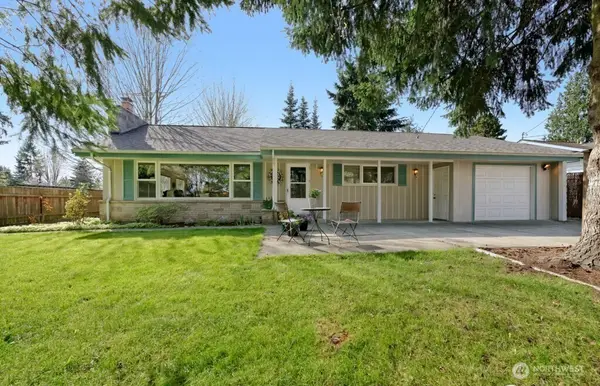 $1,295,000Active4 beds 2 baths1,580 sq. ft.
10221 132nd Avenue Ne, Kirkland, WA 98033
MLS# 2567141Listed by: SKYLINE PROPERTIES, INC. - New
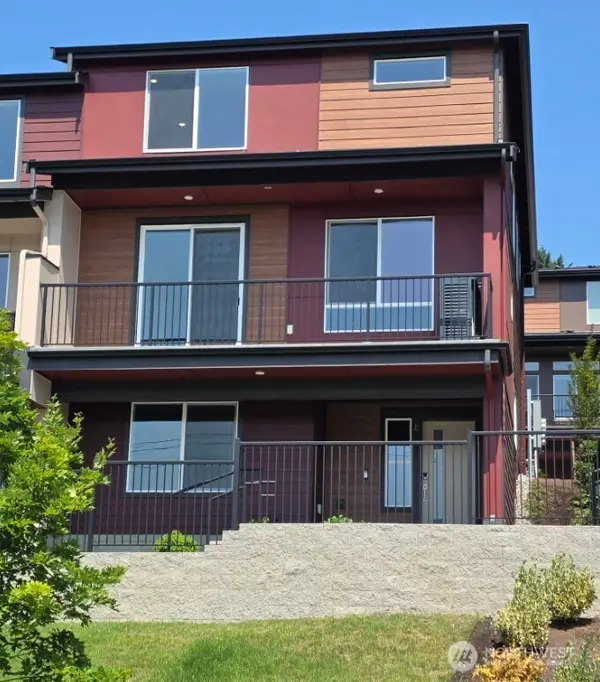 $1,099,999Active4 beds 3 baths2,155 sq. ft.
13209 NE 127th Court #E, Kirkland, WA 98034
MLS# 2567177Listed by: CASCADIAN KING COMPANY, L.L.C. - New
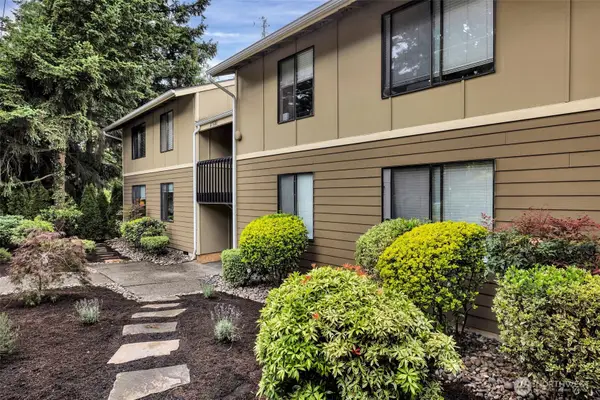 $505,000Active2 beds 2 baths908 sq. ft.
11701 100th Avenue Ne #5, Kirkland, WA 98034
MLS# 2557415Listed by: JOHN L. SCOTT, INC.  $399,000Pending Inspection2 beds 2 baths980 sq. ft.
12633 100th Lane Ne #H138, Kirkland, WA 98034
MLS# 2561315Listed by: REDFIN


Protect your home and budget from life's surprises with an Assurant Home Warranty, backed by a partner that supports you through every step of homeownership. Explore Plans.
© 2023 - 2026 ERA Franchise Systems LLC. All rights reserved. ERA Franchise Systems LLC fully supports the principles of the Fair Housing Act and the Equal Opportunity Act. ERA, ERA Real Estate powered, and their respective logos are registered service marks of ERA Franchise Systems LLC. Each office is independently owned and operated.