
8214 126th Avenue Ne #D-16, Kirkland, WA 98033
Local realty services provided by:ERA Skyview Realty
Listed by: sheila l. matsui
Office: john l. scott mill creek425-743-1600
MLS#:2603872
Source:NWMLS
8214 126th Avenue Ne #D-16,Kirkland, WA 98033
$649,800
- 2 Beds
- 3 Baths
- 1,342 sq. ft.
- Townhouse
- Active
Price summary
- Price:$649,800
- Price per sq. ft.:$484.2
- Monthly HOA dues:$582
About this home
Outstanding location. This private updated end unit townhome is close to all amenities and very walkable. The spacious great room floor plan allows for flexible living spaces and includes a wood burning fireplace. The inviting updated kitchen with newer appliances has great counter space and storage. The nook area is perfect for a 2nd eating space or a home office area with lots of natural light. The main dining area is adjacent to the kitchen and open to the great room with access to the patio, the open space and community garden area. The laundry area and powder room complete the main floor. Upstairs the tranquil primary suite with a private full bath is located in the back of the home overlooking the open space. The front bedroom suite also has its own full bath with ample windows for natural light. New carpet and fresh paint. Move in ready.
Contact an agent
Home facts
- Year built:1985
- Subdivision & Development:Rose Hill
- Listing ID #:2603872
- Updated:November 15, 2026 at 03:57 AM
Rooms and interior
- Bedrooms:2
- Total bathrooms:3
- Full bathrooms:2
- Half bathrooms:1
- Flooring:Carpet, Ceramic Tile Floor, Vinyl Plank
- Kitchen Description:Dishwasher, Disposal, Microwave, Refrigerator
- Bedroom Description:Upper Level Bedrooms : 2
- Living area:1,342 sq. ft.
Structure and exterior
- Roof:Composition
- Year built:1985
- Building area:1,342 sq. ft.
- Lot Features:Curbed Lot, Dead-end Street, Open Space, Paved, Sidewalk
- Architectural Style:Townhouse
- Construction Materials:Cement Planked, Wood Exterior Finish, Wood Products Exterior Finish
- Exterior Features:Garden Space
- Levels:Multi/Split
Schools
- High school:Lake Wash High
Finances and disclosures
- Price:$649,800
- Price per sq. ft.:$484.2
- Tax amount:$5,559 (2026)
Features and amenities
- Appliances:Dishwasher, Refrigerator, Washer
- Laundry features:Dryer, Electric Dryer Hookup, Washer, Washer Hookup
- Amenities:Cable TV, High Speed Int Avail, Water Heater
Parking
- Total parking spaces:2
- Parking description:Carport, Off Street Parking, Uncovered Parking
 Listings courtesy of Northwest MLS as distributed by MLS GRID. Based on information submitted to the MLS GRID as of November 15, 2026. All data is obtained from various sources and may not have been verified by broker or MLS GRID. Supplied Open House Information is subject to change without notice. All information should be independently reviewed and verified for accuracy. Properties may or may not be listed by the office/agent presenting the information. Listing information is provided for consumers' personal, non-commercial use, solely to identify prospective properties for potential purchase; all other use is strictly prohibited and may violate relevant federal and state law. Information deemed reliable but not guaranteed. Copyright © 2026 MLS GRID. All Rights Reserved.
New listings near 8214 126th Avenue Ne #D-16
- Coming Soon
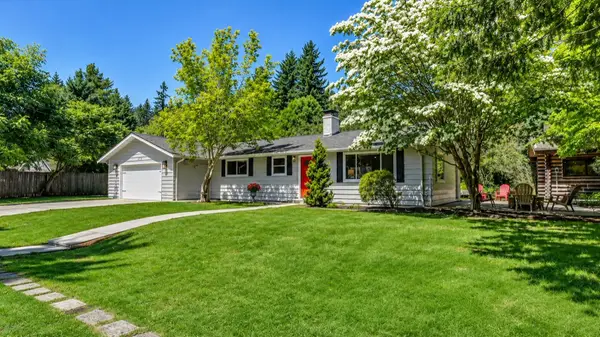 $2,100,000First Look4 beds 2 baths1,700 sq. ft.
10852 NE 108th Street, Kirkland, WA 98033
MLS# 2603032Listed by: COMPASS - Coming Soon
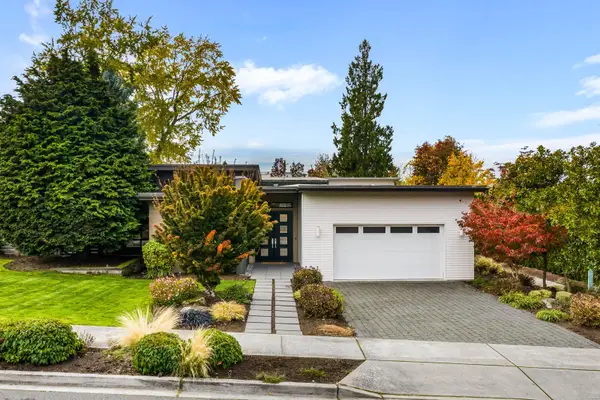 $3,100,000First Look4 beds 4 baths3,072 sq. ft.
5509 106th Ave Ne, Kirkland, WA 98033
MLS# 2601853Listed by: REAL BROKER LLC - Coming SoonOpen Sun, 11am to 1pm
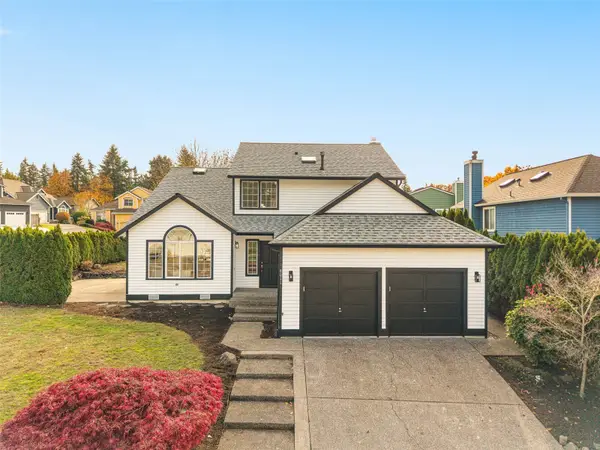 $969,000First Look3 beds 3 baths1,890 sq. ft.
8011 NE 126th Street, Kirkland, WA 98034
MLS# 2598949Listed by: WELAKESIDE - Coming SoonOpen Sun, 12:30 to 3pm
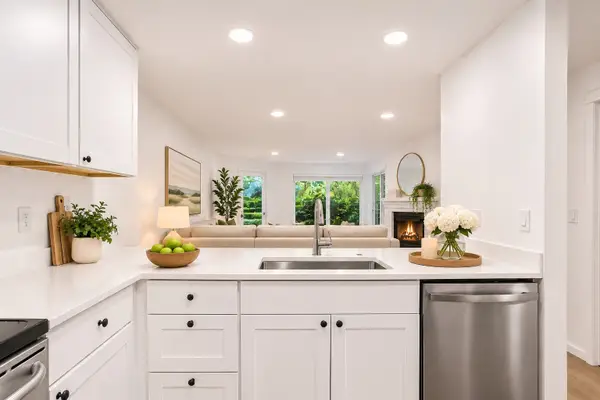 $495,000First Look2 beds 2 baths906 sq. ft.
11307 NE 128th #G104, Kirkland, WA 98034
MLS# 2600640Listed by: REAL BROKER LLC - Open Sun, 12 to 2pm
 $1,595,000First Look5 beds 3 baths3,120 sq. ft.
13242 118th Place Ne, Kirkland, WA 98034
MLS# 2594502Listed by: HEATON DAINARD, LLC - New
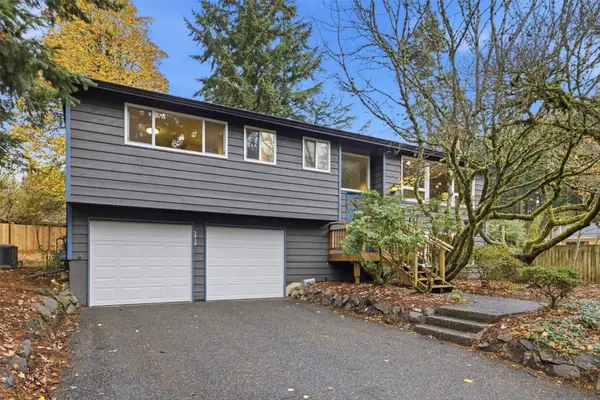 $895,000Active3 beds 3 baths2,430 sq. ft.
7438 NE 118th Place, Kirkland, WA 98034
MLS# 2603897Listed by: KELLER WILLIAMS RLTY BELLEVUE - Open Sun, 1 to 3pmNew
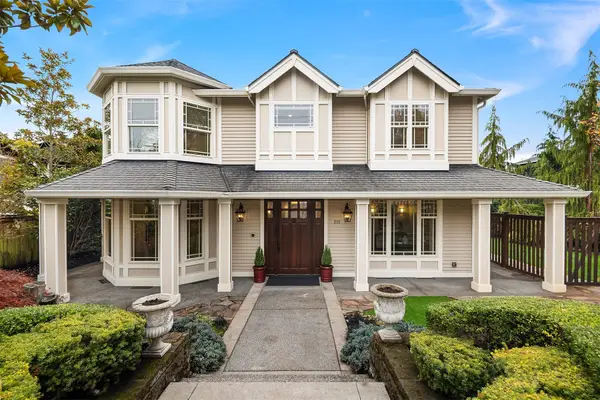 $3,500,000Active4 beds 5 baths3,894 sq. ft.
215 10th Avenue, Kirkland, WA 98033
MLS# 2603209Listed by: WINDERMERE REAL ESTATE/EAST - New
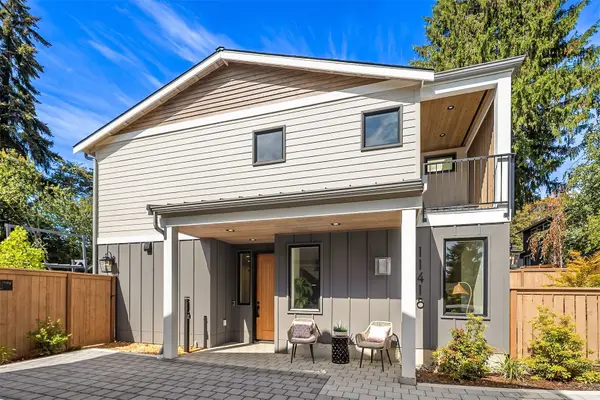 $939,950Active2 beds 3 baths1,311 sq. ft.
11418 NE 90th Street, Kirkland, WA 98033
MLS# 2603400Listed by: WINDERMERE REAL ESTATE/EAST - New
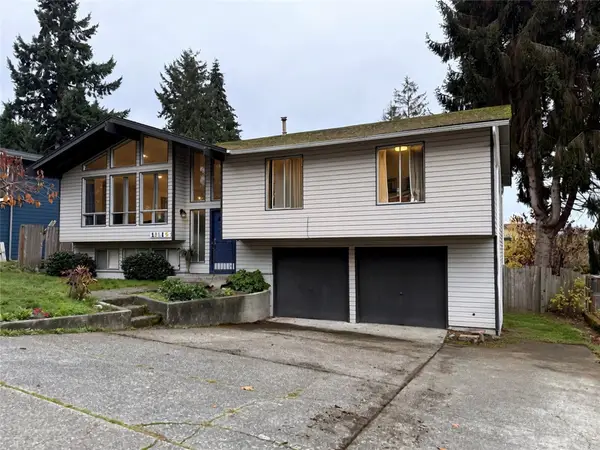 $1,174,950Active4 beds 3 baths2,120 sq. ft.
13115 NE 134th Place, Kirkland, WA 98034
MLS# 2603725Listed by: WINDERMERE R.E. MILL CREEK - Open Sun, 12:30 to 3:30pmNew
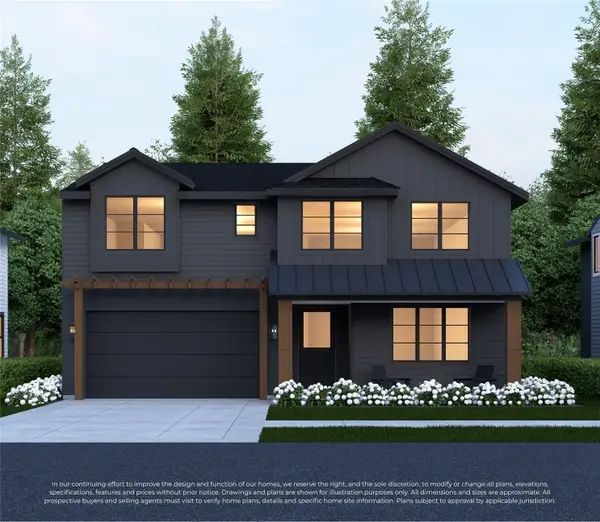 $2,423,000Active5 beds 4 baths3,240 sq. ft.
13717 NE 101st Street, Kirkland, WA 98033
MLS# 2603493Listed by: WINDERMERE REAL ESTATE/EAST


Protect your home and budget from life's surprises with an Assurant Home Warranty, backed by a partner that supports you through every step of homeownership. Explore Plans.
© 2023 - 2026 ERA Franchise Systems LLC. All rights reserved. ERA Franchise Systems LLC fully supports the principles of the Fair Housing Act and the Equal Opportunity Act. ERA, ERA Real Estate powered, and their respective logos are registered service marks of ERA Franchise Systems LLC. Each office is independently owned and operated.