
9221 126th Avenue Ne, Kirkland, WA 98033
Local realty services provided by:RSVP Brokers ERA
Listed by: max rombakh
Office: windermere real estate/east
MLS#:2568391
Source:NWMLS
9221 126th Avenue Ne,Kirkland, WA 98033
$2,775,000
- 5 Beds
- 4 Baths
- 3,650 sq. ft.
- Single family
- Active
Upcoming open houses
- Sat, Aug 2211:00 am - 01:00 pm
- Sun, Aug 2302:00 pm - 04:00 pm
Price summary
- Price:$2,775,000
- Price per sq. ft.:$760.27
About this home
Set back from a quiet North Rose Hill street down a long private drive & beautifully landscaped grounds, this better-than-new Merit Homes resale elevates an impressive design with bespoke upgrades throughout. An idyllic floor plan unfolds beneath soaring ceilings & abundant skylights, filling the interiors with natural light. The kitchen is beautifully tailored with a quartz waterfall island, Thermador appliance package, dual ovens, beverage cooler, walk-in pantry, extensive upgraded cabinetry with custom pullouts including a mixer lift. The adjoining great room opens seamlessly to a fully fenced outdoor oasis with play set, covered outdoor living, built-in BBQ, fire pit, heaters, & speakers for year round entertaining. The main level esuite offers flexibility for guests with a 3/4 bath. The striking office off the entry offers 12' ceilings & custom built-ins bringing together a functional work from home space. Upstairs, the expansive primary suite features a generous walk in closet & spa inspired bath with heated floors, soaking tub, & oversized shower. All beds each enjoy walk-in closets, plus a spacious bonus room with beverage fridge & soaring ceilings. A custom mudroom & utility storage, motorized shades, Lutron Caséta lighting, smart lock, Nest thermostat, AC, security system, & an oversized 3 car tandem garage with built-in cabinetry. This is an exceptional home, in a remarkable location with thoughtful upgrades and effortless livability....
Contact an agent
Home facts
- Year built:2020
- Subdivision & Development:North Rose Hill
- Listing ID #:2568391
- Updated:August 20, 2026 at 11:18 AM
Rooms and interior
- Bedrooms:5
- Total bathrooms:4
- Full bathrooms:2
- Half bathrooms:1
- Flooring:Carpet, Ceramic Tile Floor, Hardwood
- Kitchen Description:Dishwasher, Disposal, Double Oven, Microwave, Refrigerator
- Bedroom Description:Main Level Bedrooms : 1, Upper Level Bedrooms : 4
- Basement:Yes
- Living area:3,650 sq. ft.
Heating and cooling
- Heating:90%+ High Efficiency, Forced Air
- Central air:Yes
Structure and exterior
- Roof:Composition
- Year built:2020
- Building area:3,650 sq. ft.
- Lot area:0.19 Acres
- Lot Features:Curbed Lot, Paved, Sidewalk
- Construction Materials:Cement/Concrete Exterior Finish, Wood Exterior Finish
- Exterior Features:Fenced-Fully, Patio, Sprinkler System
- Foundation Description:None
- Levels:2 Story
Schools
- High school:Lake Wash High
- Middle school:Rose Hill Middle
- Elementary school:Twain Elem
Utilities
- Water:Public
- Sewer:Sewer Connected
Finances and disclosures
- Price:$2,775,000
- Price per sq. ft.:$760.27
- Tax amount:$23,246 (2026)
Features and amenities
- Appliances:Dishwasher, Refrigerator, Washer
- Laundry features:Dryer, Washer
- Amenities:Cable TV, Electric Car Charging, French Doors, Gas Available, High Speed Internet, Irrigation, Pantry, Security System, Skylight(s), Walk-In Closet(s), Water Heater
Parking
- Total parking spaces:6
- Parking description:Attached Garage
- Garage:Yes
 Listings courtesy of Northwest MLS as distributed by MLS GRID. Based on information submitted to the MLS GRID as of August 20, 2026. All data is obtained from various sources and may not have been verified by broker or MLS GRID. Supplied Open House Information is subject to change without notice. All information should be independently reviewed and verified for accuracy. Properties may or may not be listed by the office/agent presenting the information. Listing information is provided for consumers' personal, non-commercial use, solely to identify prospective properties for potential purchase; all other use is strictly prohibited and may violate relevant federal and state law. Information deemed reliable but not guaranteed. Copyright © 2026 MLS GRID. All Rights Reserved.
New listings near 9221 126th Avenue Ne
- Open Sat, 4:30 to 6:30pmNew
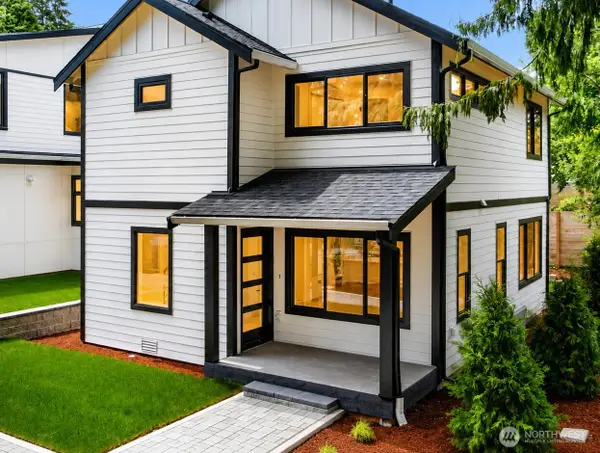 $945,000Active3 beds 3 baths1,310 sq. ft.
12644 NE 80th Street, Kirkland, WA 98033
MLS# 2571752Listed by: REALTY ONE GROUP PACIFICA - New
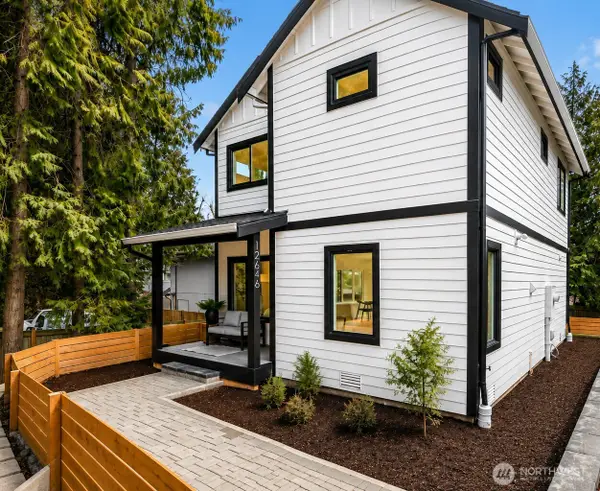 $945,000Active3 beds 3 baths1,310 sq. ft.
12646 NE 80th Street, Kirkland, WA 98033
MLS# 2571763Listed by: REALTY ONE GROUP PACIFICA - Open Sat, 1 to 4pmNew
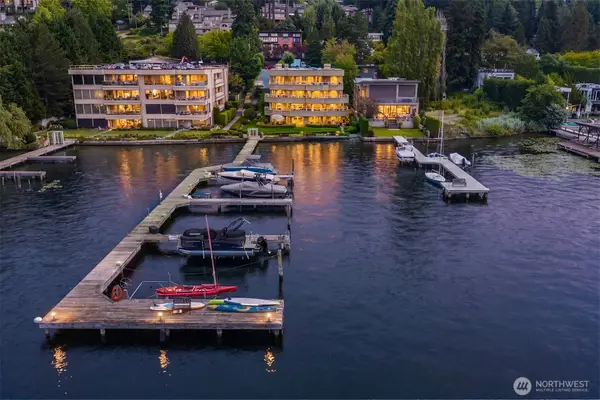 $2,600,000Active2 beds 3 baths2,534 sq. ft.
4817 Lake Washington Boulevard Ne #6, Kirkland, WA 98033
MLS# 2569624Listed by: WINDERMERE REAL ESTATE/EAST - New
 $565,000Active2 beds 2 baths1,266 sq. ft.
10129 NE 124th Place, Kirkland, WA 98034
MLS# 2570446Listed by: WINDERMERE R.E. NORTHEAST, INC - Open Sun, 10am to 12pmNew
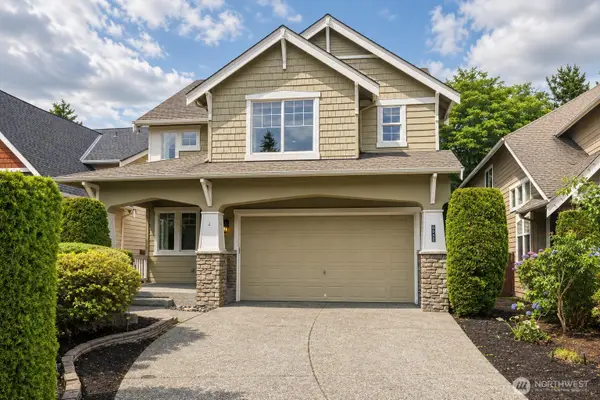 $1,300,000Active4 beds 3 baths2,770 sq. ft.
8642 NE 123rd Place, Kirkland, WA 98034
MLS# 2570825Listed by: WINDERMERE REAL ESTATE/EAST - New
 $999,950Active3 beds 3 baths1,690 sq. ft.
11212 NE 145th Street, Kirkland, WA 98034
MLS# 2571235Listed by: JOHN L. SCOTT, INC. - Open Sun, 4 to 6pmNew
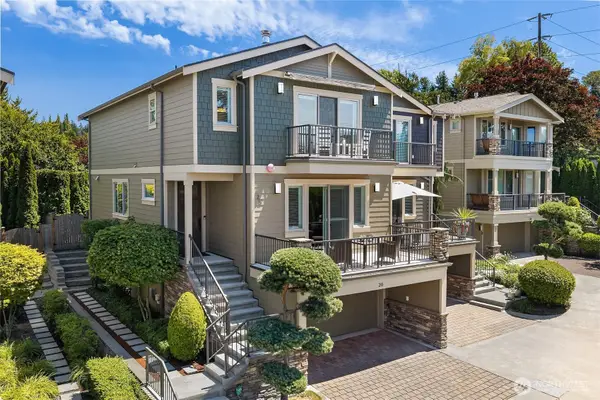 $1,750,000Active3 beds 4 baths2,660 sq. ft.
20 6th Street, Kirkland, WA 98033
MLS# 2571435Listed by: COMPASS - New
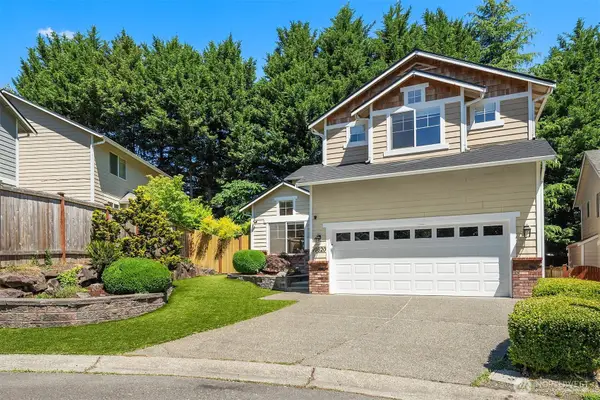 $1,119,000Active4 beds 3 baths2,010 sq. ft.
10820 NE 144th Court, Kirkland, WA 98034
MLS# 2571585Listed by: REAL RESIDENTIAL - Open Sat, 12 to 3pmNew
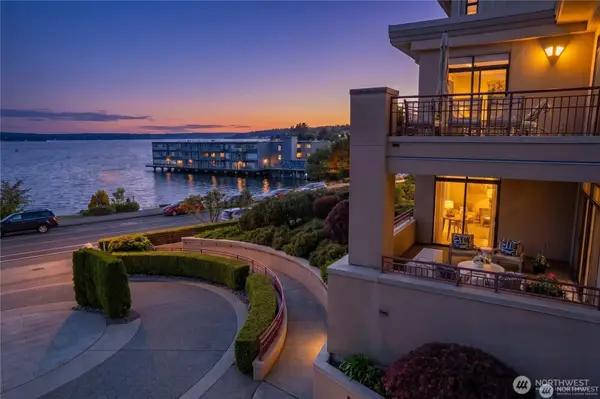 $2,950,000Active2 beds 3 baths2,364 sq. ft.
528 Lake Street S #A201, Kirkland, WA 98033
MLS# 2570732Listed by: JOHN L. SCOTT, INC. - Open Sun, 1 to 3:30pmNew
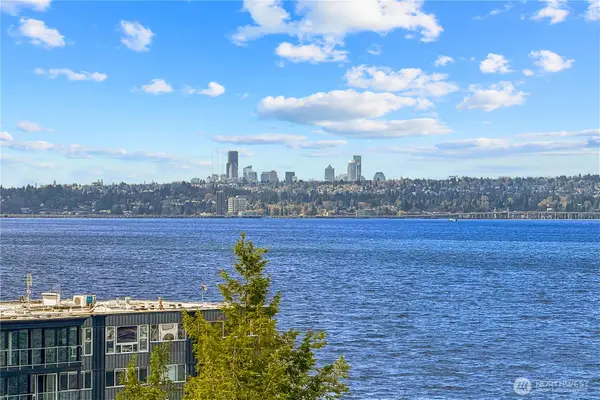 $1,937,500Active2 beds 2 baths1,833 sq. ft.
311 S 2nd Street #101, Kirkland, WA 98033
MLS# 2570739Listed by: WINDERMERE REAL ESTATE GH LLC


Protect your home and budget from life's surprises with an Assurant Home Warranty, backed by a partner that supports you through every step of homeownership. Explore Plans.
© 2023 - 2026 ERA Franchise Systems LLC. All rights reserved. ERA Franchise Systems LLC fully supports the principles of the Fair Housing Act and the Equal Opportunity Act. ERA, ERA Real Estate powered, and their respective logos are registered service marks of ERA Franchise Systems LLC. Each office is independently owned and operated.