
131 W 20th Way, La Center, WA 98629
Local realty services provided by:ERA Freeman & Associates, Realtors
131 W 20th Way,Lacenter, WA 98629
$699,900
- 3 Beds
- 3 Baths
- 2,110 sq. ft.
- Single family
- Active
Listed by: sarah spinks
Office: new tradition realty inc360-448-4780
MLS#:114976876
Source:PORTLAND
Price summary
- Price:$699,900
- Price per sq. ft.:$331.71
About this home
Welcome to The Alderwood, a thoughtfully designed new construction home offering a warm, elevated style and a layout built for everyday living. Tucked away in a quiet neighborhood, this home offers convenient I-5 access and is just a quick drive from Ridgefield’s shopping, dining, parks, trails, and other amenities.The open-concept main level features nine-foot ceilings, oversized windows, and medium-light oak-toned luxury vinyl plank flooring that keeps the space feeling light and inviting. The kitchen pairs rich dark wood cabinetry with white quartz countertops, a glossy white tile backsplash, chrome fixtures, and a large island with additional workspace and seating. The adjoining great room opens to a spacious covered patio, making year-round outdoor living and entertaining easy.Upstairs, the spacious primary suite includes a dual-sink vanity, tiled shower, soaking tub, and coordinated quartz and tile finishes. Two additional bedrooms offer comfortable space for family or guests. A separate 13-by-13-foot flex room features double doors and a walk-in closet, providing excellent versatility as a family room, playroom, home office, media room, or optional fourth bedroom.A three-bay garage provides ample room for vehicles, storage, or recreational equipment and is pre-wired for a Level 2 EV charger. This EnergyStar NEXTGEN certified home is designed for greater energy efficiency, improved indoor air quality, and year-round comfort. It also includes a two-year builder workmanship warranty and 10 years of structural coverage....
Contact an agent
Home facts
- Year built:2026
- Subdivision & Development:STEPHENS HILLSIDE FARM
- Listing ID #:114976876
- Added:50 day(s) ago
- Updated:September 16, 2026 at 11:24 AM
Rooms and interior
- Bedrooms:3
- Total bathrooms:3
- Full bathrooms:2
- Half bathrooms:1
- Bathrooms Description:Soaking Tub
- Kitchen Description:Dishwasher, Disposal, ENERGY STAR Qualified Appliances, Free Standing Range, Island, Pantry, Quartz, Stainless Steel Appliance
- Basement Description:Crawl Space
- Living area:2,110 sq. ft.
Heating and cooling
- Cooling:Central Air, Heat Pump
- Heating:ENERGY STAR Qualified Equipment, Forced Air, Heat Pump
Structure and exterior
- Roof:Composition
- Year built:2026
- Building area:2,110 sq. ft.
- Lot area:0.22 Acres
- Lot Features:Cul De Sac
- Architectural Style:2 Story, NW Contemporary
- Exterior Features:Covered Patio, Fenced, Patio, Porch, Sprinkler, Yard
- Foundation Description:Concrete Perimeter
- Levels:2 Stories
Schools
- High school:La Center
- Middle school:La Center
- Elementary school:La Center
Utilities
- Water:Public Water
- Sewer:Public Sewer
Finances and disclosures
- Price:$699,900
- Price per sq. ft.:$331.71
- Tax amount:$1,688 (2025)
Features and amenities
- Amenities:Double Pane Window(s), Garage Door Opener, High Ceilings, High Speed Internet, Laundry, Vinyl Frame Windows, Wall To Wall Carpet
Parking
- Total parking spaces:3
- Parking description:Driveway
- Garage spaces:3
 All information provided is deemed reliable but is not guaranteed and should be independently verified. The content relating to real estate for sale on this web site comes in part from the IDX program of the RMLS of Portland Oregon. Real estate listings held by brokerage firms other than ERA Freeman & Associates, Realtors are marked with the RMLS logo and detailed information about these properties includes the names of the listing brokers. Copyright 2026 RMLS, Portland, Oregon. Last updated: September 16, 2026
New listings near 131 W 20th Way
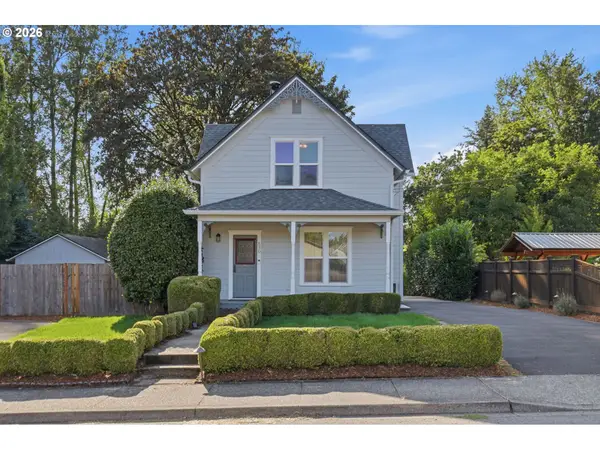 $499,000Pending3 beds 2 baths1,654 sq. ft.
530 Aspen Ave, LaCenter, WA 98629
MLS# 126117095Listed by: BERKSHIRE HATHAWAY HOMESERVICES NW REAL ESTATE- New
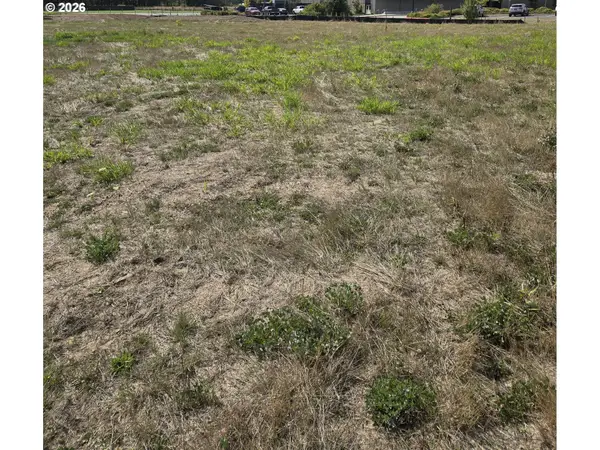 $265,000Active0.23 Acres
128 E Airedale Ave, LaCenter, WA 98629
MLS# 731051498Listed by: FELIDA REAL ESTATE - New
 $520,000Active4 beds 3 baths1,756 sq. ft.
1715 W 14th Street, La Center, WA 98629
MLS# 2578988Listed by: REALTY WEST  $769,900Active3 beds 3 baths2,621 sq. ft.
225 E 24th Ave, LaCenter, WA 98629
MLS# 196727063Listed by: FELIDA REAL ESTATE $250,000Active-- beds -- baths
510 W 5th St, LaCenter, WA 98629
MLS# 257287943Listed by: PREMIERE PROPERTY GROUP, LLC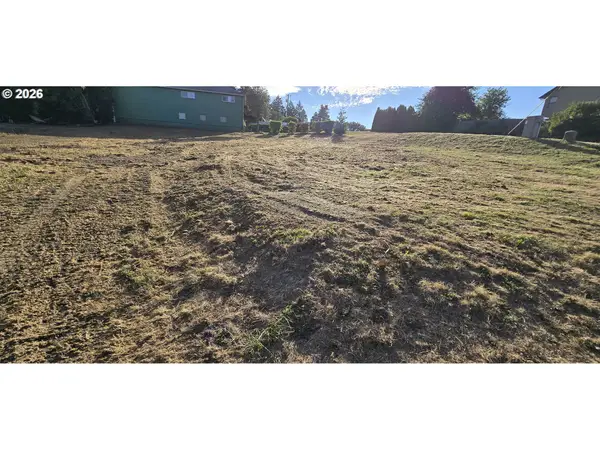 $250,000Active-- beds -- baths
000 W E Ave, LaCenter, WA 98629
MLS# 735370893Listed by: PREMIERE PROPERTY GROUP, LLC $799,900Active5 beds 3 baths2,930 sq. ft.
2341 E Foxtrot St, LaCenter, WA 98629
MLS# 339840225Listed by: FELIDA REAL ESTATE $425,000Active3 beds 2 baths1,008 sq. ft.
625 E Elm Ave, LaCenter, WA 98629
MLS# 536315064Listed by: MORE REALTY $795,000Active3 beds 3 baths2,265 sq. ft.
2401 E Foxtrot St, LaCenter, WA 98629
MLS# 487347127Listed by: FELIDA REAL ESTATE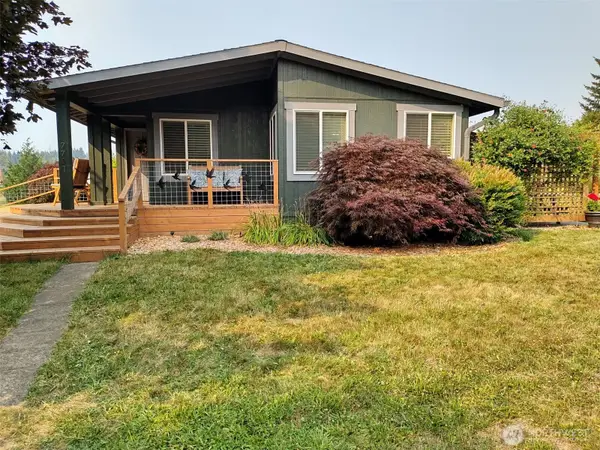 $650,000Active3 beds 2 baths1,688 sq. ft.
7701 NE 339th Street, La Center, WA 98629
MLS# 2571644Listed by: WILLIAM E. JOHNSON


Protect your home and budget from life's surprises with an Assurant Home Warranty, backed by a partner that supports you through every step of homeownership. Explore Plans.
© 2023 - 2026 ERA Franchise Systems LLC. All rights reserved. ERA Franchise Systems LLC fully supports the principles of the Fair Housing Act and the Equal Opportunity Act. ERA, ERA Real Estate powered, and their respective logos are registered service marks of ERA Franchise Systems LLC. Each office is independently owned and operated.