
18274 Capet Zalsiluce Road, La Conner, WA 98257
Local realty services provided by:RSVP Brokers ERA
Listed by: kelli lang
Office: re/max gateway
MLS#:2571403
Source:NWMLS
18274 Capet Zalsiluce Road,La Conner, WA 98257
$349,000
- 2 Beds
- 1 Baths
- 648 sq. ft.
- Single family
- Active
Price summary
- Price:$349,000
- Price per sq. ft.:$538.58
About this home
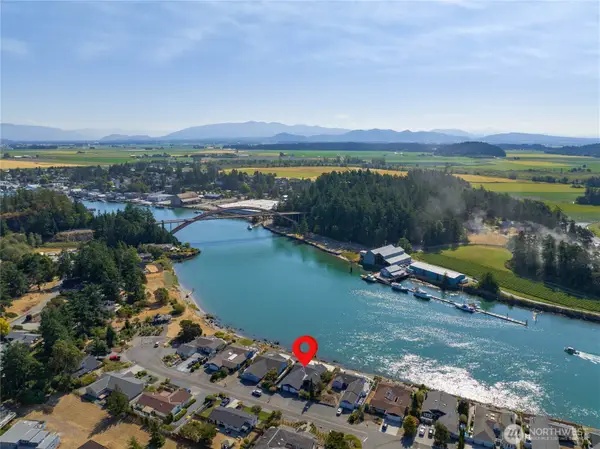
Waterfront Cabin with Stunning Views! Enjoy sweeping views of Skagit Bay, Whidbey Island & the Olympic Mountains from this charming waterfront cottage perched above the beach. The inviting interior features beautiful Douglas fir flooring, pine ceilings & custom Douglas fir barn doors leading to the office & bedroom. The kitchen offers maple countertops, stainless steel appliances & a farmhouse sink. A convenient walk-in closet includes built-in dresser, while the spacious bath/laundry room features luxury vinyl plank flooring & a new GE washer/dryer (2026), plus ample folding & hanging space. Recent improvements include a new Trex deck, reclaimed telegraph pole deck railing, cedar fencing, fenced dog run/BBQ area, total interior painted in 2023, landscaping & Bali solar shades in the living room & bedroom (2026). Public beach access is just 50' north—perfect for kayaking, fishing & beachcombing. Home is located on leased land. *(Beach access is on the far right side of the lot as you are facing the water. It's the north side of the lot, away from the cabin.)*...
Contact an agent
Home facts
- Year built:1950
- Subdivision & Development:Snee Oosh
- Listing ID #:2571403
- Updated:October 11, 2026 at 11:23 AM
Rooms and interior
- Bedrooms:2
- Total bathrooms:1
- Flooring:Softwood, Vinyl Plank
- Kitchen Description:Refrigerator
- Bedroom Description:Main Level Bedrooms : 2
- Living area:648 sq. ft.
Heating and cooling
- Heating:Radiators
Structure and exterior
- Roof:Metal
- Year built:1950
- Building area:648 sq. ft.
- Lot area:0.11 Acres
- Lot Features:Paved
- Construction Materials:Metal/Vinyl Exterior Finish, Wood Exterior Finish
- Exterior Features:Deck, Fenced-Partially
- Foundation Description:None
- Levels:1 Story
Schools
- High school:La Conner High
- Middle school:La Conner Mid
- Elementary school:La Conner Elem
Utilities
- Water:Public
- Sewer:Sewer Connected
Finances and disclosures
- Price:$349,000
- Price per sq. ft.:$538.58
- Tax amount:$2,424 (2026)
Features and amenities
- Appliances:Refrigerator, Washer
- Laundry features:Dryer, Washer
- Amenities:Cable TV, High Speed Internet, Pantry
Parking
- Parking description:Driveway
 Listings courtesy of Northwest MLS as distributed by MLS GRID. Based on information submitted to the MLS GRID as of October 11, 2026. All data is obtained from various sources and may not have been verified by broker or MLS GRID. Supplied Open House Information is subject to change without notice. All information should be independently reviewed and verified for accuracy. Properties may or may not be listed by the office/agent presenting the information. Listing information is provided for consumers' personal, non-commercial use, solely to identify prospective properties for potential purchase; all other use is strictly prohibited and may violate relevant federal and state law. Information deemed reliable but not guaranteed. Copyright © 2026 MLS GRID. All Rights Reserved.
New listings near 18274 Capet Zalsiluce Road
- New
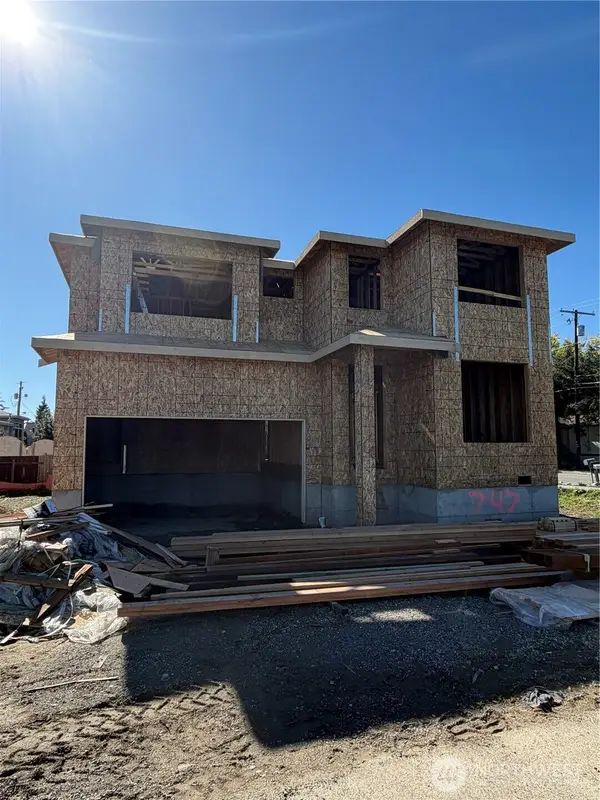 $889,000Active4 beds 3 baths2,080 sq. ft.
747 Maple Avenue, La Conner, WA 98257
MLS# 2590535Listed by: KELLER WILLIAMS WESTERN REALTY 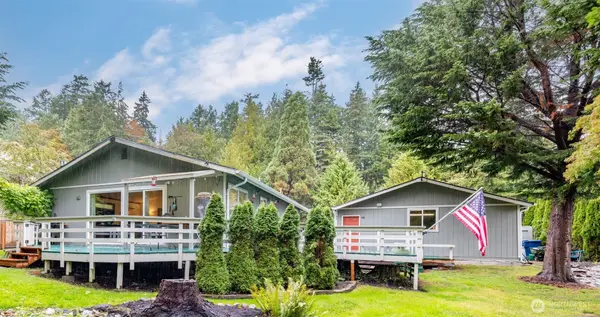 $325,000Pending3 beds 2 baths1,107 sq. ft.
504 Colville Way, La Conner, WA 98257
MLS# 2589701Listed by: WINDERMERE RE ANACORTES PROP. $679,000Active2 beds 2 baths1,779 sq. ft.
103 Chinook Place, La Conner, WA 98257
MLS# 2585352Listed by: RE/MAX GATEWAY- Open Sun, 12 to 3pm
 $599,000Active2 beds 2 baths1,135 sq. ft.
306 Center Street #304, La Conner, WA 98257
MLS# 2582901Listed by: RE/MAX GATEWAY - Open Sun, 12 to 3pm
 $479,000Active1 beds 1 baths842 sq. ft.
306 Center Street #301, La Conner, WA 98257
MLS# 2582912Listed by: RE/MAX GATEWAY  Listed by ERA$370,000Pending Inspection3 beds 2 baths1,205 sq. ft.
527 Olallie Way, La Conner, WA 98257
MLS# 2582109Listed by: RSVP BROKERS ERA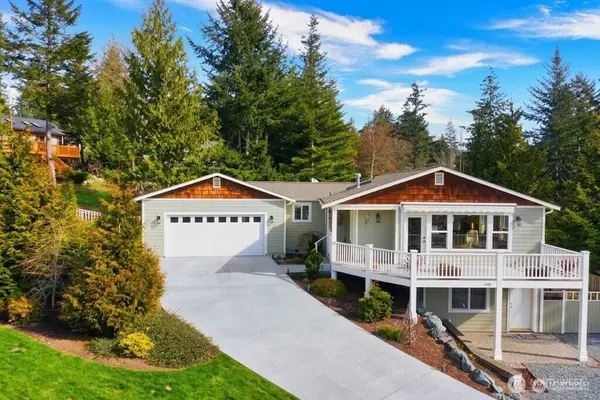 Listed by ERA$499,900Active3 beds 3 baths2,434 sq. ft.
446 Modoc Place, La Conner, WA 98257
MLS# 2583765Listed by: RSVP BROKERS ERA- Open Sun, 2 to 4pm
 $725,000Active3 beds 2 baths2,540 sq. ft.
119 Lummi Dr, La Conner, WA 98257
MLS# 2586751Listed by: WINDERMERE RE ANACORTES PROP. 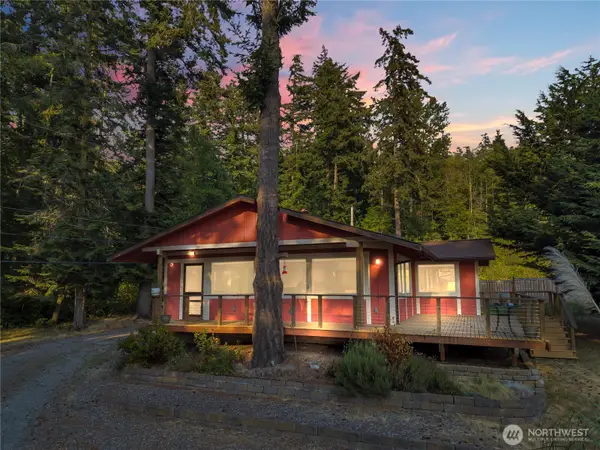 $612,500Pending3 beds 2 baths1,888 sq. ft.
17261 Golden View Avenue, La Conner, WA 98257
MLS# 2586802Listed by: EXP REALTY- Open Sun, 2:15 to 4pm
 $749,000Active2 beds 2 baths1,704 sq. ft.
104 Chinook Place, La Conner, WA 98257
MLS# 2571554Listed by: WINDERMERE RE ANACORTES PROP.


Protect your home and budget from life's surprises with an Assurant Home Warranty, backed by a partner that supports you through every step of homeownership. Explore Plans.
© 2023 - 2026 ERA Franchise Systems LLC. All rights reserved. ERA Franchise Systems LLC fully supports the principles of the Fair Housing Act and the Equal Opportunity Act. ERA, ERA Real Estate powered, and their respective logos are registered service marks of ERA Franchise Systems LLC. Each office is independently owned and operated.