
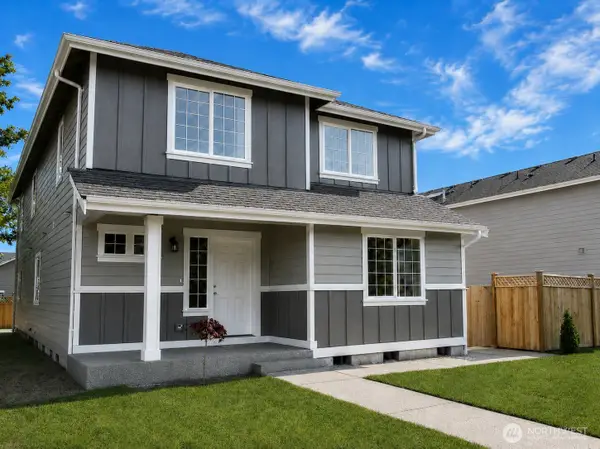
3840 Cameron Drive Ne, Lacey, WA 98516
Local realty services provided by:Tucker Realty ERA Powered
Listed by: naimat gilal
Office: john l. scott, inc
MLS#:2540494
Source:NWMLS
Price summary
- Price:$784,900
- Price per sq. ft.:$222.67
- Monthly HOA dues:$86
About this home
Welcome to this spacious and beautifully maintained Craftsman home in the sought-after Campus Highlands community. Offering 4 bedrooms, 2.5 baths, and over 3,500 square feet of living space, this home is designed for both comfortable living and entertaining. The open-concept main floor features a dedicated office, formal dining room, and a spacious living area that flows seamlessly into the kitchen with granite countertops, stainless steel appliances, and abundant cabinet and counter space. A stunning see-through fireplace connects the family room to the covered outdoor patio, creating the perfect indoor-outdoor living experience year-round. Upstairs, the spacious primary suite is a true retreat, featuring a double-sided fireplace shared between the bedroom and the luxurious 5-piece bathroom, along with an oversized walk-in closet. Three additional bedrooms provide plenty of space for guests. Additional highlights include a tandem 3-car garage, beautifully landscaped front and back yards with a sprinkler system, and a prime location near golf courses, parks, trails, shopping, dining, I-5 and JBLM. This exceptional home offers the space, features, and location you've been looking for—don't miss your opportunity to make it yours!...
Contact an agent
Home facts
- Year built:2007
- Subdivision & Development:Lacey
- Listing ID #:2540494
- Updated:September 07, 2026 at 12:25 AM
Rooms and interior
- Bedrooms:4
- Total bathrooms:3
- Full bathrooms:2
- Half bathrooms:1
- Flooring:Carpet, Ceramic Tile Floor, Hardwood
- Kitchen Description:Dishwasher, Microwave, Refrigerator
- Bedroom Description:Upper Level Bedrooms : 4
- Basement:Yes
- Living area:3,525 sq. ft.
Heating and cooling
- Heating:Forced Air
- Central air:Yes
Structure and exterior
- Roof:Composition
- Year built:2007
- Building area:3,525 sq. ft.
- Lot area:0.12 Acres
- Lot Features:Paved, Sidewalk
- Construction Materials:Brick Exterior Finish, Cement Planked, Stone Exterior Finish, Wood Exterior Finish
- Exterior Features:Fenced-Fully, Patio, Sprinkler System
- Foundation Description:None
- Levels:2 Story
Schools
- High school:River Ridge High
- Middle school:Salish Middle
- Elementary school:Meadows Elem
Utilities
- Water:Public
- Sewer:Sewer Connected
Finances and disclosures
- Price:$784,900
- Price per sq. ft.:$222.67
- Tax amount:$8,110 (2026)
Features and amenities
- Appliances:Dishwasher, Refrigerator
- Amenities:Cable TV, Gas Available, High Speed Internet, Vaulted Ceiling(s), Walk-In Closet(s)
Parking
- Total parking spaces:2
- Parking description:Attached Garage
- Garage:Yes
 Listings courtesy of Northwest MLS as distributed by MLS GRID. Based on information submitted to the MLS GRID as of September 7, 2026. All data is obtained from various sources and may not have been verified by broker or MLS GRID. Supplied Open House Information is subject to change without notice. All information should be independently reviewed and verified for accuracy. Properties may or may not be listed by the office/agent presenting the information. Listing information is provided for consumers' personal, non-commercial use, solely to identify prospective properties for potential purchase; all other use is strictly prohibited and may violate relevant federal and state law. Information deemed reliable but not guaranteed. Copyright © 2026 MLS GRID. All Rights Reserved.
New listings near 3840 Cameron Drive Ne
- New
 $589,000Active2 beds 2 baths1,688 sq. ft.
8654 Bainbridge Loop Ne, Olympia, WA 98516
MLS# 2578340Listed by: VIRGIL ADAMS REAL ESTATE, INC. - New
 $545,000Active3 beds 3 baths1,514 sq. ft.
9212 Campus Glen Drive Ne, Lacey, WA 98516
MLS# 2577963Listed by: WINDERMERE REAL ESTATE OLYMPIA - New
 $539,000Active3 beds 3 baths1,742 sq. ft.
528 Seahawk Street Se, Lacey, WA 98503
MLS# 2564403Listed by: HAWKINS POE - New
 $515,000Active4 beds 3 baths2,201 sq. ft.
7024 Axis Street Se, Olympia, WA 98513
MLS# 2578296Listed by: CENTURY 21 VAN DORM REALTY - New
 $479,000Active3 beds 3 baths2,199 sq. ft.
6411 Sierra Drive Se, Lacey, WA 98503
MLS# 2567187Listed by: ABBEY REALTY INC - New
 $699,000Active3 beds 2 baths1,886 sq. ft.
9117 Schmitz Court Se, Lacey, WA 98513
MLS# 2574157Listed by: CITY REALTY INC. - New
 $545,000Active3 beds 2 baths1,996 sq. ft.
1617 Diamond Loop, Lacey, WA 98503
MLS# 2573864Listed by: REALTY ONE GROUP BOLD - New
 $520,000Active3 beds 2 baths1,546 sq. ft.
4320 Wellington Loop Se, Lacey, WA 98503
MLS# 2576834Listed by: REDFIN - New
 $478,850Active3 beds 3 baths1,562 sq. ft.
3672 London Loop Ne, Lacey, WA 98516
MLS# 2576845Listed by: REDFIN - New
 $665,000Active-- beds -- baths2,362 sq. ft.
6628 Bailey Street Se, Lacey, WA 98513
MLS# 2577769Listed by: SKYLINE PROPERTIES, INC.


Protect your home and budget from life's surprises with an Assurant Home Warranty, backed by a partner that supports you through every step of homeownership. Explore Plans.
© 2023 - 2026 ERA Franchise Systems LLC. All rights reserved. ERA Franchise Systems LLC fully supports the principles of the Fair Housing Act and the Equal Opportunity Act. ERA, ERA Real Estate powered, and their respective logos are registered service marks of ERA Franchise Systems LLC. Each office is independently owned and operated.