
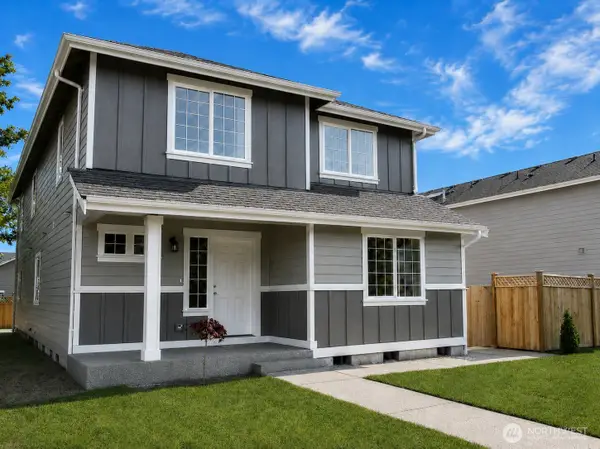
4702 24th Avenue Se, Lacey, WA 98503
Local realty services provided by:Imagine Realty ERA Powered
Listed by: wesley daughenbaugh
Office: seattle works real estate
MLS#:2547068
Source:NWMLS
Price summary
- Price:$524,000
- Price per sq. ft.:$206.3
About this home
A rare opportunity at this size, this wonderful home sits just minutes to downtown with easy access to shopping and in-town amenities. Featuring a brand new roof, new floors and wall-to-wall carpet all completed in June 2026. The home originally was a 3 bed / 3 bath, then had an upstairs addition adding an additional guest bed & a second larger primary bedroom / bathroom over the garage. The second primary bedroom has 3 large closets, 2 are full-size mirror fronted sliding doors, and the 3rd closet is a walk-in next to the primary bathroom which could accommodate a future bathroom remodel. The large lot features a fully fenced yard and partially complete covered RV parking, and No HOA. In the neighborhood, it's just a short walk to schools, playgrounds, and ball fields. 10 minute drive to I-5.
Contact an agent
Home facts
- Year built:1979
- Subdivision & Development:Lacey
- Listing ID #:2547068
- Updated:September 07, 2026 at 12:25 AM
Rooms and interior
- Bedrooms:5
- Total bathrooms:4
- Full bathrooms:2
- Half bathrooms:1
- Flooring:Carpet, Laminate, Vinyl Floor
- Kitchen Description:Dishwasher, Refrigerator
- Bedroom Description:Upper Level Bedrooms : 5
- Basement:Yes
- Living area:2,540 sq. ft.
Heating and cooling
- Heating:Forced Air
Structure and exterior
- Roof:Composition
- Year built:1979
- Building area:2,540 sq. ft.
- Lot area:0.22 Acres
- Lot Features:Paved
- Construction Materials:Brick Exterior Finish, Wood Products Exterior Finish
- Exterior Features:Fenced-Fully
- Foundation Description:None
- Levels:2 Story
Schools
- High school:Timberline High
- Middle school:Komachin Mid
- Elementary school:Mountain View Elementary
Utilities
- Water:Public
- Sewer:Sewer Connected
Finances and disclosures
- Price:$524,000
- Price per sq. ft.:$206.3
- Tax amount:$4,666 (2025)
Features and amenities
- Appliances:Dishwasher, Refrigerator, Washer
- Laundry features:Dryer, Washer
Parking
- Total parking spaces:6
- Parking description:Attached Garage
- Garage:Yes
 Listings courtesy of Northwest MLS as distributed by MLS GRID. Based on information submitted to the MLS GRID as of September 7, 2026. All data is obtained from various sources and may not have been verified by broker or MLS GRID. Supplied Open House Information is subject to change without notice. All information should be independently reviewed and verified for accuracy. Properties may or may not be listed by the office/agent presenting the information. Listing information is provided for consumers' personal, non-commercial use, solely to identify prospective properties for potential purchase; all other use is strictly prohibited and may violate relevant federal and state law. Information deemed reliable but not guaranteed. Copyright © 2026 MLS GRID. All Rights Reserved.
New listings near 4702 24th Avenue Se
- New
 $589,000Active2 beds 2 baths1,688 sq. ft.
8654 Bainbridge Loop Ne, Olympia, WA 98516
MLS# 2578340Listed by: VIRGIL ADAMS REAL ESTATE, INC. - New
 $545,000Active3 beds 3 baths1,514 sq. ft.
9212 Campus Glen Drive Ne, Lacey, WA 98516
MLS# 2577963Listed by: WINDERMERE REAL ESTATE OLYMPIA - New
 $539,000Active3 beds 3 baths1,742 sq. ft.
528 Seahawk Street Se, Lacey, WA 98503
MLS# 2564403Listed by: HAWKINS POE - New
 $515,000Active4 beds 3 baths2,201 sq. ft.
7024 Axis Street Se, Olympia, WA 98513
MLS# 2578296Listed by: CENTURY 21 VAN DORM REALTY - New
 $479,000Active3 beds 3 baths2,199 sq. ft.
6411 Sierra Drive Se, Lacey, WA 98503
MLS# 2567187Listed by: ABBEY REALTY INC - New
 $699,000Active3 beds 2 baths1,886 sq. ft.
9117 Schmitz Court Se, Lacey, WA 98513
MLS# 2574157Listed by: CITY REALTY INC. - New
 $545,000Active3 beds 2 baths1,996 sq. ft.
1617 Diamond Loop, Lacey, WA 98503
MLS# 2573864Listed by: REALTY ONE GROUP BOLD - New
 $520,000Active3 beds 2 baths1,546 sq. ft.
4320 Wellington Loop Se, Lacey, WA 98503
MLS# 2576834Listed by: REDFIN - New
 $478,850Active3 beds 3 baths1,562 sq. ft.
3672 London Loop Ne, Lacey, WA 98516
MLS# 2576845Listed by: REDFIN - New
 $665,000Active-- beds -- baths2,362 sq. ft.
6628 Bailey Street Se, Lacey, WA 98513
MLS# 2577769Listed by: SKYLINE PROPERTIES, INC.


Protect your home and budget from life's surprises with an Assurant Home Warranty, backed by a partner that supports you through every step of homeownership. Explore Plans.
© 2023 - 2026 ERA Franchise Systems LLC. All rights reserved. ERA Franchise Systems LLC fully supports the principles of the Fair Housing Act and the Equal Opportunity Act. ERA, ERA Real Estate powered, and their respective logos are registered service marks of ERA Franchise Systems LLC. Each office is independently owned and operated.