
4915 Spokane Court Ne, Lacey, WA 98516
Local realty services provided by:Tucker Realty ERA Powered
Listed by: katy smith
Office: re/max northwest
MLS#:2576202
Source:NWMLS
4915 Spokane Court Ne,Lacey, WA 98516
$579,000
- 2 Beds
- 2 Baths
- 2,003 sq. ft.
- Single family
- Active
Price summary
- Price:$579,000
- Price per sq. ft.:$289.07
- Monthly HOA dues:$289
About this home
Meridian Floor Plan • Induction Cooking • Covered Patio with Retractable Awning • 2025 Heat Pump & Furnace Updated single-level Meridian floor plan featuring fresh interior paint and new carpet. The kitchen is equipped with Silestone countertops, tile backsplash, under-cabinet lighting, pantry, dual counter bars, and a central island with butcher block top. Premium stainless steel appliances package includes a GE Profile induction range & oven. The great room offers gas fireplace with wood mantel, tile surround, integrated entertainment nook, and floor-mounted outlet. The den & breakfast nook features 12-foot ceilings and a built-in storage desk. The primary suite includes a window bump-out, walk-in closet, tile flooring, dedicated toilet room, high vanity and grout-free counters & shower walls with upgraded reeded glass shower door. Additional interior features include luxury vinyl plank flooring, solid wood interior doors with nickel lever handles, 2-inch composite Venetian blinds, solar tube, and laundry room with included washer/dryer. Systems include a 2024 water heater and 2025 furnace and heat pump. Exterior amenities include a covered front porch, 4-foot stone accents, leaded glass entry door with retractable screen, covered back patio with electric and manual retractable awning, paver patio extension, paved side-access sidewalk, and professional landscaping with drip lines. The garage features built-in storage, utility sink, side-yard access door & removable ramp....
Contact an agent
Home facts
- Year built:2007
- Subdivision & Development:Jubilee
- Listing ID #:2576202
- Updated:September 18, 2026 at 02:06 PM
Rooms and interior
- Bedrooms:2
- Total bathrooms:2
- Full bathrooms:1
- Flooring:Carpet, Ceramic Tile Floor, Vinyl Plank
- Kitchen Description:Dishwasher, Disposal, Double Oven, Microwave, Refrigerator
- Bedroom Description:Main Level Bedrooms : 2
- Basement:Yes
- Living area:2,003 sq. ft.
Heating and cooling
- Heating:Forced Air, Heat Pump
Structure and exterior
- Roof:Composition
- Year built:2007
- Building area:2,003 sq. ft.
- Lot area:0.12 Acres
- Lot Features:Cul-De-Sac, Curbed Lot, Dead-end Street, Paved, Sidewalk
- Architectural Style:Craftsman
- Construction Materials:Cement Planked, Stone Exterior Finish, Wood Exterior Finish
- Exterior Features:Fenced-Fully, Patio, Sprinkler System
- Foundation Description:None
- Levels:1 Story
Schools
- High school:Buyer To Verify
- Middle school:Buyer To Verify
- Elementary school:Buyer To Verify
Utilities
- Water:Public
- Sewer:Sewer Connected
Finances and disclosures
- Price:$579,000
- Price per sq. ft.:$289.07
- Tax amount:$6,599 (2026)
Features and amenities
- Appliances:Dishwasher, Refrigerator, Washer
- Laundry features:Dryer, Washer
- Amenities:Ceiling Fan(s), Gas Available, Vaulted Ceiling(s), Walk-In Closet(s), Water Heater
Parking
- Total parking spaces:4
- Parking description:Attached Garage
- Garage:Yes
 Listings courtesy of Northwest MLS as distributed by MLS GRID. Based on information submitted to the MLS GRID as of September 18, 2026. All data is obtained from various sources and may not have been verified by broker or MLS GRID. Supplied Open House Information is subject to change without notice. All information should be independently reviewed and verified for accuracy. Properties may or may not be listed by the office/agent presenting the information. Listing information is provided for consumers' personal, non-commercial use, solely to identify prospective properties for potential purchase; all other use is strictly prohibited and may violate relevant federal and state law. Information deemed reliable but not guaranteed. Copyright © 2026 MLS GRID. All Rights Reserved.
New listings near 4915 Spokane Court Ne
- Coming Soon
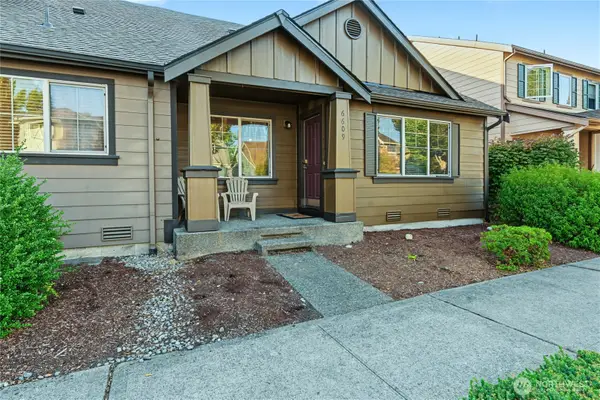 $365,000First Look2 beds 1 baths907 sq. ft.
6609 Indiana Street Se, Olympia, WA 98513
MLS# 2584182Listed by: OLYMPIC SOTHEBY'S INT'L REALTY - Coming Soon
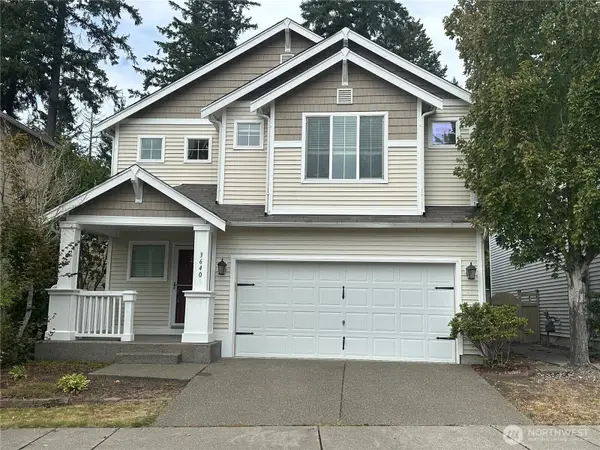 $515,000First Look4 beds 3 baths2,042 sq. ft.
3640 London Loop Ne, Olympia, WA 98516
MLS# 2582750Listed by: NEXTHOME SOUTH SOUND - Coming Soon
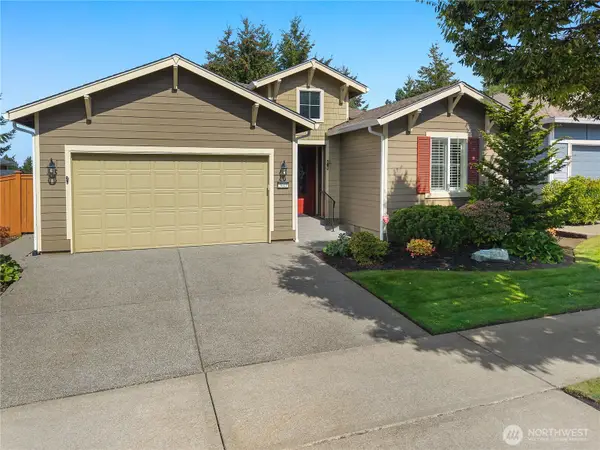 $740,000First Look2 beds 2 baths1,975 sq. ft.
5019 Orcas Street Ne, Lacey, WA 98516
MLS# 2581895Listed by: CITY REALTY INC. - Coming Soon
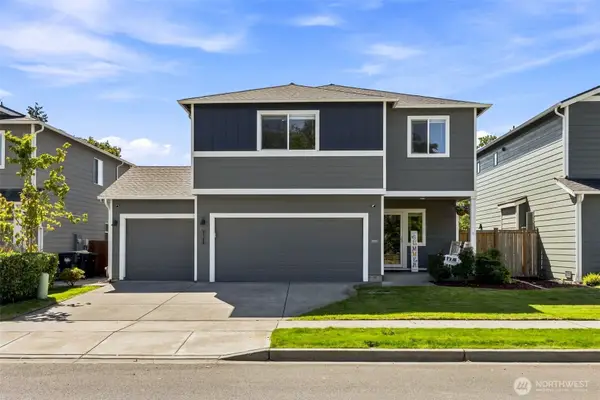 $725,000First Look5 beds 3 baths3,480 sq. ft.
2145 Seven Oaks Street Se, Lacey, WA 98503
MLS# 2580267Listed by: REAL BROKER LLC - New
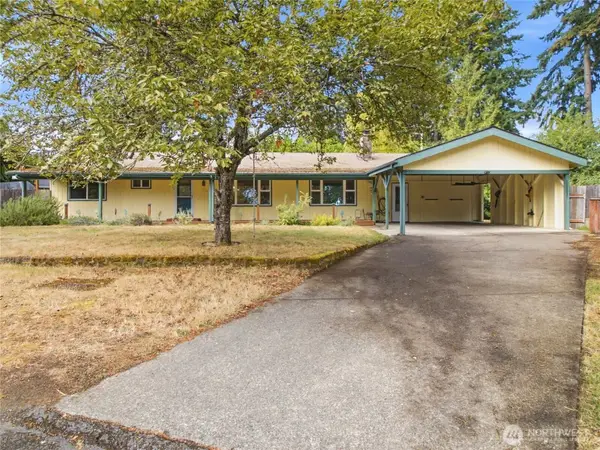 $450,000Active4 beds 3 baths1,850 sq. ft.
7738 Long Lake Court Se, Lacey, WA 98503
MLS# 2583870Listed by: BHGRE - NORTHWEST HOME TEAM - New
 $311,888Active2 beds 2 baths1,106 sq. ft.
6052 Illinois Lane Se #C, Olympia, WA 98513
MLS# 2584506Listed by: EXP REALTY - New
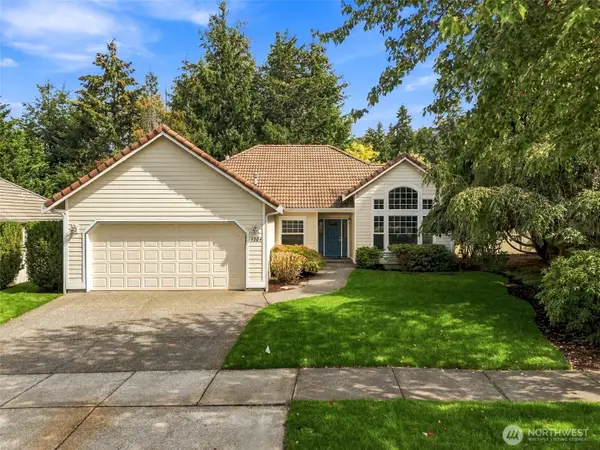 $625,000Active3 beds 2 baths1,968 sq. ft.
4204 Campus Green Drive Ne, Olympia, WA 98516
MLS# 2583539Listed by: REAL BROKER LLC - New
 $499,000Active2 beds 2 baths1,447 sq. ft.
8434 Camano Loop Ne, Olympia, WA 98516
MLS# 2583680Listed by: RE/MAX NORTHWEST - New
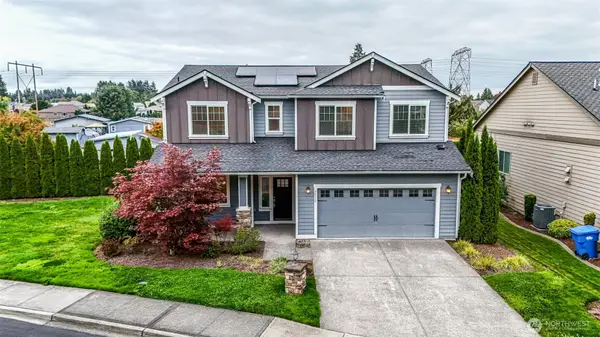 $674,950Active3 beds 3 baths2,327 sq. ft.
7312 Ashdown Lane Se, Lacey, WA 98513
MLS# 2584267Listed by: BLUE SUMMIT REALTY LLC


Protect your home and budget from life's surprises with an Assurant Home Warranty, backed by a partner that supports you through every step of homeownership. Explore Plans.
© 2023 - 2026 ERA Franchise Systems LLC. All rights reserved. ERA Franchise Systems LLC fully supports the principles of the Fair Housing Act and the Equal Opportunity Act. ERA, ERA Real Estate powered, and their respective logos are registered service marks of ERA Franchise Systems LLC. Each office is independently owned and operated.