
5305 Yakima Lane Se, Lacey, WA 98503
Local realty services provided by:ERA Skyview Realty
Listed by: jesse kellems
Office: fathom realty wa llc.
MLS#:2570892
Source:NWMLS
Price summary
- Price:$99,000
- Price per sq. ft.:$68.75
About this home
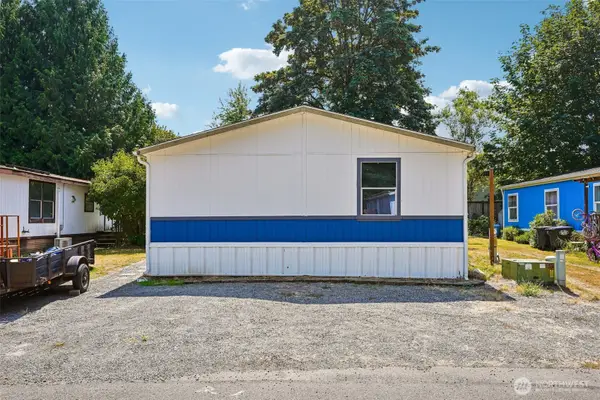
Affordable, comfortable living awaits in the heart of Lacey! Located in the desirable, all-ages Mountain Greens Estates park, this spacious 3-bedroom, 2-bathroom double-wide manufactured home offers 1,440 sq ft of updated comfort and easy style. Step inside to durable laminate flooring and a cozy wood-burning fireplace in the main living space. The kitchen comes equipped with stainless steel appliances and a classic built-in hutch for extra display and storage, while the primary suite offers a private retreat featuring a relaxing soaking tub. Year-round efficiency is guaranteed with a heat pump and exterior window awnings. Outside, enjoy a fully fenced lot complete with a covered patio perfect for outdoor relaxation, plus a covered carport and a dedicated outbuilding for extra storage. Community amenities include a clubhouse, picnic areas with BBQs, and a playground. Superbly situated close to schools, parks, dining, and shopping, this turn-key home delivers space, function, and unbeatable convenience at an accessible price point!...
Contact an agent
Home facts
- Year built:1980
- Subdivision & Development:Lacey
- Listing ID #:2570892
- Updated:August 20, 2026 at 11:43 AM
Rooms and interior
- Bedrooms:3
- Total bathrooms:2
- Full bathrooms:1
- Flooring:Laminate, Vinyl Floor
- Dining Description:Dining Room
- Kitchen Description:Dishwasher, Microwave
- Living area:1,440 sq. ft.
Heating and cooling
- Heating:Free Standing Stove Heat, Heat Pump
Structure and exterior
- Roof:Composition
- Year built:1980
- Building area:1,440 sq. ft.
- Construction Materials:Metal/Vinyl Exterior Finish, Wood Products Exterior Finish
- Levels:1 Story
Schools
- High school:Timberline High
- Middle school:Komachin Mid
- Elementary school:Chambers Prairie El
Utilities
- Water:Public
Finances and disclosures
- Price:$99,000
- Price per sq. ft.:$68.75
- Tax amount:$829 (2026)
Features and amenities
- Appliances:Dishwasher, Washer
- Laundry features:Dryer, Washer
- Amenities:Water Heater
Parking
- Parking description:Carport, Uncovered Parking
 Listings courtesy of Northwest MLS as distributed by MLS GRID. Based on information submitted to the MLS GRID as of August 20, 2026. All data is obtained from various sources and may not have been verified by broker or MLS GRID. Supplied Open House Information is subject to change without notice. All information should be independently reviewed and verified for accuracy. Properties may or may not be listed by the office/agent presenting the information. Listing information is provided for consumers' personal, non-commercial use, solely to identify prospective properties for potential purchase; all other use is strictly prohibited and may violate relevant federal and state law. Information deemed reliable but not guaranteed. Copyright © 2026 MLS GRID. All Rights Reserved.
New listings near 5305 Yakima Lane Se
- New
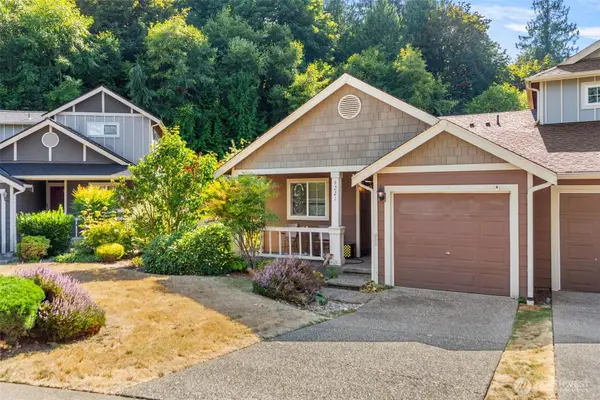 $225,000Active2 beds 1 baths886 sq. ft.
4221 Roxanna Loop Se, Lacey, WA 98503
MLS# 2570828Listed by: KELLER WILLIAMS SOUTH SOUND - Open Fri, 4 to 7pmNew
 $490,000Active3 beds 2 baths1,712 sq. ft.
7253 Radius Loop Se, Lacey, WA 98513
MLS# 2571020Listed by: REAL BROKER LLC - Open Sat, 11am to 1pmNew
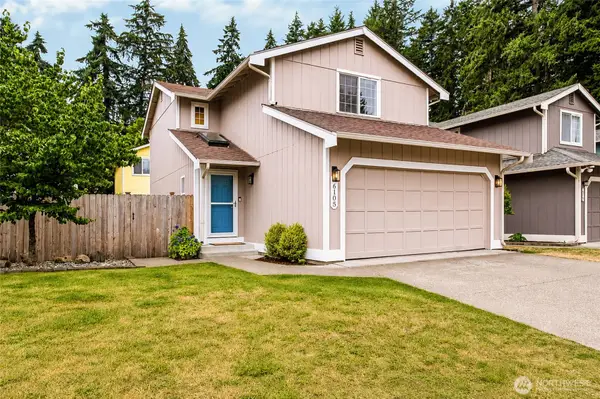 $449,950Active3 beds 3 baths1,361 sq. ft.
6105 Carmel Lane Se, Lacey, WA 98503
MLS# 2570261Listed by: BEST CHOICE REALTY LLC - New
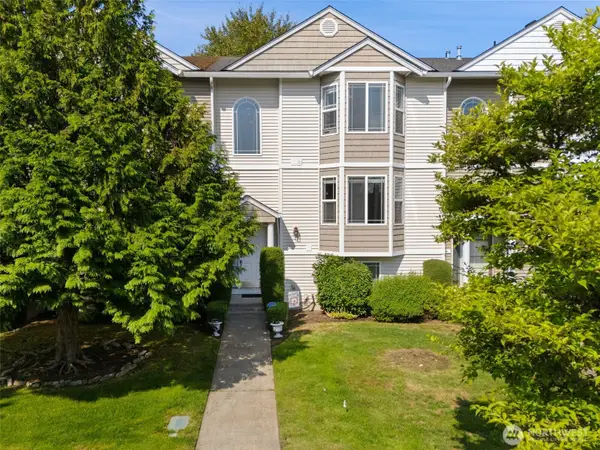 $459,950Active3 beds 4 baths2,194 sq. ft.
3319 Bali Street Ne, Lacey, WA 98516
MLS# 2567321Listed by: KW MOUNTAINS TO SOUND REALTY - New
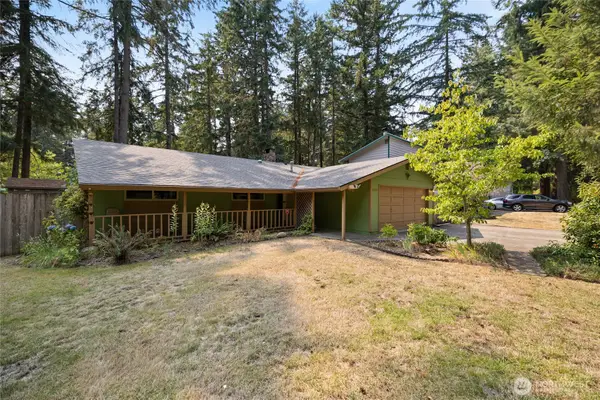 $479,000Active4 beds 2 baths1,528 sq. ft.
8609 Lake Forest Drive Se, Lacey, WA 98503
MLS# 2569403Listed by: RE/MAX NORTHWEST - New
 $469,900Active3 beds 3 baths1,738 sq. ft.
2732 Hidden Springs Loop Se, Lacey, WA 98503
MLS# 2569288Listed by: COLDWELL BANKER BAIN - New
 $60,000Active3 beds 2 baths1,782 sq. ft.
4401 37th Avenue Se #69, Lacey, WA 98503
MLS# 2568957Listed by: SEATTLE WORKS REAL ESTATE  $375,000Pending Inspection3 beds 3 baths1,313 sq. ft.
6106 Carmel Lane Se, Lacey, WA 98503
MLS# 2568827Listed by: CENTURY 21 VAN DORM REALTY- New
 $609,000Active3 beds 3 baths2,573 sq. ft.
3328 Nova St Ne, Olympia, WA 98516
MLS# 2569243Listed by: BCR LLC


Protect your home and budget from life's surprises with an Assurant Home Warranty, backed by a partner that supports you through every step of homeownership. Explore Plans.
© 2023 - 2026 ERA Franchise Systems LLC. All rights reserved. ERA Franchise Systems LLC fully supports the principles of the Fair Housing Act and the Equal Opportunity Act. ERA, ERA Real Estate powered, and their respective logos are registered service marks of ERA Franchise Systems LLC. Each office is independently owned and operated.