
5831 Pennsylvania Street Se, Lacey, WA 98513
Local realty services provided by:ERA Skyview Realty
Listed by: kristine m conrads
Office: skyline properties, inc.
MLS#:2562884
Source:NWMLS
5831 Pennsylvania Street Se,Lacey, WA 98513
$350,000
- 2 Beds
- 1 Baths
- - sq. ft.
- Single family
- Sold
Sorry, we are unable to map this address
Price summary
- Price:$350,000
- Monthly HOA dues:$64.33
About this home
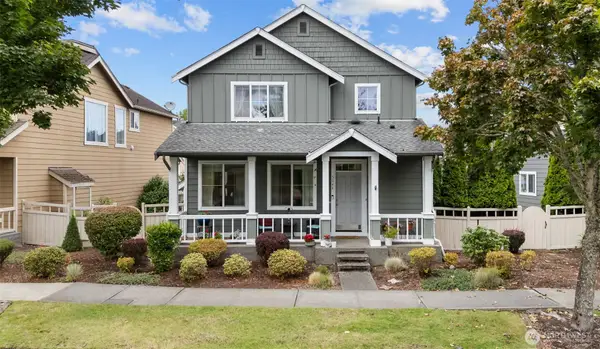
Welcome home to this single story two bedroom and one bathroom home. This home offers an open concept floor plan with vaulted ceilings and laminates throughout for easy living. Spacious kitchen with pantry and dining area, Two bedrooms with vaulted ceiling in the primary bedroom. Enjoy the fully fenced patio space with one car garage with additional parking located in front and back of the home. Conveniently located to the parks, golf, shopping, and JBLM.
Contact an agent
Home facts
- Year built:2006
- Subdivision & Development:Horizon Pointe
- Listing ID #:2562884
- Updated:September 17, 2026 at 07:40 AM
Rooms and interior
- Bedrooms:2
- Total bathrooms:1
- Full bathrooms:1
- Flooring:Laminate
- Kitchen Description:Dishwasher, Microwave
- Bedroom Description:Main Level Bedrooms : 2
Heating and cooling
- Heating:Radiant
Structure and exterior
- Roof:Composition
- Year built:2006
- Lot Features:Alley, Curbed Lot, Paved, Sidewalk
- Construction Materials:Wood Products Exterior Finish
- Levels:1 Story
Utilities
- Water:Public
- Sewer:Sewer Connected
Finances and disclosures
- Price:$350,000
- Tax amount:$3,262 (2026)
Features and amenities
- Appliances:Dishwasher, Washer
- Laundry features:Dryer, Washer
Parking
- Total parking spaces:1
- Parking description:Attached Garage
- Garage:Yes
 Listings courtesy of Northwest MLS as distributed by MLS GRID. Based on information submitted to the MLS GRID as of September 17, 2026. All data is obtained from various sources and may not have been verified by broker or MLS GRID. Supplied Open House Information is subject to change without notice. All information should be independently reviewed and verified for accuracy. Properties may or may not be listed by the office/agent presenting the information. Listing information is provided for consumers' personal, non-commercial use, solely to identify prospective properties for potential purchase; all other use is strictly prohibited and may violate relevant federal and state law. Information deemed reliable but not guaranteed. Copyright © 2026 MLS GRID. All Rights Reserved.
New listings near 5831 Pennsylvania Street Se
- Coming Soon
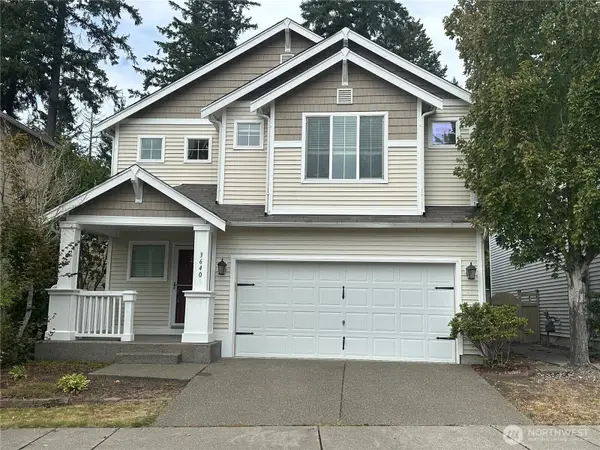 $515,000First Look4 beds 3 baths2,042 sq. ft.
3640 London Loop Ne, Olympia, WA 98516
MLS# 2582750Listed by: NEXTHOME SOUTH SOUND - Coming Soon
 $574,950First Look3 beds 4 baths2,289 sq. ft.
2410 Leah Court Se, Lacey, WA 98503
MLS# 2581888Listed by: REAL BROKER LLC - Coming Soon
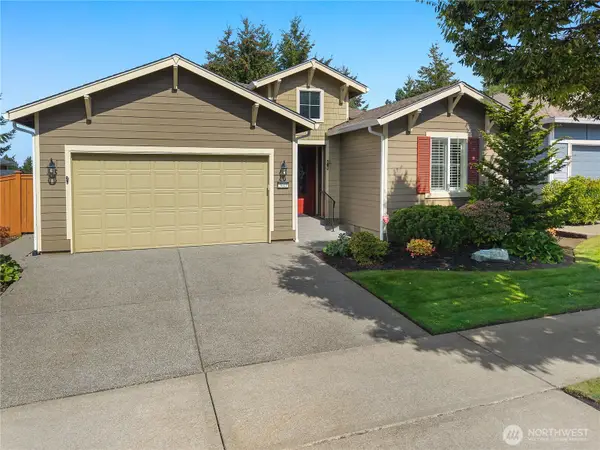 $740,000First Look2 beds 2 baths1,975 sq. ft.
5019 Orcas Street Ne, Lacey, WA 98516
MLS# 2581895Listed by: CITY REALTY INC. - Coming Soon
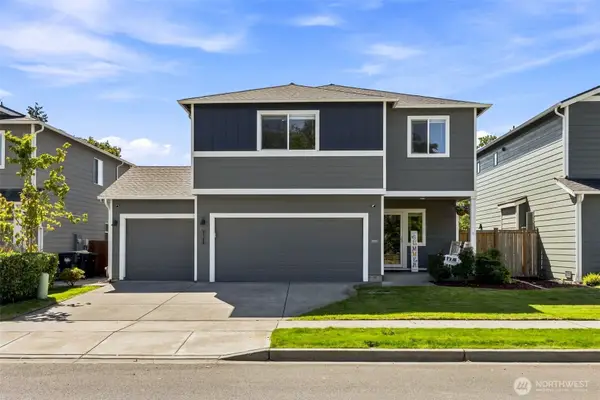 $725,000First Look5 beds 3 baths3,480 sq. ft.
2145 Seven Oaks Street Se, Lacey, WA 98503
MLS# 2580267Listed by: REAL BROKER LLC - Coming SoonOpen Sat, 2:30 to 4:30pm
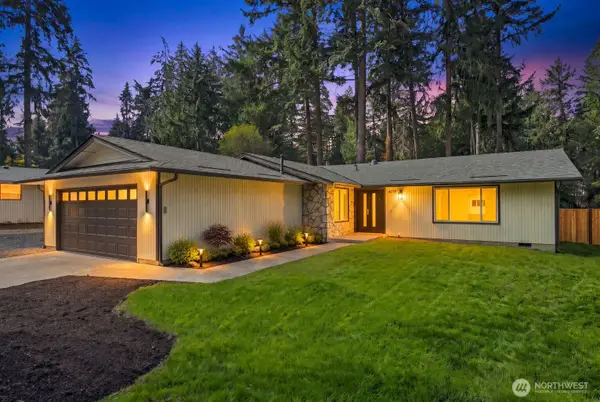 $575,000First Look3 beds 2 baths1,690 sq. ft.
4201 Clearwater Drive Se, Lacey, WA 98503
MLS# 2580491Listed by: COMPASS - New
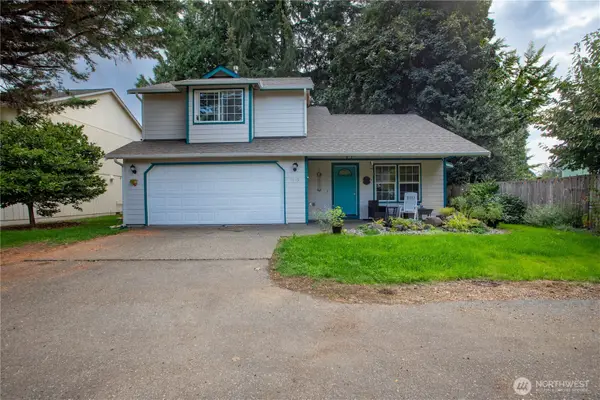 $487,500Active3 beds 3 baths1,506 sq. ft.
1315 Golf Club Road Se, Lacey, WA 98503
MLS# 2583444Listed by: ABBEY REALTY INC - New
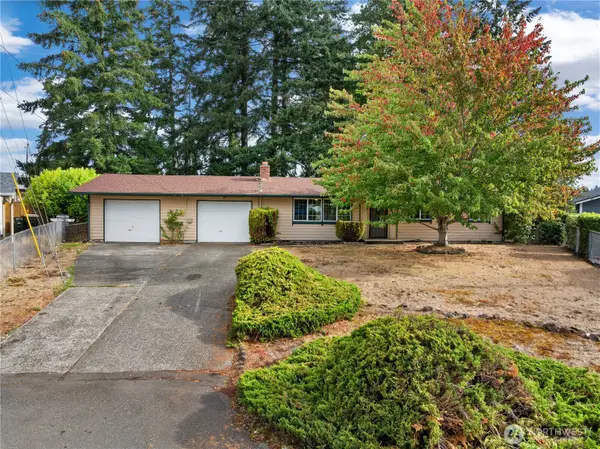 $400,000Active3 beds 1 baths1,008 sq. ft.
236 Kingham Street Se, Lacey, WA 98503
MLS# 2574782Listed by: REDFIN - Open Thu, 10am to 6pmNew
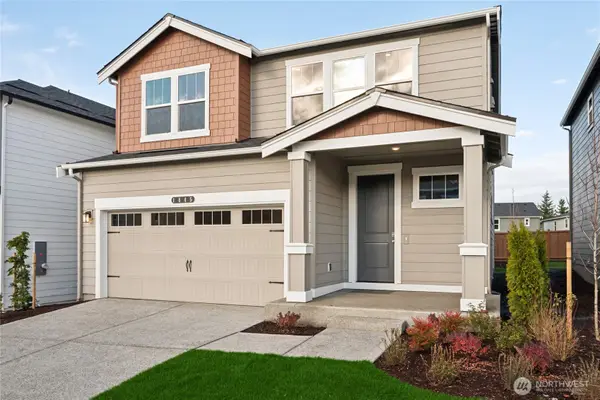 $684,995Active5 beds 3 baths2,535 sq. ft.
477 Cremini Loop Se #10, Lacey, WA 98513
MLS# 2583536Listed by: D.R. HORTON - New
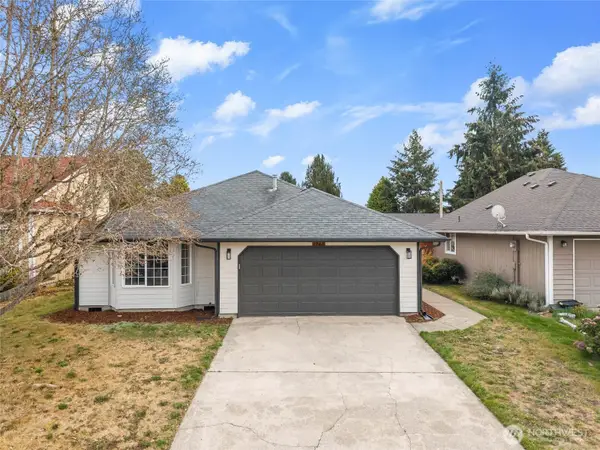 $499,950Active3 beds 2 baths1,366 sq. ft.
5916 Crimson Court Se, Olympia, WA 98513
MLS# 2582903Listed by: CAPITOL REAL ESTATE LLC - New
 $459,000Active3 beds 3 baths1,638 sq. ft.
5944 Balustrade Boulevard Se, Lacey, WA 98513
MLS# 2573634Listed by: RE/MAX NORTHWEST


Protect your home and budget from life's surprises with an Assurant Home Warranty, backed by a partner that supports you through every step of homeownership. Explore Plans.
© 2023 - 2026 ERA Franchise Systems LLC. All rights reserved. ERA Franchise Systems LLC fully supports the principles of the Fair Housing Act and the Equal Opportunity Act. ERA, ERA Real Estate powered, and their respective logos are registered service marks of ERA Franchise Systems LLC. Each office is independently owned and operated.