
17056 26th Avenue Ne, Lake Forest Park, WA 98155
Local realty services provided by:RSVP Brokers ERA
Listed by: ranita he
Office: rain town realty + jpar
MLS#:2560918
Source:NWMLS
17056 26th Avenue Ne,Lake Forest Park, WA 98155
$800,000
- 4 Beds
- 3 Baths
- 1,880 sq. ft.
- Single family
- Active
Price summary
- Price:$800,000
- Price per sq. ft.:$425.53
About this home
*NEW PRICE*Fix it, flip it, expand it, or make it your own! Timeless character shines throughout this well-maintained 4-bedroom, 3-bath home offering spacious living space on a beautiful 14,000 sq. ft. lot. Floor-to-ceiling windows fill the living room with natural light while overlooking mature gardens, and the spacious kitchen features custom cabinetry. Flexible living spaces provide excellent potential for multi-generational living, a future rental opportunity, or buyers ready to personalize and build equity. The 2-car carport is complemented by additional versatile spaces, ready for your ideas. Tucked away on a quiet, secluded street with no HOA, yet just minutes to Lake Forest Park Town Center, Lake Washington, parks, dining, shopping, and I-5. Located in the highly regarded Shoreline School District, this is a rare opportunity to own a classic mid-century home in one of Lake Forest Park's most desirable neighborhoods. PRE-INSPECTED, and the property is being sold AS-IS.
Contact an agent
Home facts
- Year built:1950
- Subdivision & Development:Shoreline
- Listing ID #:2560918
- Updated:October 01, 2026 at 12:23 AM
Rooms and interior
- Bedrooms:4
- Total bathrooms:3
- Full bathrooms:2
- Flooring:Carpet, Laminate
- Kitchen Description:Dishwasher, Disposal, Refrigerator
- Bedroom Description:Main Level Bedrooms : 4
- Basement:Yes
- Living area:1,880 sq. ft.
Heating and cooling
- Heating:Baseboard, Forced Air, Free Standing Stove Heat
Structure and exterior
- Roof:Torch Down
- Year built:1950
- Building area:1,880 sq. ft.
- Lot area:0.33 Acres
- Lot Features:Dead-end Street, Paved, Secluded
- Construction Materials:Wood Exterior Finish
- Exterior Features:Fenced-Fully
- Foundation Description:None
- Levels:1 Story
Schools
- High school:Buyer To Verify
- Middle school:Buyer To Verify
- Elementary school:Buyer To Verify
Utilities
- Water:Public
- Sewer:Septic Tank
Finances and disclosures
- Price:$800,000
- Price per sq. ft.:$425.53
- Tax amount:$8,545 (2025)
Features and amenities
- Appliances:Dishwasher, Refrigerator, Washer
- Laundry features:Dryer, Washer
- Amenities:Cable TV, Ceiling Fan(s), Gas Available, High Speed Internet, Vaulted Ceiling(s)
Parking
- Total parking spaces:4
- Parking description:Detached Carport, Driveway, Off Street Parking
 Listings courtesy of Northwest MLS as distributed by MLS GRID. Based on information submitted to the MLS GRID as of October 1, 2026. All data is obtained from various sources and may not have been verified by broker or MLS GRID. Supplied Open House Information is subject to change without notice. All information should be independently reviewed and verified for accuracy. Properties may or may not be listed by the office/agent presenting the information. Listing information is provided for consumers' personal, non-commercial use, solely to identify prospective properties for potential purchase; all other use is strictly prohibited and may violate relevant federal and state law. Information deemed reliable but not guaranteed. Copyright © 2026 MLS GRID. All Rights Reserved.
New listings near 17056 26th Avenue Ne
- New
 $1,044,888Active3 beds 4 baths2,360 sq. ft.
14610 36th Avenue Ne, Lake Forest Park, WA 98155
MLS# 2588120Listed by: COMPASS - Open Sat, 1 to 4pmNew
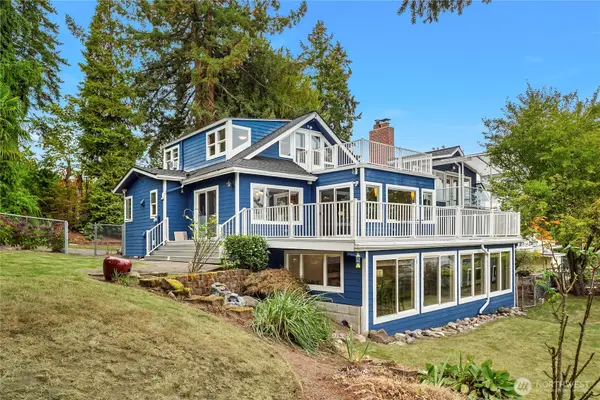 $1,275,000Active4 beds 4 baths2,972 sq. ft.
14516 37th Avenue Ne, Lake Forest Park, WA 98155
MLS# 2584930Listed by: COLDWELL BANKER BAIN - New
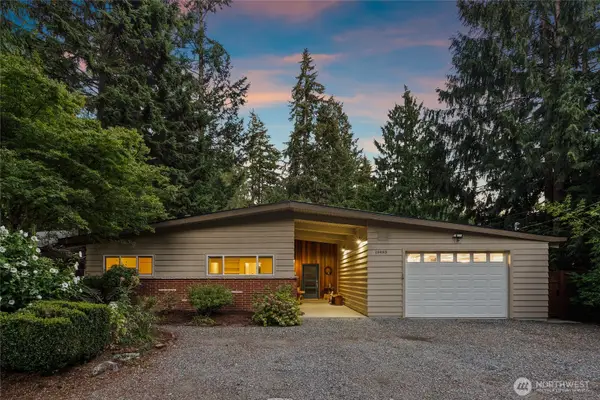 $999,999Active3 beds 2 baths1,820 sq. ft.
18483 47th Place Ne, Lake Forest Park, WA 98155
MLS# 2586884Listed by: KELLER WILLIAMS NORTH SEATTLE  $795,000Pending Inspection3 beds 2 baths1,250 sq. ft.
18934 Forest Park Drive Ne, Lake Forest Park, WA 98155
MLS# 2583125Listed by: REDFIN- New
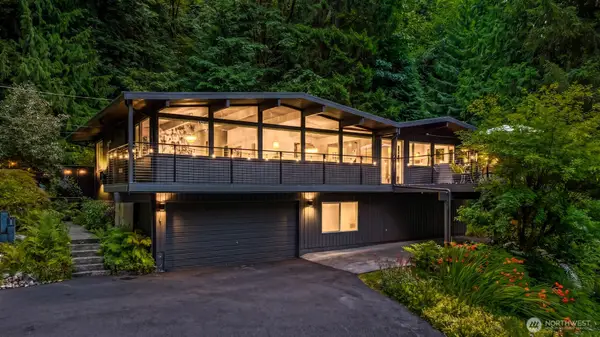 $1,420,000Active4 beds 3 baths2,600 sq. ft.
20200 37th Avenue Ne, Lake Forest Park, WA 98155
MLS# 2586117Listed by: WINDERMERE R.E. NORTHEAST, INC - New
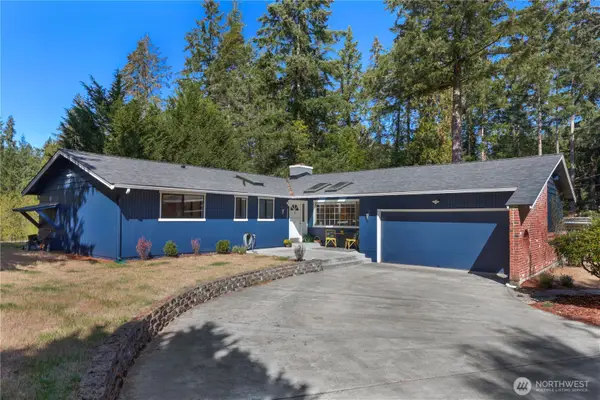 $830,000Active3 beds 2 baths1,680 sq. ft.
3332 NE 178th Street, Lake Forest Park, WA 98155
MLS# 2584916Listed by: WINDERMERE REAL ESTATE CO. 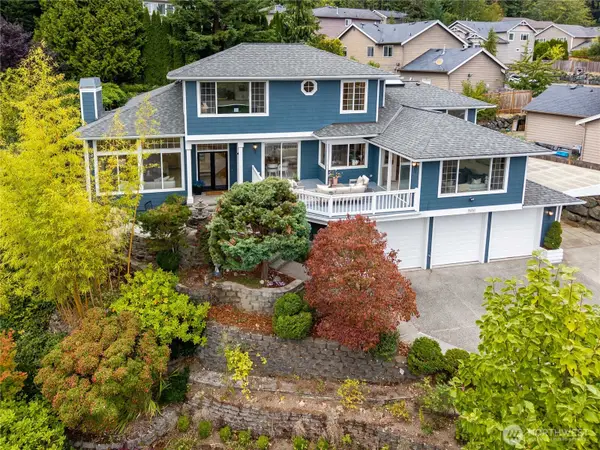 $950,000Pending5 beds 3 baths2,810 sq. ft.
5404 197th Street, Lake Forest Park, WA 98155
MLS# 2585188Listed by: LAKE & COMPANY- Open Sat, 12 to 2pm
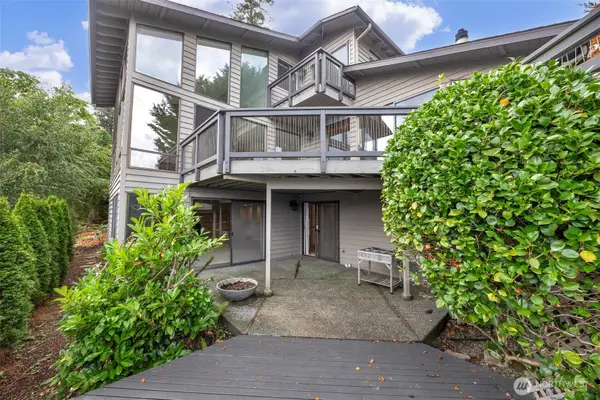 $1,295,000Active3 beds 3 baths2,940 sq. ft.
3556 NE 147th Street, Lake Forest Park, WA 98155
MLS# 2583704Listed by: REAL BROKER LLC  $1,400,000Active4 beds 4 baths3,470 sq. ft.
18520 26th Avenue Ne, Lake Forest Park, WA 98155
MLS# 2583868Listed by: CLASEN REAL ESTATE ADVISORS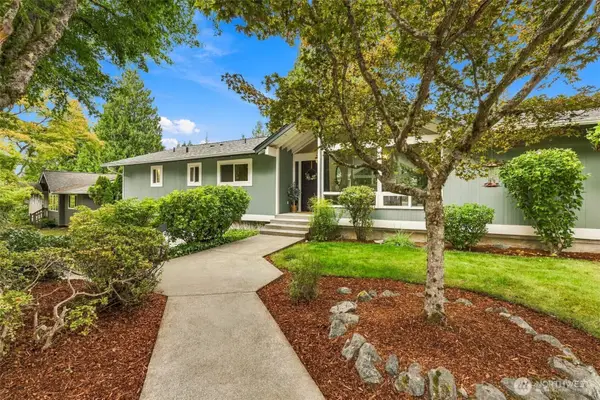 $1,325,000Pending5 beds 3 baths2,940 sq. ft.
20130 44th Avenue Ne, Lake Forest Park, WA 98155
MLS# 2572525Listed by: THE AGENCY SEATTLE/EASTSIDE


Protect your home and budget from life's surprises with an Assurant Home Warranty, backed by a partner that supports you through every step of homeownership. Explore Plans.
© 2023 - 2026 ERA Franchise Systems LLC. All rights reserved. ERA Franchise Systems LLC fully supports the principles of the Fair Housing Act and the Equal Opportunity Act. ERA, ERA Real Estate powered, and their respective logos are registered service marks of ERA Franchise Systems LLC. Each office is independently owned and operated.