
10116 135th Avenue Ne, Lake Stevens, WA 98258
Local realty services provided by:Imagine Realty ERA Powered
Listed by: tanya mock
Office: compass
MLS#:2549440
Source:NWMLS
10116 135th Avenue Ne,Lake Stevens, WA 98258
$1,250,000
- 4 Beds
- 4 Baths
- 3,795 sq. ft.
- Single family
- Active
Upcoming open houses
- Sat, Jul 1112:00 pm - 02:00 pm
Price summary
- Price:$1,250,000
- Price per sq. ft.:$329.38
- Monthly HOA dues:$72
About this home
[STUNNING LAKE STEVENS CORNER LOT] Set on 1.11 beautifully landscaped acres in Lake Stevens, this exceptional 2024 Richmond American Home offers the rare opportunity to own a residence that is truly better than new. Thoughtfully curated with over $125,000 in premium post-construction enhancements, every detail has been completed with quality, intention, and timeless appeal. Designed for effortless living, the home features 9-foot ceilings on both levels, 8-foot interior doors, expansive living spaces, and seamless indoor-outdoor flow to an extended covered patio overlooking the fully fenced grounds. The chef’s kitchen is appointed with upgraded pull-out cabinetry, a wine refrigerator, and abundant workspace for everyday living and entertaining. The luxurious primary suite offers a spa-inspired bath with a soaking tub and oversized shower. Additional upgrades include luxury vinyl plank flooring, custom blinds throughout, EV charging, automatic whole-house generator, sprinkler system, professional landscape lighting, concrete walkways, hot tub, lean-to storage, and a fully finished covered three-car garage. Every inch of the property reflects thoughtful investment—from the professionally designed landscaping to the refined finishes throughout. Offering the peace of acreage living with convenient access to Lake Stevens amenities, schools, recreation, and commuter routes, a rare opportunity to enjoy the advantages of new construction [EXCEEDS EXPECTATIONS WITH DETACHED GARAGE]...
Contact an agent
Home facts
- Year built:2024
- Listing ID #:2549440
- Updated:July 08, 2026 at 12:24 AM
Rooms and interior
- Bedrooms:4
- Total bathrooms:4
- Full bathrooms:3
- Half bathrooms:1
- Flooring:Carpet, Vinyl Plank
- Kitchen Description:Dishwasher, Disposal, Microwave, Refrigerator
- Bedroom Description:Main Level Bedrooms : 1, Upper Level Bedrooms : 3
- Basement:Yes
- Living area:3,795 sq. ft.
Heating and cooling
- Heating:Heat Pump
Structure and exterior
- Roof:Composition
- Year built:2024
- Building area:3,795 sq. ft.
- Lot area:1.11 Acres
- Lot Features:Corner, Paved, Sidewalk
- Construction Materials:Cement Planked
- Exterior Features:Fenced-Fully, Patio, Sprinkler System
- Foundation Description:None
- Levels:2 Story
Schools
- High school:Marysville Getchell High
- Middle school:Cedarcrest Sch
- Elementary school:Kellogg Marsh Elem
Utilities
- Water:Public
- Sewer:Septic Tank
Finances and disclosures
- Price:$1,250,000
- Price per sq. ft.:$329.38
- Tax amount:$8,493 (2025)
Features and amenities
- Appliances:Dishwasher, Refrigerator
- Amenities:Cable TV, Electric Car Charging, High Speed Internet, Propane, Shop, Sprinkler System, Walk-In Closet(s), Water Heater
Parking
- Total parking spaces:9
- Parking description:Attached Garage, Driveway
- Garage:Yes
 Listings courtesy of Northwest MLS as distributed by MLS GRID. Based on information submitted to the MLS GRID as of July 8, 2026. All data is obtained from various sources and may not have been verified by broker or MLS GRID. Supplied Open House Information is subject to change without notice. All information should be independently reviewed and verified for accuracy. Properties may or may not be listed by the office/agent presenting the information. Listing information is provided for consumers' personal, non-commercial use, solely to identify prospective properties for potential purchase; all other use is strictly prohibited and may violate relevant federal and state law. Information deemed reliable but not guaranteed. Copyright © 2026 MLS GRID. All Rights Reserved.
New listings near 10116 135th Avenue Ne
- New
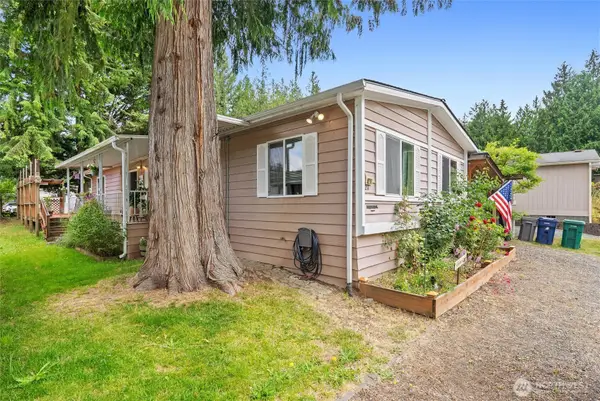 $450,000Active3 beds 2 baths1,440 sq. ft.
9211 13th Street Se, Lake Stevens, WA 98258
MLS# 2550398Listed by: RE/MAX ELITE - New
 $735,000Active3 beds 3 baths2,203 sq. ft.
10015 1st Street Ne, Lake Stevens, WA 98258
MLS# 2548477Listed by: CENTURY 21 NORTH HOMES REALTY - New
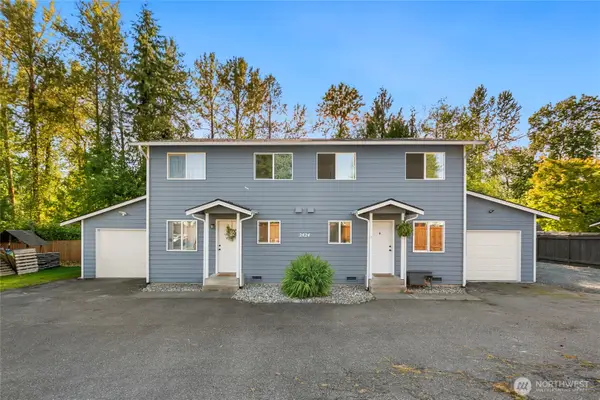 $870,000Active-- beds -- baths2,400 sq. ft.
2424 99th Avenue Ne, Lake Stevens, WA 98258
MLS# 2549662Listed by: REAL RESIDENTIAL - New
 $835,000Active4 beds 4 baths2,100 sq. ft.
1305 Vernon Road, Lake Stevens, WA 98258
MLS# 2529875Listed by: SKYLINE PROPERTIES, INC. - Open Sat, 1 to 3pmNew
 $714,995Active3 beds 3 baths2,215 sq. ft.
8402 19th Street Ne, Lake Stevens, WA 98258
MLS# 2549768Listed by: REALTY ONE GROUP ORCA - New
 $89,000Active2 beds 2 baths1,056 sq. ft.
1316 91st Avenue Se #8, Lake Stevens, WA 98258
MLS# 2550089Listed by: WINDERMERE REAL ESTATE CO. 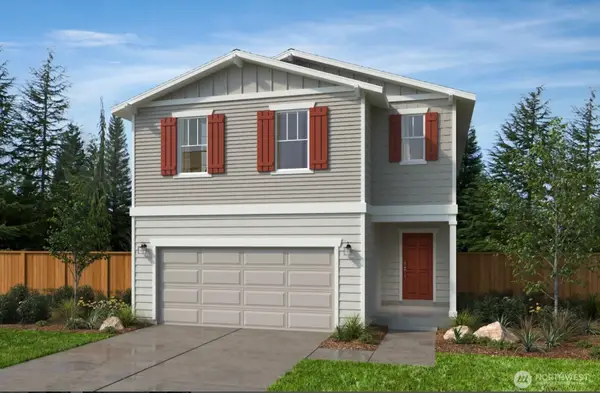 $801,821Pending4 beds 3 baths2,330 sq. ft.
11851 16th Street Se #WMB 07, Lake Stevens, WA 98258
MLS# 2549787Listed by: KB HOME SALES- Open Wed, 11am to 5pm
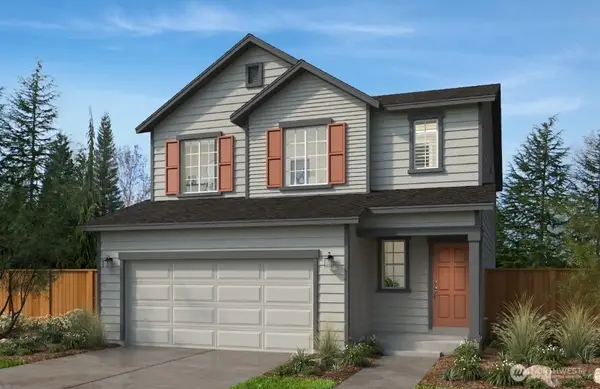 $744,950Active4 beds 3 baths2,605 sq. ft.
12005 19th Street Se #06.2, Lake Stevens, WA 98258
MLS# 2538262Listed by: KB HOME SALES - New
 $645,000Active4 beds 2 baths1,664 sq. ft.
103 91st Avenue Se, Lake Stevens, WA 98258
MLS# 2549433Listed by: KW GREATER SEATTLE


Protect your home and budget from life's surprises with an Assurant Home Warranty, backed by a partner that supports you through every step of homeownership. Explore Plans.
© 2023 - 2026 ERA Franchise Systems LLC. All rights reserved. ERA Franchise Systems LLC fully supports the principles of the Fair Housing Act and the Equal Opportunity Act. ERA, ERA Real Estate powered, and their respective logos are registered service marks of ERA Franchise Systems LLC. Each office is independently owned and operated.