
10505 134th Drive Ne #104, Lake Stevens, WA 98258
Local realty services provided by:ERA Skyview Realty
Listed by: lia connell, stephen katzenberger
Office: sekisui house residential rlty
MLS#:2464944
Source:NWMLS
10505 134th Drive Ne #104,Lake Stevens, WA 98258
$1,099,990
- 4 Beds
- 4 Baths
- 3,344 sq. ft.
- Single family
- Active
Upcoming open houses
- Fri, Aug 2810:00 am - 05:30 pm
- Sat, Aug 2910:00 am - 05:30 pm
- Sun, Aug 3010:00 am - 05:30 pm
- Mon, Aug 3110:00 am - 05:30 pm
- Tue, Sep 0110:00 am - 05:30 pm
Price summary
- Price:$1,099,990
- Price per sq. ft.:$328.94
- Monthly HOA dues:$72
About this home
Welcome to Kokanee Estates by Richmond American Homes! This new construction Hastings floor plan offers a highly desirable main floor primary bedroom and is set on a generous 1-acre homesite. Open and expansive layout enhanced by an incredible amount of storage. Welcoming covered front porch leads to a private study and an expansive two-story great room highlighted by a dramatic floor-to-ceiling fireplace and multi-slide patio doors. The gourmet kitchen features a center island with adjacent nook, abundant cabinet and counter space, plus both a butler’s pantry and walk-in pantry. This home is ideal for entertaining and everyday living. The main-floor primary suite includes a generous walk-in closet and a deluxe shower en-suite bath. Upstairs, enjoy an immense loft, additional storage, and three secondary bedrooms, each with its own walk-in closet. Additional highlights include, 3-car garage with EV outlet, 9' ceilings, 8' doors, quartz countertops throughout, covered deck, and quality craftsmanship designed with energy efficiency in mind. Note: If working with a licensed real estate broker, registration is required on your first visit per site registration policy....
Contact an agent
Home facts
- Year built:2025
- Subdivision & Development:Lake Stevens
- Listing ID #:2464944
- Updated:August 26, 2026 at 12:28 AM
Rooms and interior
- Bedrooms:4
- Total bathrooms:4
- Full bathrooms:2
- Half bathrooms:1
- Flooring:Carpet, Laminate, Vinyl Plank
- Kitchen Description:Dishwasher, Microwave
- Bedroom Description:Main Level Bedrooms : 1, Upper Level Bedrooms : 3
- Basement:Yes
- Living area:3,344 sq. ft.
Heating and cooling
- Heating:Forced Air, Heat Pump
Structure and exterior
- Roof:Composition
- Year built:2025
- Building area:3,344 sq. ft.
- Lot area:1.12 Acres
- Lot Features:Corner, Paved, Sidewalk
- Architectural Style:Contemporary
- Construction Materials:Cement Planked
- Foundation Description:None
- Levels:2 Story
Schools
- High school:Marysville Getchell High
- Middle school:Cedarcrest Sch
- Elementary school:Kellogg Marsh Elem
Utilities
- Water:Public
- Sewer:Septic Tank
Finances and disclosures
- Price:$1,099,990
- Price per sq. ft.:$328.94
Features and amenities
- Appliances:Dishwasher
- Amenities:French Doors, Pantry, Sprinkler System, Vaulted Ceiling(s), Walk-In Closet(s), Water Heater
Parking
- Parking description:Attached Garage
- Garage:Yes
 Listings courtesy of Northwest MLS as distributed by MLS GRID. Based on information submitted to the MLS GRID as of August 26, 2026. All data is obtained from various sources and may not have been verified by broker or MLS GRID. Supplied Open House Information is subject to change without notice. All information should be independently reviewed and verified for accuracy. Properties may or may not be listed by the office/agent presenting the information. Listing information is provided for consumers' personal, non-commercial use, solely to identify prospective properties for potential purchase; all other use is strictly prohibited and may violate relevant federal and state law. Information deemed reliable but not guaranteed. Copyright © 2026 MLS GRID. All Rights Reserved.
New listings near 10505 134th Drive Ne #104
- Open Sat, 12 to 2pmNew
 $555,000Active3 beds 3 baths1,776 sq. ft.
15217 79th Street Ne, Lake Stevens, WA 98258
MLS# 2570192Listed by: WINDERMERE R.E./SNOHOMISH - Open Sun, 2 to 4pmNew
 $635,000Active4 beds 3 baths1,772 sq. ft.
8330 9th Place Ne, Lake Stevens, WA 98258
MLS# 2567130Listed by: REDFIN  $599,950Active4 beds 4 baths2,202 sq. ft.
10705 15th Street Se #38, Lake Stevens, WA 98258
MLS# 2547025Listed by: KB HOME SALES $549,950Active3 beds 3 baths1,932 sq. ft.
10707 15th Street Se #37, Lake Stevens, WA 98258
MLS# 2547028Listed by: KB HOME SALES- New
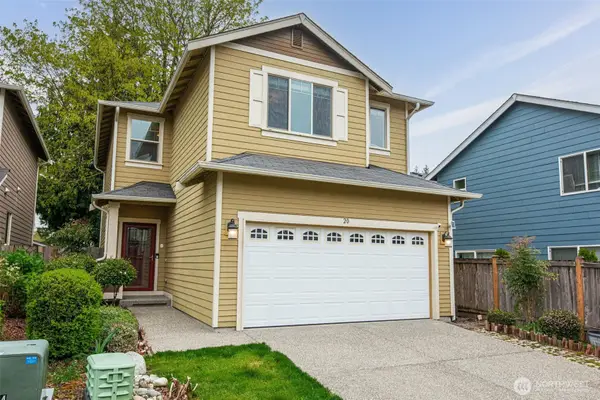 $569,950Active4 beds 3 baths1,625 sq. ft.
20 92nd Avenue Se #35, Lake Stevens, WA 98258
MLS# 2573456Listed by: JOHN L. SCOTT SNOHOMISH - New
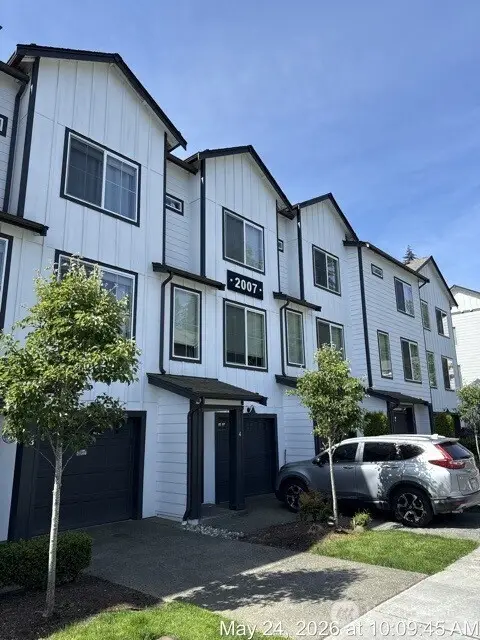 $570,000Active3 beds 3 baths1,836 sq. ft.
2007 101st Avenue Se #2, Lake Stevens, WA 98258
MLS# 2573062Listed by: BUCK REAL ESTATE - New
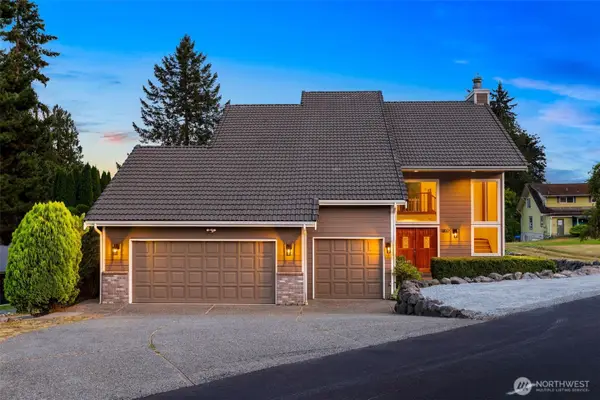 $1,090,000Active4 beds 4 baths3,332 sq. ft.
1802 118th Avenue Ne, Lake Stevens, WA 98258
MLS# 2573012Listed by: REAL BROKER LLC - New
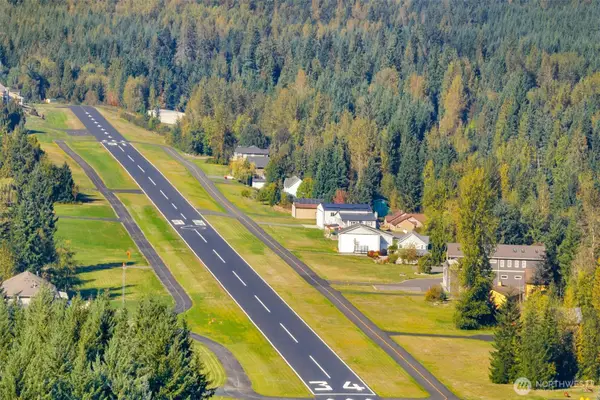 $450,000Active39.08 Acres
123 123rd Avenue Ne, Lake Stevens, WA 98258
MLS# 2572267Listed by: KELLER WILLIAMS REALTY BOTHELL - Open Sun, 1 to 3pmNew
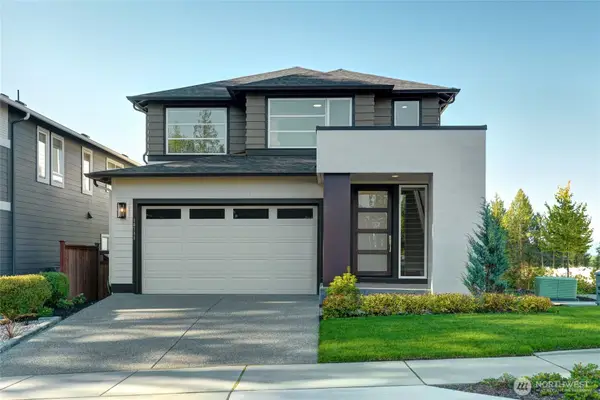 $850,000Active4 beds 4 baths2,948 sq. ft.
10711 16th Place Se, Lake Stevens, WA 98258
MLS# 2566990Listed by: KELLY RIGHT RE OF SEATTLE LLC - New
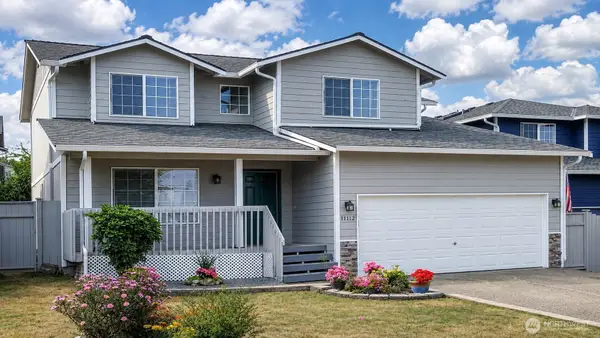 $785,950Active4 beds 3 baths1,728 sq. ft.
11112 16th Place Se, Lake Stevens, WA 98258
MLS# 2570871Listed by: BEST CHOICE REALTY LLC


Protect your home and budget from life's surprises with an Assurant Home Warranty, backed by a partner that supports you through every step of homeownership. Explore Plans.
© 2023 - 2026 ERA Franchise Systems LLC. All rights reserved. ERA Franchise Systems LLC fully supports the principles of the Fair Housing Act and the Equal Opportunity Act. ERA, ERA Real Estate powered, and their respective logos are registered service marks of ERA Franchise Systems LLC. Each office is independently owned and operated.