
10512 146th Avenue Ne, Lake Stevens, WA 98258
Local realty services provided by:Knipe Realty ERA Powered
Listed by: jesse roach, felicia roach
Office: simplihom residential
MLS#:2543550
Source:NWMLS
10512 146th Avenue Ne,Lake Stevens, WA 98258
$1,199,900
- 4 Beds
- 4 Baths
- 3,664 sq. ft.
- Single family
- Active
Upcoming open houses
- Sat, Aug 2210:00 am - 02:00 pm
Price summary
- Price:$1,199,900
- Price per sq. ft.:$327.48
- Monthly HOA dues:$41.67
About this home
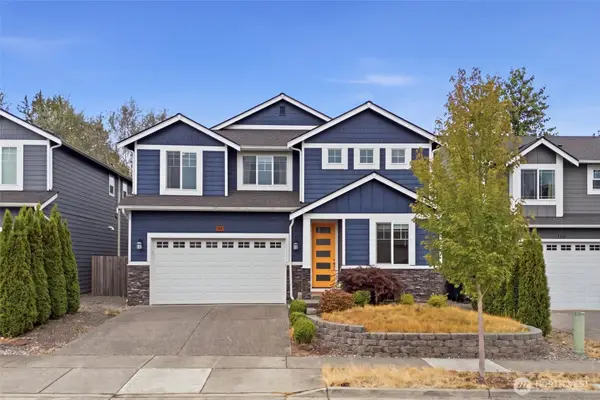
NEW Price for your New Home! Your chance to own this pristine, custom-built 2022 estate without the new construction wait or extra builder costs. Nestled on a private, nature-filled 1+ acre lot in Lake Stevens, this expansive 3,664-square-foot sanctuary seamlessly combines secluded country living with modern, everyday convenience. The light-filled main level is an entertainer’s dream, boasting vaulted ceilings, master-crafted millwork, central air conditioning, and a premium open-concept kitchen that flows effortlessly into the grand great room. Engineered for ultimate versatility, the fully finished lower level features its own secondary kitchen, a second primary bedroom suite, and a separate set of washer/dryer hookups, making it the perfect private mother-in-law setup, guest retreat, or premium work-from-home headquarters. Car enthusiasts and outdoor adventurers will love the spacious 3-car garage—complete with EV charging hookups and generator wiring—alongside dual gravel driveways on either side to provide direct backyard access and unrestricted parking for an RV, boat, or trailer. Complete with a massive sub-home utility storage room and the ultimate peace of mind of two full years remaining on a transferable builder warranty, this highly motivated seller’s home is an absolute must-see that standard subdivision layouts simply cannot match. Come visit today!...
Contact an agent
Home facts
- Year built:2022
- Subdivision & Development:Lake Stevens
- Listing ID #:2543550
- Updated:August 21, 2026 at 08:15 PM
Rooms and interior
- Bedrooms:4
- Total bathrooms:4
- Full bathrooms:3
- Half bathrooms:1
- Flooring:Carpet, Engineered Hardwood, Vinyl Plank
- Kitchen Description:Dishwasher, Disposal, Double Oven, Microwave, Refrigerator
- Bedroom Description:Lower Level Bedrooms : 3, Main Level Bedrooms : 1
- Basement:Yes
- Basement Description:Finished
- Living area:3,664 sq. ft.
Heating and cooling
- Heating:High Efficiency (Unspecified)
Structure and exterior
- Roof:Composition
- Year built:2022
- Building area:3,664 sq. ft.
- Lot area:1.09 Acres
- Lot Features:Dead-end Street, Paved, Sidewalk
- Architectural Style:Modern
- Construction Materials:Wood Exterior Finish
- Exterior Features:Deck, Patio
- Foundation Description:Finished
- Levels:2 Story
Schools
- High school:Buyer To Verify
- Middle school:Buyer To Verify
- Elementary school:Buyer To Verify
Utilities
- Water:Public
- Sewer:Septic Tank
Finances and disclosures
- Price:$1,199,900
- Price per sq. ft.:$327.48
- Tax amount:$7,010 (2026)
Features and amenities
- Appliances:Dishwasher, Refrigerator, Washer
- Laundry features:Dryer, Washer
- Amenities:Cable TV, French Doors, Gas Available, High Speed Internet, Pantry, Security System, Vaulted Ceiling(s), Walk-In Closet(s), Water Heater, Wired for Generator
Parking
- Total parking spaces:5
- Parking description:Attached Garage, Driveway, RV Parking
- Garage:Yes
 Listings courtesy of Northwest MLS as distributed by MLS GRID. Based on information submitted to the MLS GRID as of August 21, 2026. All data is obtained from various sources and may not have been verified by broker or MLS GRID. Supplied Open House Information is subject to change without notice. All information should be independently reviewed and verified for accuracy. Properties may or may not be listed by the office/agent presenting the information. Listing information is provided for consumers' personal, non-commercial use, solely to identify prospective properties for potential purchase; all other use is strictly prohibited and may violate relevant federal and state law. Information deemed reliable but not guaranteed. Copyright © 2026 MLS GRID. All Rights Reserved.
New listings near 10512 146th Avenue Ne
- New
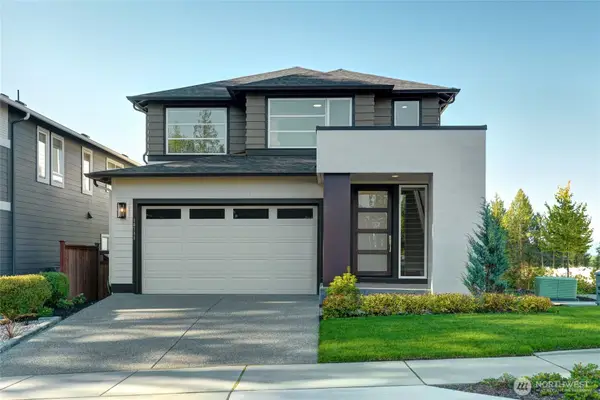 $850,000Active4 beds 4 baths2,948 sq. ft.
10711 16th Place Se, Lake Stevens, WA 98258
MLS# 2566990Listed by: KELLY RIGHT RE OF SEATTLE LLC - New
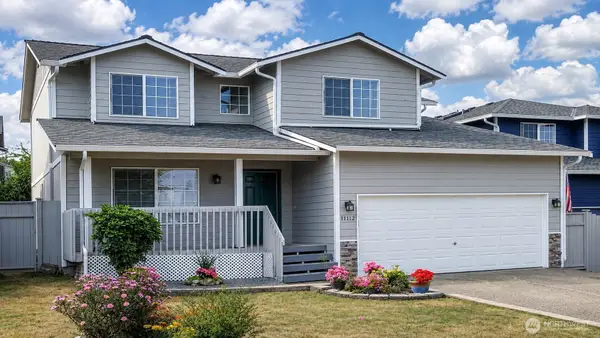 $785,950Active4 beds 3 baths1,728 sq. ft.
11112 16th Place Se, Lake Stevens, WA 98258
MLS# 2570871Listed by: BEST CHOICE REALTY LLC - New
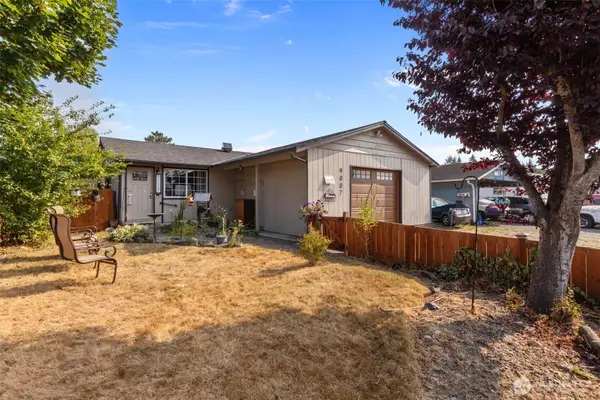 $451,249Active3 beds 1 baths1,231 sq. ft.
9007 10th Street Ne, Lake Stevens, WA 98258
MLS# 2572275Listed by: EVERY DOOR REAL ESTATE - Open Sat, 2 to 5pmNew
 $779,800Active5 beds 4 baths2,723 sq. ft.
11122 14th Place Se, Lake Stevens, WA 98258
MLS# 2571547Listed by: COLDWELL BANKER DANFORTH - New
 $835,000Active4 beds 3 baths2,383 sq. ft.
112 101st Avenue Se, Lake Stevens, WA 98258
MLS# 2571823Listed by: KELLER WILLIAMS RLTY BELLEVUE - New
 $399,950Active3 beds 2 baths1,212 sq. ft.
9028 12th Place Se, Lake Stevens, WA 98258
MLS# 2571930Listed by: REALTY ONE GROUP ORCA - New
 $879,000Active3 beds 2 baths2,516 sq. ft.
6417 113th Avenue Ne, Lake Stevens, WA 98258
MLS# 2571174Listed by: KELLER WILLIAMS REALTY BOTHELL - New
 $611,309Active3 beds 3 baths1,932 sq. ft.
10711 15th Street Se #35, Lake Stevens, WA 98258
MLS# 2572145Listed by: KB HOME SALES - New
 $675,000Active3 beds 3 baths2,222 sq. ft.
2723 84th Drive Ne, Lake Stevens, WA 98258
MLS# 2567486Listed by: EXP REALTY - New
 $579,000Active3 beds 2 baths1,106 sq. ft.
1630 91st Drive Se, Lake Stevens, WA 98258
MLS# 2569867Listed by: RE/MAX ELITE


Protect your home and budget from life's surprises with an Assurant Home Warranty, backed by a partner that supports you through every step of homeownership. Explore Plans.
© 2023 - 2026 ERA Franchise Systems LLC. All rights reserved. ERA Franchise Systems LLC fully supports the principles of the Fair Housing Act and the Equal Opportunity Act. ERA, ERA Real Estate powered, and their respective logos are registered service marks of ERA Franchise Systems LLC. Each office is independently owned and operated.