
1111 80th Drive Ne, Lake Stevens, WA 98258
Local realty services provided by:Tucker Realty ERA Powered
Listed by: hayley ford
Office: john l. scott snohomish
MLS#:2589143
Source:NWMLS
Upcoming open houses
- Sat, Oct 0312:00 pm - 02:00 pm
- Sun, Oct 0402:00 pm - 04:00 pm
Price summary
- Price:$899,950
- Price per sq. ft.:$296.13
- Monthly HOA dues:$48
About this home
Welcome to this exceptional 6 bed, 3.5-bath home in desirable Valtera View Estates in Lake Stevens! Offering over 3,000 sqft on a shy 7,000 sq ft lot, this home delivers the space, style, privacy and functionality you’ve been waiting for. The grand foyer opens to beautiful archways, built-ins, crown molding and wainscoting, leading into an open concept floor plan with engineered hardwood floors and abundant natural light. The massive kitchen features new quartz countertops, a stunning marble backsplash and an oversized island with seating for up to 7. The great room offers 9-ft ceilings, stainless steel appliances and beautiful architectural details. The spacious primary suite includes double closets, a soaking tub and a newly updated shower with rain showerhead. A versatile bonus room adds even more living space. Outside, enjoy a large private backyard backing to a peaceful greenbelt, with oversized deck, lower patio, mature landscaping and storage shed. New furnace and A/C add comfort year-round. The oversized 3-car garage includes a tandem bay for extra parking, storage or toys. Quietly situated on a dead-end street while remaining commuter-friendly, this Valtera View Estates home truly has it all. This is one you’ll want to see in person!...
Contact an agent
Home facts
- Year built:2011
- Subdivision & Development:Lake Stevens
- Listing ID #:2589143
- Updated:October 01, 2026 at 12:59 AM
Rooms and interior
- Bedrooms:6
- Total bathrooms:4
- Full bathrooms:3
- Half bathrooms:1
- Flooring:Carpet, Engineered Hardwood, Vinyl Plank
- Kitchen Description:Dishwasher, Disposal, Microwave, Refrigerator
- Bedroom Description:Main Level Bedrooms : 1, Upper Level Bedrooms : 5
- Basement:Yes
- Living area:3,039 sq. ft.
Heating and cooling
- Heating:Forced Air
- Central air:Yes
Structure and exterior
- Roof:Composition
- Year built:2011
- Building area:3,039 sq. ft.
- Lot area:0.16 Acres
- Lot Features:Curbed Lot, Dead-end Street, Paved, Sidewalk
- Architectural Style:Contemporary
- Construction Materials:Cement/Concrete Exterior Finish
- Exterior Features:Deck, Fenced-Fully, Patio
- Foundation Description:None
- Levels:2 Story
Schools
- High school:Lake Stevens Snr Hig
- Middle school:Buyer To Verify
- Elementary school:Buyer To Verify
Utilities
- Water:Public
- Sewer:Sewer Connected
Finances and disclosures
- Price:$899,950
- Price per sq. ft.:$296.13
- Tax amount:$7,865 (2026)
Features and amenities
- Appliances:Dishwasher, Refrigerator, Washer
- Laundry features:Dryer, Washer
- Amenities:Cable TV, French Doors, Gas Available, High Speed Internet, Pantry, Walk-In Closet(s), Water Heater
Parking
- Total parking spaces:5
- Parking description:Attached Garage
- Garage:Yes
 Listings courtesy of Northwest MLS as distributed by MLS GRID. Based on information submitted to the MLS GRID as of October 1, 2026. All data is obtained from various sources and may not have been verified by broker or MLS GRID. Supplied Open House Information is subject to change without notice. All information should be independently reviewed and verified for accuracy. Properties may or may not be listed by the office/agent presenting the information. Listing information is provided for consumers' personal, non-commercial use, solely to identify prospective properties for potential purchase; all other use is strictly prohibited and may violate relevant federal and state law. Information deemed reliable but not guaranteed. Copyright © 2026 MLS GRID. All Rights Reserved.
New listings near 1111 80th Drive Ne
- Coming Soon
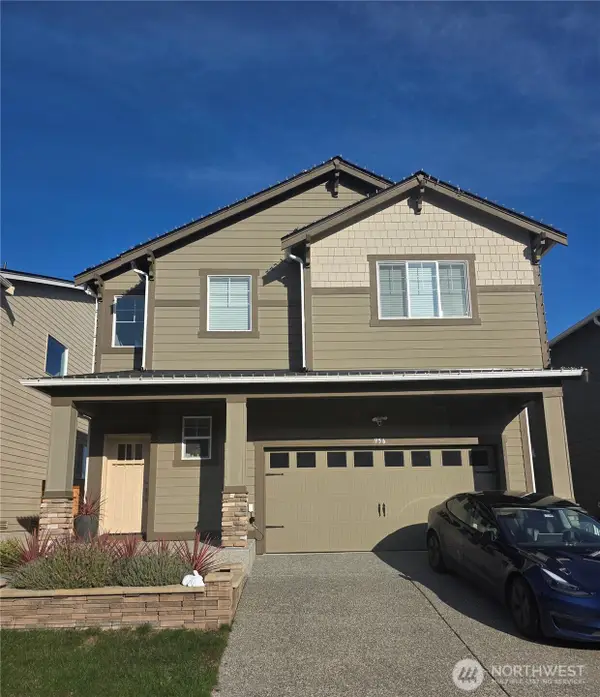 $925,000First Look7 beds 3 baths3,343 sq. ft.
956 120th Avenue Se, Lake Stevens, WA 98258
MLS# 2589473Listed by: KELLER WILLIAMS REALTY BOTHELL - Coming Soon
 $1,599,999First Look4 beds 3 baths3,101 sq. ft.
3507 103rd Avenue Se, Lake Stevens, WA 98258
MLS# 2587891Listed by: DAILY REALTY GROUP LLC - Coming Soon
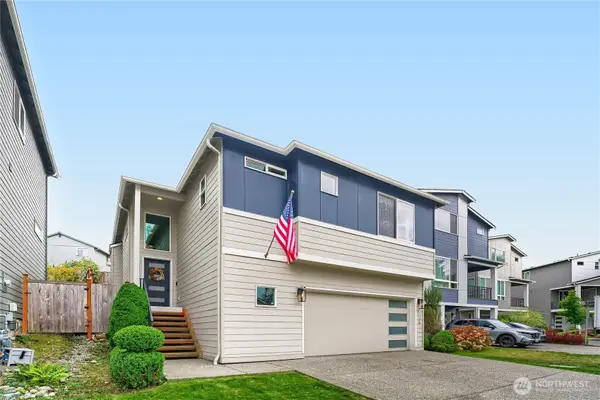 $689,950First Look4 beds 3 baths2,120 sq. ft.
11106 14 Place Se, Lake Stevens, WA 98258
MLS# 2584340Listed by: WINDERMERE REAL ESTATE/M2, LLC - New
 $599,000Active3 beds 3 baths1,673 sq. ft.
9508 17th Place Ne, Lake Stevens, WA 98258
MLS# 2589453Listed by: WINDERMERE REAL ESTATE CO. - New
 $689,000Active3 beds 3 baths1,533 sq. ft.
8615 12th Street Ne, Lake Stevens, WA 98258
MLS# 2589373Listed by: MARKETPLACE SOTHEBY'S INTL RTY 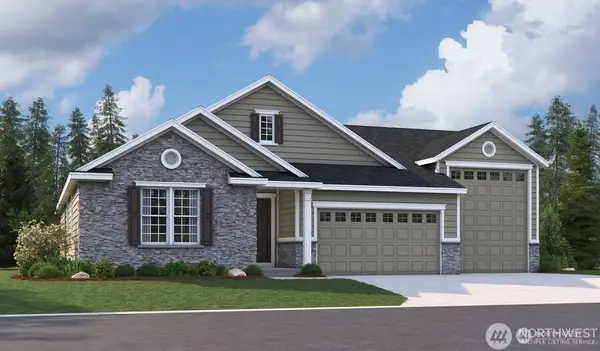 $1,258,564Pending3 beds 2 baths2,450 sq. ft.
13601 105th Street Ne #201, Lake Stevens, WA 98258
MLS# 2588013Listed by: SEKISUI HOUSE RESIDENTIAL RLTY- New
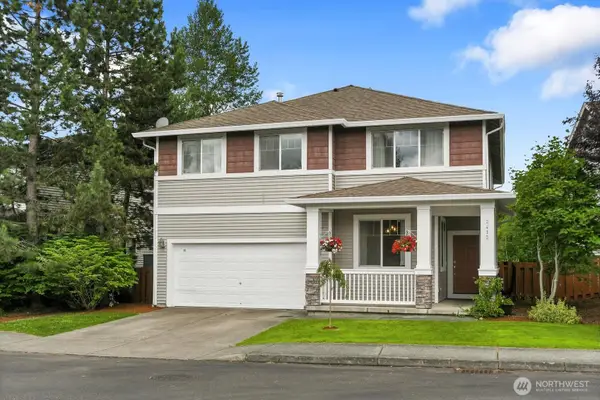 $749,990Active5 beds 3 baths2,709 sq. ft.
2412 84th Avenue Ne, Lake Stevens, WA 98258
MLS# 2588313Listed by: WINDERMERE REAL ESTATE/M2, LLC - New
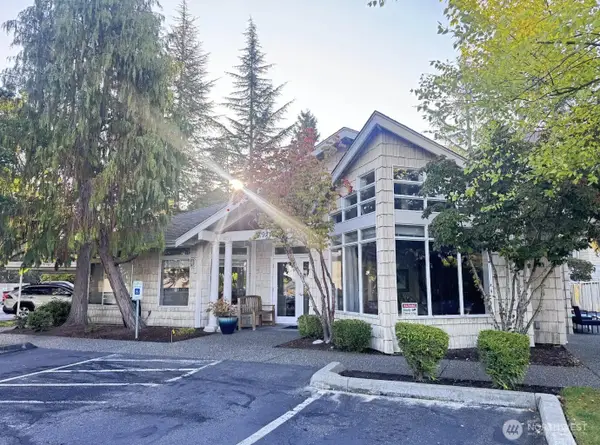 $299,000Active2 beds 2 baths942 sq. ft.
9210 Market Place #N102, Lake Stevens, WA 98258
MLS# 2588768Listed by: BALLPARK REALTY - Open Sat, 2 to 5pmNew
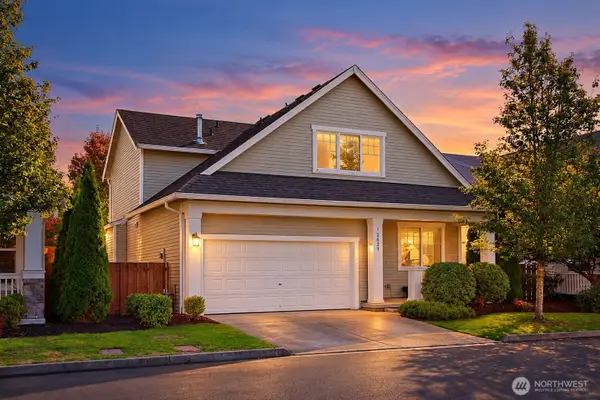 $634,000Active3 beds 3 baths1,878 sq. ft.
2529 88th Drive Ne, Lake Stevens, WA 98258
MLS# 2588361Listed by: KW LAKE WASHINGTON SO


Protect your home and budget from life's surprises with an Assurant Home Warranty, backed by a partner that supports you through every step of homeownership. Explore Plans.
© 2023 - 2026 ERA Franchise Systems LLC. All rights reserved. ERA Franchise Systems LLC fully supports the principles of the Fair Housing Act and the Equal Opportunity Act. ERA, ERA Real Estate powered, and their respective logos are registered service marks of ERA Franchise Systems LLC. Each office is independently owned and operated.