
1316 91st Avenue Se #29, Lake Stevens, WA 98258
Local realty services provided by:ERA Skyview Realty
Listed by: stacy winkler
Office: epique realty
MLS#:2598056
Source:NWMLS
1316 91st Avenue Se #29,Lake Stevens, WA 98258
$215,000
- 3 Beds
- 2 Baths
- 1,188 sq. ft.
- Mobile / Manufactured
- Active
Price summary
- Price:$215,000
- Price per sq. ft.:$180.98
About this home
Welcome home to Frontier Manor, a 55+ community in the heart of Lake Stevens. This completely remodeled home sits on a desirable lot with peaceful, pasture-like views, the kind you’ll want to take in with your morning coffee from the new back porch. The big updates are done: newer roof, PEX plumbing and added insulation. Newer water heater. Inside, everything feels fresh, with new kitchen cabinets, countertops and appliances, updated bathrooms, and new flooring, lighting and blinds throughout. Simply move in and start living. Outside, the yard is low maintenance, the access ramp is in great shape, and the side-yard shed has power and insulation, ready for a workshop, hobby space or extra storage. Community amenities include walking trails, a community center, and RV and boat parking, plus so much more. Frontier Manor is a co-op community with a lease rent of $1,088 per month (includes Water, Sewer and Garbage). This is comfortable, easy living in a location you’ll love.
Contact an agent
Home facts
- Year built:1985
- Subdivision & Development:Lake Stevens
- Listing ID #:2598056
- Updated:October 29, 2026 at 11:35 AM
Rooms and interior
- Bedrooms:3
- Total bathrooms:2
- Full bathrooms:1
- Flooring:Carpet, Laminate, Vinyl Floor
- Dining Description:Dining Room
- Kitchen Description:Dishwasher, Disposal, Refrigerator
- Living area:1,188 sq. ft.
Heating and cooling
- Heating:Forced Air, Heat Pump
- Central air:Yes
Structure and exterior
- Roof:Composition
- Year built:1985
- Building area:1,188 sq. ft.
- Lot Features:Curbed Lot, Dead-end Street, High Voltage Line Pass Over/Near Lot, Paved
- Construction Materials:Wood Exterior Finish
- Levels:1 Story
Utilities
- Water:Public
Finances and disclosures
- Price:$215,000
- Price per sq. ft.:$180.98
- Tax amount:$777 (2026)
Features and amenities
- Appliances:Dishwasher, Refrigerator, Washer
- Laundry features:Dryer, Washer
Parking
- Parking description:Carport
 Listings courtesy of Northwest MLS as distributed by MLS GRID. Based on information submitted to the MLS GRID as of October 29, 2026. All data is obtained from various sources and may not have been verified by broker or MLS GRID. Supplied Open House Information is subject to change without notice. All information should be independently reviewed and verified for accuracy. Properties may or may not be listed by the office/agent presenting the information. Listing information is provided for consumers' personal, non-commercial use, solely to identify prospective properties for potential purchase; all other use is strictly prohibited and may violate relevant federal and state law. Information deemed reliable but not guaranteed. Copyright © 2026 MLS GRID. All Rights Reserved.
New listings near 1316 91st Avenue Se #29
- Coming Soon
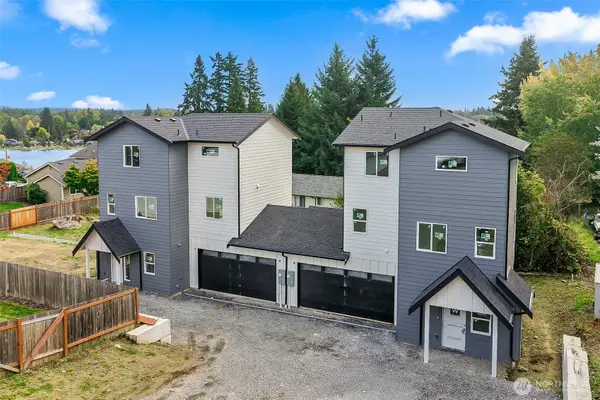 $1,250,000First Look-- beds -- baths3,138 sq. ft.
11702 20th Street Ne, Lake Stevens, WA 98258
MLS# 2593795Listed by: EKLUND REAL ESTATE, INC. - Open Sat, 11am to 1:30pmNew
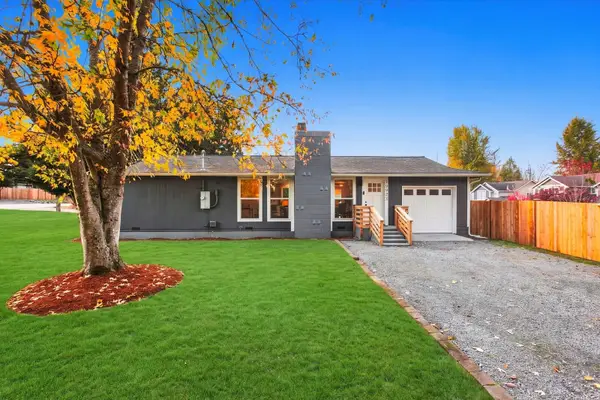 $510,000Active3 beds 1 baths960 sq. ft.
10923 28th Street Ne, Lake Stevens, WA 98258
MLS# 2597698Listed by: REAL BROKER LLC - Open Sun, 2 to 4pmNew
 $1,115,000Active3 beds 3 baths2,556 sq. ft.
11619 138th Avenue Ne, Lake Stevens, WA 98258
MLS# 2596209Listed by: MARKETPLACE SOTHEBY'S INTL RTY - New
 $665,000Active3 beds 3 baths2,038 sq. ft.
7539 18th Street Se, Lake Stevens, WA 98258
MLS# 2596141Listed by: JOHN L. SCOTT SNOHOMISH - New
 $754,950Active5 beds 3 baths2,706 sq. ft.
3302 104th Avenue Ne, Lake Stevens, WA 98258
MLS# 2597784Listed by: WINDERMERE REAL ESTATE JS - New
 $554,950Active3 beds 3 baths1,932 sq. ft.
10839 15th Street Se #21, Lake Stevens, WA 98258
MLS# 2598035Listed by: KB HOME SALES - New
 $664,950Active3 beds 3 baths2,070 sq. ft.
11933 19th Street Se #3-10, Lake Stevens, WA 98258
MLS# 2598047Listed by: KB HOME SALES - New
 $2,200,000Active6 beds 2 baths3,440 sq. ft.
208 N Nyden Farms Road, Lake Stevens, WA 98258
MLS# 2596880Listed by: WINDERMERE R.E. SHORELINE - Open Thu, 10am to 12pm
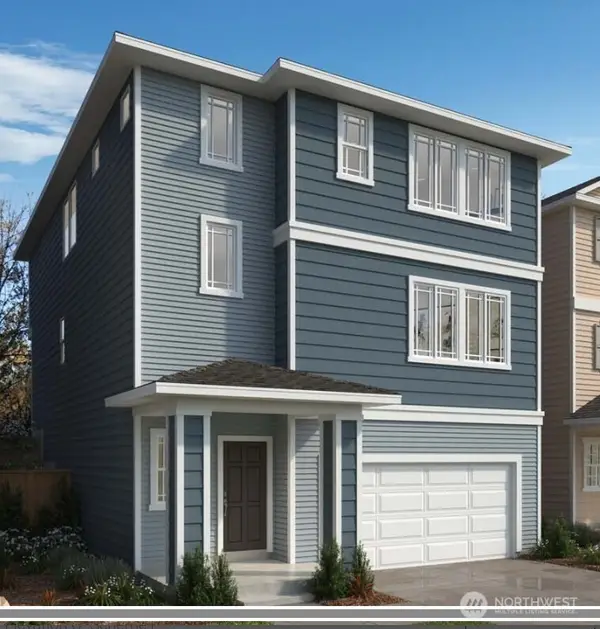 $759,950Active4 beds 3 baths2,570 sq. ft.
11824 17th Street Se #MB2-27, Lake Stevens, WA 98258
MLS# 2489675Listed by: KB HOME SALES


Protect your home and budget from life's surprises with an Assurant Home Warranty, backed by a partner that supports you through every step of homeownership. Explore Plans.
© 2023 - 2026 ERA Franchise Systems LLC. All rights reserved. ERA Franchise Systems LLC fully supports the principles of the Fair Housing Act and the Equal Opportunity Act. ERA, ERA Real Estate powered, and their respective logos are registered service marks of ERA Franchise Systems LLC. Each office is independently owned and operated.