
14428 110th Street Ne, Lake Stevens, WA 98258
Local realty services provided by:Tucker Realty ERA Powered
Listed by: tifiny sanford, kimberly allen
Office: john l. scott snohomish
MLS#:2550354
Source:NWMLS
14428 110th Street Ne,Lake Stevens, WA 98258
$1,100,000
- 5 Beds
- 5 Baths
- 4,078 sq. ft.
- Single family
- Pending
Price summary
- Price:$1,100,000
- Price per sq. ft.:$269.74
- Monthly HOA dues:$37.67
About this home
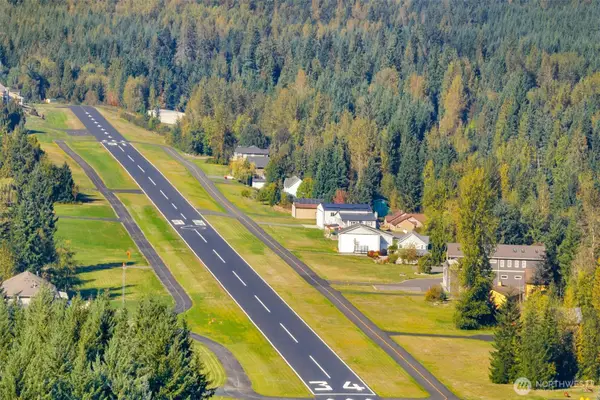
Luxury, privacy, and exceptional design come together on this flat one acre property in one of Lake Stevens' most sought after neighborhoods. Backing to trees for a secluded setting while offering a true sense of community, this stunning nearly 4,100 square foot home features 5 bedrooms, 4.5 baths, soaring ceilings, designer finishes, and an open concept layout built for modern living. The gourmet kitchen showcases high end finishes, an oversized island, abundant storage, and dual ovens. Seamless indoor outdoor living, effortlessly entertain with the dual sliding doors that open wide to the custom covered patio. The luxurious upstairs primary suite features a spa inspired ensuite and custom built in closet system. A second main floor ensuite bedroom provides incredible flexibility for guests or multigenerational living. Upstairs also offers a spacious loft, an additional bonus living room, full bath, and 3 additional bedrooms. Outside, enjoy the hot tub inset into the deck, RV parking behind gated access, storage and toy shed, fenced dog run, and peaceful backyard retreat. Every detail has been thoughtfully designed to deliver luxury, comfort, and functionality in an incredible setting....
Contact an agent
Home facts
- Year built:2020
- Subdivision & Development:Getchell
- Listing ID #:2550354
- Updated:August 26, 2026 at 11:43 AM
Rooms and interior
- Bedrooms:5
- Total bathrooms:5
- Full bathrooms:3
- Half bathrooms:1
- Flooring:Carpet, Ceramic Tile Floor, Hardwood, Vinyl Floor
- Kitchen Description:Dishwasher, Double Oven, Microwave
- Bedroom Description:Main Level Bedrooms : 1, Upper Level Bedrooms : 4
- Basement:Yes
- Living area:4,078 sq. ft.
Heating and cooling
- Heating:Forced Air, Heat Pump
Structure and exterior
- Roof:Composition
- Year built:2020
- Building area:4,078 sq. ft.
- Lot area:1.26 Acres
- Lot Features:Secluded
- Construction Materials:Cement Planked, Stone Exterior Finish
- Exterior Features:Deck, Dog Run, Fenced-Fully
- Foundation Description:None
- Levels:2 Story
Schools
- High school:Buyer To Verify
- Middle school:Buyer To Verify
- Elementary school:Buyer To Verify
Utilities
- Water:Public
- Sewer:Septic Tank
Finances and disclosures
- Price:$1,100,000
- Price per sq. ft.:$269.74
- Tax amount:$9,804 (2026)
Features and amenities
- Appliances:Dishwasher, Washer
- Laundry features:Dryer, Washer
- Amenities:Cable TV, Gas Available, Propane, Vaulted Ceiling(s), Walk-In Closet(s), Water Heater
Parking
- Total parking spaces:8
- Parking description:Attached Garage, Driveway, Off Street Parking, RV Parking
- Garage:Yes
 Listings courtesy of Northwest MLS as distributed by MLS GRID. Based on information submitted to the MLS GRID as of August 26, 2026. All data is obtained from various sources and may not have been verified by broker or MLS GRID. Supplied Open House Information is subject to change without notice. All information should be independently reviewed and verified for accuracy. Properties may or may not be listed by the office/agent presenting the information. Listing information is provided for consumers' personal, non-commercial use, solely to identify prospective properties for potential purchase; all other use is strictly prohibited and may violate relevant federal and state law. Information deemed reliable but not guaranteed. Copyright © 2026 MLS GRID. All Rights Reserved.
New listings near 14428 110th Street Ne
- New
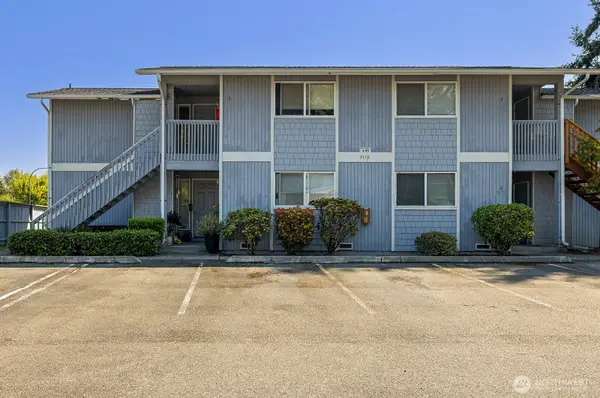 $265,000Active2 beds 1 baths738 sq. ft.
9115 1st Place Ne #3, Lake Stevens, WA 98258
MLS# 2566886Listed by: JOHN L. SCOTT WOODINVILLE - New
 $649,500Active4 beds 3 baths1,840 sq. ft.
706 83rd Ave Se #B, Lake Stevens, WA 98258
MLS# 2566941Listed by: REALTY ONE GROUP ORCA - Open Sat, 12 to 2pmNew
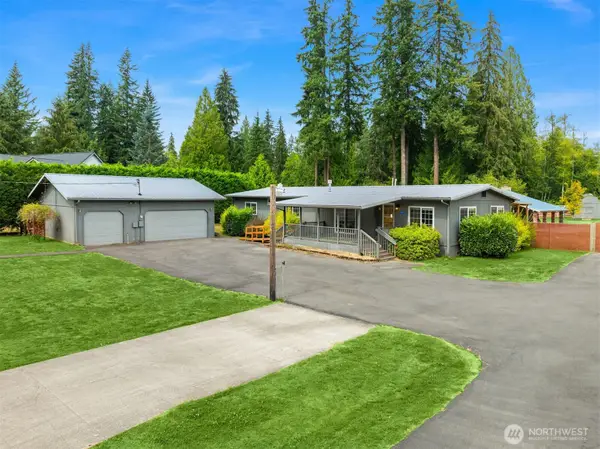 $555,000Active3 beds 3 baths1,776 sq. ft.
15217 79th Street Ne, Lake Stevens, WA 98258
MLS# 2570192Listed by: WINDERMERE R.E./SNOHOMISH - Open Sun, 2 to 4pmNew
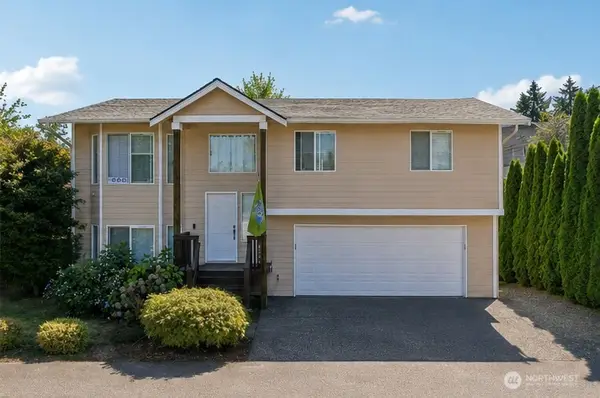 $635,000Active4 beds 3 baths1,772 sq. ft.
8330 9th Place Ne, Lake Stevens, WA 98258
MLS# 2567130Listed by: REDFIN 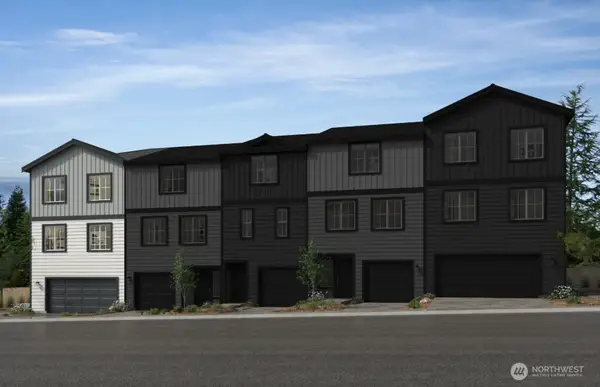 $599,950Active4 beds 4 baths2,202 sq. ft.
10705 15th Street Se #38, Lake Stevens, WA 98258
MLS# 2547025Listed by: KB HOME SALES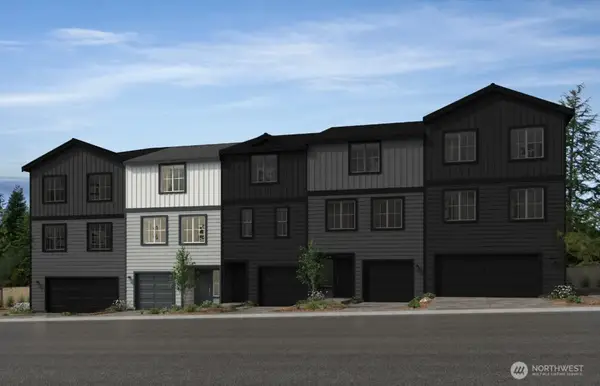 $549,950Active3 beds 3 baths1,932 sq. ft.
10707 15th Street Se #37, Lake Stevens, WA 98258
MLS# 2547028Listed by: KB HOME SALES- New
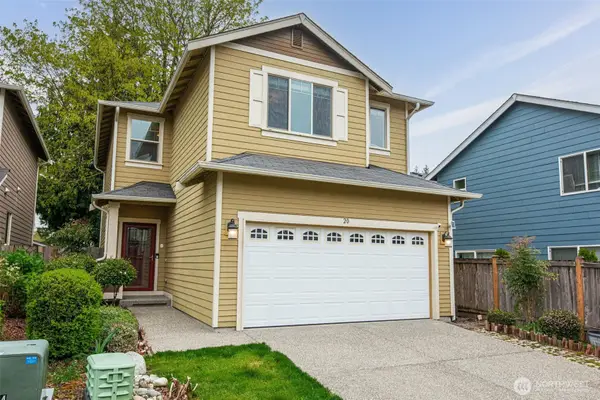 $569,950Active4 beds 3 baths1,625 sq. ft.
20 92nd Avenue Se #35, Lake Stevens, WA 98258
MLS# 2573728Listed by: JOHN L. SCOTT SNOHOMISH - New
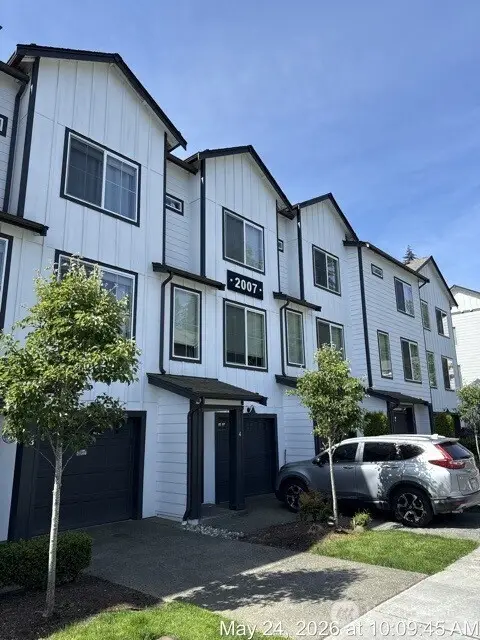 $570,000Active3 beds 3 baths1,836 sq. ft.
2007 101st Avenue Se #2, Lake Stevens, WA 98258
MLS# 2573062Listed by: BUCK REAL ESTATE - New
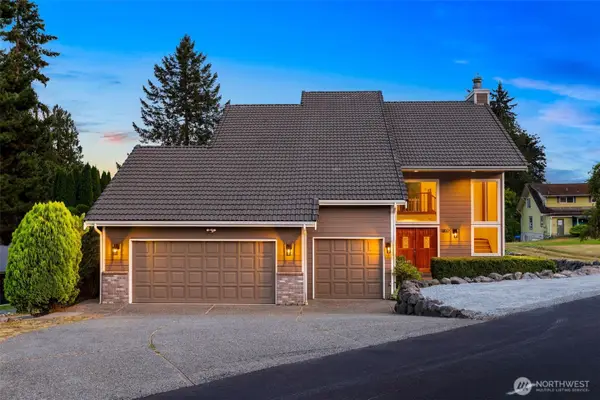 $1,090,000Active4 beds 4 baths3,332 sq. ft.
1802 118th Avenue Ne, Lake Stevens, WA 98258
MLS# 2573012Listed by: REAL BROKER LLC - New
 $450,000Active39.08 Acres
123 123rd Avenue Ne, Lake Stevens, WA 98258
MLS# 2572267Listed by: KELLER WILLIAMS REALTY BOTHELL


Protect your home and budget from life's surprises with an Assurant Home Warranty, backed by a partner that supports you through every step of homeownership. Explore Plans.
© 2023 - 2026 ERA Franchise Systems LLC. All rights reserved. ERA Franchise Systems LLC fully supports the principles of the Fair Housing Act and the Equal Opportunity Act. ERA, ERA Real Estate powered, and their respective logos are registered service marks of ERA Franchise Systems LLC. Each office is independently owned and operated.