
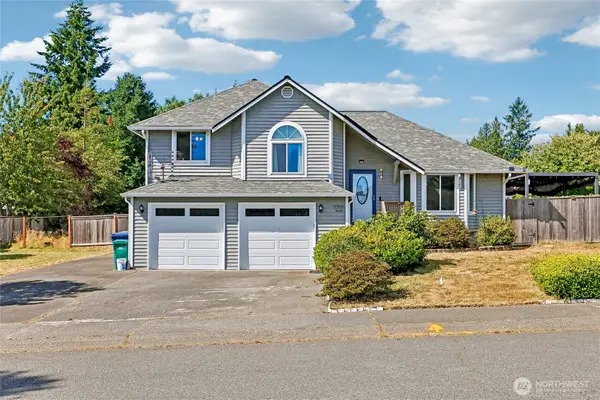
706 S Davies Road, Lake Stevens, WA 98258
Local realty services provided by:Imagine Realty ERA Powered
Listed by: stephanie sievers
Office: century 21 real estate center
MLS#:2559125
Source:NWMLS
Upcoming open houses
- Sat, Aug 0112:00 pm - 02:00 pm
- Sun, Aug 0211:00 am - 01:00 pm
Price summary
- Price:$725,000
- Price per sq. ft.:$317.98
About this home
Welcome home! This beautifully maintained home offers the perfect blend of comfort, space and convenience right by the Lake. From the moment you step inside, you'll be impressed by the soaring vaulted ceilings, abundant natural light streaming through oversized windows and the warm ambiance of the cozy wood-burning fireplace. The spacious living and dining areas create an inviting atmosphere for both everyday living and memorable gatherings. Retreat to the impressive primary suite, complete with elegant French doors, a walk-in closet, and a luxurious spa-inspired bath featuring a custom tiled walk-in shower, soaking tub, skylights, and radiant heated floors. Two additional bedrooms and a full bath complete the upper level. The lower level offers flexibility with a fourth bedroom, oversized common room, convenient laundry room with sink and storage, guest half bath, and abundant storage space. Step outside to your own private backyard oasis. The huge fully fenced yard provides endless possibilities for entertaining, gardening, pets, and play. Enjoy summer barbecues on the patio, store your RV and appreciate the privacy provided by the natural buffer surrounding the property.This home is just a short walk to the lake and minutes from shopping, restaurants, parks, and major commuter routes. Best of all, there is NO HOA, giving you the freedom and flexibility homeowners desire!...
Contact an agent
Home facts
- Year built:1991
- Subdivision & Development:Lake Stevens
- Listing ID #:2559125
- Updated:July 31, 2026 at 02:43 PM
Rooms and interior
- Bedrooms:4
- Total bathrooms:3
- Full bathrooms:2
- Half bathrooms:1
- Flooring:Carpet, Hardwood
- Kitchen Description:Dishwasher, Microwave, Refrigerator
- Bedroom Description:Lower Level Bedrooms : 1, Upper Level Bedrooms : 3
- Basement:Yes
- Living area:2,280 sq. ft.
Heating and cooling
- Heating:Forced Air, Radiant
Structure and exterior
- Roof:Composition
- Year built:1991
- Building area:2,280 sq. ft.
- Lot area:0.31 Acres
- Lot Features:Paved
- Architectural Style:Contemporary
- Construction Materials:Wood Exterior Finish, Wood Products Exterior Finish
- Exterior Features:Deck, Fenced-Fully, Patio
- Foundation Description:None
- Levels:3 or More Stories
Schools
- High school:Buyer To Verify
- Middle school:Buyer To Verify
- Elementary school:Buyer To Verify
Utilities
- Water:Public
- Sewer:Sewer Connected
Finances and disclosures
- Price:$725,000
- Price per sq. ft.:$317.98
- Tax amount:$6,043 (2025)
Features and amenities
- Appliances:Dishwasher, Refrigerator
- Amenities:Ceiling Fan(s), French Doors, High Speed Internet, Security System, Skylight(s), Vaulted Ceiling(s), Walk-In Closet(s), Water Heater
Parking
- Total parking spaces:2
- Parking description:Attached Garage, Driveway, RV Parking
- Garage:Yes
 Listings courtesy of Northwest MLS as distributed by MLS GRID. Based on information submitted to the MLS GRID as of July 31, 2026. All data is obtained from various sources and may not have been verified by broker or MLS GRID. Supplied Open House Information is subject to change without notice. All information should be independently reviewed and verified for accuracy. Properties may or may not be listed by the office/agent presenting the information. Listing information is provided for consumers' personal, non-commercial use, solely to identify prospective properties for potential purchase; all other use is strictly prohibited and may violate relevant federal and state law. Information deemed reliable but not guaranteed. Copyright © 2026 MLS GRID. All Rights Reserved.
New listings near 706 S Davies Road
- New
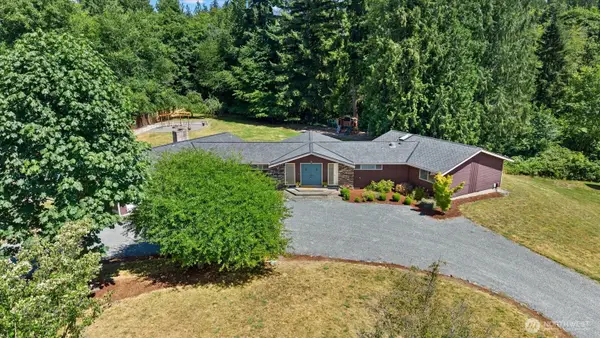 $975,000Active4 beds 3 baths2,296 sq. ft.
3209 102nd Avenue Ne, Lake Stevens, WA 98258
MLS# 2562707Listed by: KELLER WILLIAMS EASTSIDE - New
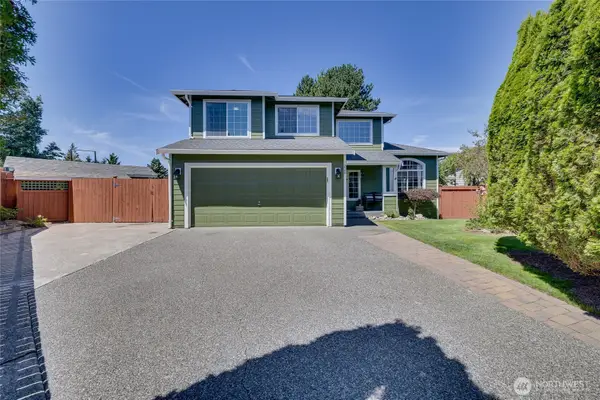 $725,000Active4 beds 3 baths1,825 sq. ft.
226 95th Drive Se, Lake Stevens, WA 98258
MLS# 2562622Listed by: REALTY ONE GROUP ORCA - Open Sat, 12 to 2pmNew
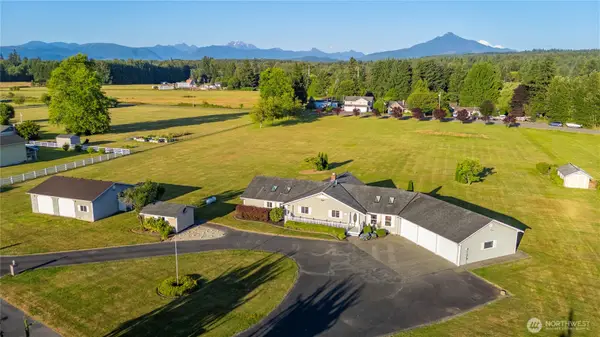 $920,000Active4 beds 3 baths2,555 sq. ft.
6401 145th Drive Ne, Lake Stevens, WA 98258
MLS# 2559111Listed by: EXP REALTY - Open Sat, 1 to 3pmNew
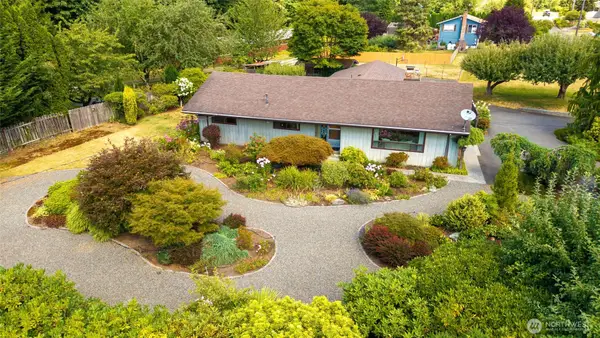 $699,000Active3 beds 2 baths1,762 sq. ft.
3112 89th Drive Se, Lake Stevens, WA 98258
MLS# 2561122Listed by: REALOGICS SOTHEBY'S INT'L RLTY - Open Sat, 2 to 4pmNew
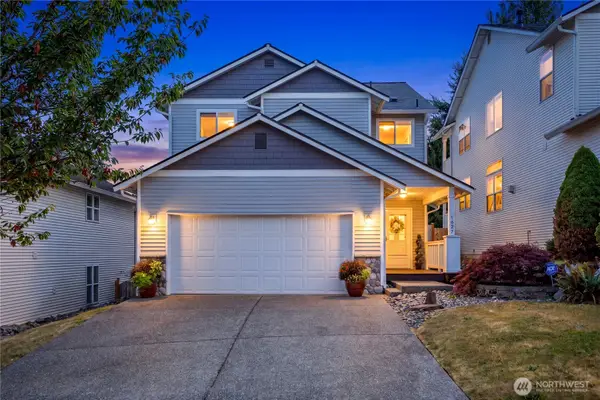 $675,000Active3 beds 3 baths1,839 sq. ft.
1327 113th Avenue Se, Lake Stevens, WA 98258
MLS# 2561453Listed by: KW EVERETT - Open Fri, 4 to 6pmNew
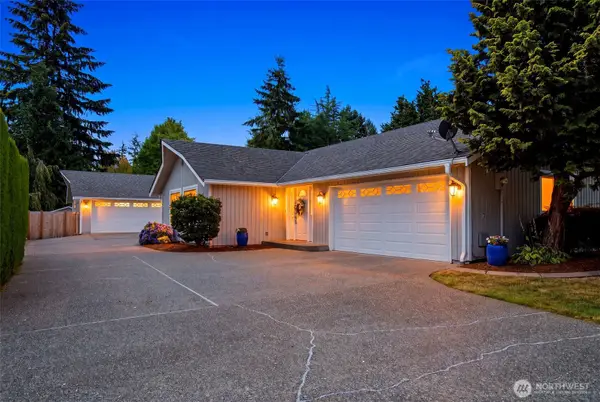 $850,000Active5 beds 3 baths2,602 sq. ft.
12908 13th Place Ne, Lake Stevens, WA 98258
MLS# 2562187Listed by: FIRST AND MAIN - Open Sat, 11am to 1pmNew
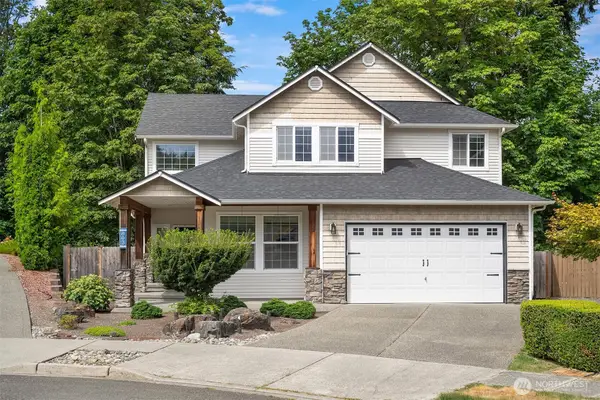 $850,000Active4 beds 3 baths2,844 sq. ft.
803 79th Drive Ne, Lake Stevens, WA 98258
MLS# 2561083Listed by: RE/MAX NORTHWEST - Open Sat, 2 to 4pmNew
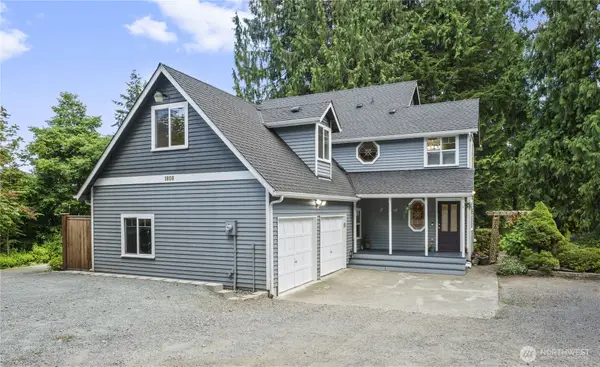 $750,000Active3 beds 3 baths2,160 sq. ft.
1808 116th Drive Ne, Lake Stevens, WA 98258
MLS# 2557388Listed by: JOHN L. SCOTT SNOHOMISH - Open Sat, 11am to 1pmNew
 $640,000Active3 beds 3 baths1,582 sq. ft.
9309 19th Place Se, Lake Stevens, WA 98258
MLS# 2560775Listed by: REDFIN


Protect your home and budget from life's surprises with an Assurant Home Warranty, backed by a partner that supports you through every step of homeownership. Explore Plans.
© 2023 - 2026 ERA Franchise Systems LLC. All rights reserved. ERA Franchise Systems LLC fully supports the principles of the Fair Housing Act and the Equal Opportunity Act. ERA, ERA Real Estate powered, and their respective logos are registered service marks of ERA Franchise Systems LLC. Each office is independently owned and operated.