
911 123rd Avenue Ne, Lake Stevens, WA 98258
Local realty services provided by:ERA Skyview Realty
Listed by: melinda davis
Office: re/max elite
MLS#:2583686
Source:NWMLS
911 123rd Avenue Ne,Lake Stevens, WA 98258
$710,000
- 4 Beds
- 3 Baths
- 1,699 sq. ft.
- Single family
- Active
Upcoming open houses
- Sat, Sep 1910:00 am - 02:00 pm
- Sun, Sep 2010:00 am - 02:00 pm
Price summary
- Price:$710,000
- Price per sq. ft.:$417.89
- Monthly HOA dues:$51.92
About this home
Lake days just got easier! Tucked on a cul-de-sac in The Reserve at Lake Stevens, this two-story home combines a flexible layout with community amenities designed for enjoying the PNW lifestyle. The open main floor keeps the kitchen, dining and living areas connected, with a gas fireplace anchoring the living room. Step outside to a covered deck and fully fenced yard—ready for morning coffee, weekend barbecues or simply a little fresh air. A convenient powder room, laundry area and attached two-car garage round out the main level. Upstairs, all four bedrooms share the floor with an additional sitting room that adds valuable flex space for an office, media room, reading nook or hobby area. The primary suite features a private bath and walk-in closet, while a second full bath serves the remaining bedrooms. The Reserve offers even more beyond the front door, including a private community beach, boat launch, and RV/boat storage. Whether the day calls for time on the water or relaxing on the covered deck, this home has space for everyday life—and the fun stuff, too!...
Contact an agent
Home facts
- Year built:1998
- Subdivision & Development:Lake Stevens
- Listing ID #:2583686
- Updated:September 18, 2026 at 07:05 PM
Rooms and interior
- Bedrooms:4
- Total bathrooms:3
- Full bathrooms:2
- Half bathrooms:1
- Flooring:Carpet, Ceramic Tile Floor, Laminate
- Kitchen Description:Dishwasher, Disposal, Microwave, Refrigerator
- Bedroom Description:Upper Level Bedrooms : 4
- Living area:1,699 sq. ft.
Heating and cooling
- Heating:Forced Air
Structure and exterior
- Roof:Composition
- Year built:1998
- Building area:1,699 sq. ft.
- Lot area:0.16 Acres
- Lot Features:Cul-De-Sac, Curbed Lot, Paved, Sidewalk
- Construction Materials:Wood Products Exterior Finish
- Exterior Features:Deck, Fenced-Fully
- Levels:2 Story
Schools
- High school:Lake Stevens Snr Hig
- Middle school:Cavelero
- Elementary school:Buyer To Verify
Utilities
- Water:Public
- Sewer:Sewer Connected
Finances and disclosures
- Price:$710,000
- Price per sq. ft.:$417.89
- Tax amount:$5,909 (2026)
Features and amenities
- Appliances:Dishwasher, Refrigerator, Washer
- Laundry features:Dryer, Washer
- Amenities:Ceiling Fan(s), Gas Available, Skylight(s), Walk-In Closet(s), Water Heater
Parking
- Total parking spaces:2
- Parking description:Attached Garage, Driveway, Off Street Parking
- Garage:Yes
 Listings courtesy of Northwest MLS as distributed by MLS GRID. Based on information submitted to the MLS GRID as of September 18, 2026. All data is obtained from various sources and may not have been verified by broker or MLS GRID. Supplied Open House Information is subject to change without notice. All information should be independently reviewed and verified for accuracy. Properties may or may not be listed by the office/agent presenting the information. Listing information is provided for consumers' personal, non-commercial use, solely to identify prospective properties for potential purchase; all other use is strictly prohibited and may violate relevant federal and state law. Information deemed reliable but not guaranteed. Copyright © 2026 MLS GRID. All Rights Reserved.
New listings near 911 123rd Avenue Ne
- Coming SoonOpen Sat, 12 to 2pm
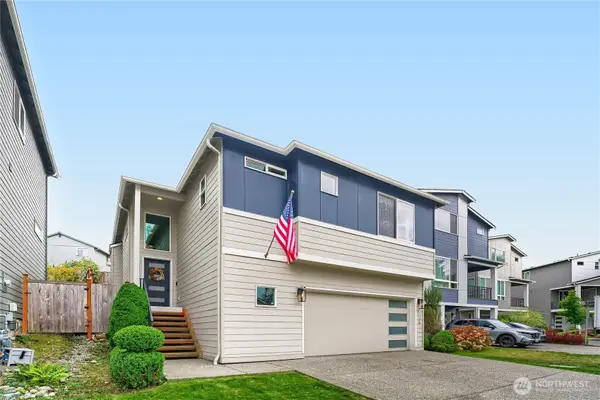 $725,000First Look4 beds 3 baths2,120 sq. ft.
11106 14 Place Se, Lake Stevens, WA 98258
MLS# 2584340Listed by: WINDERMERE REAL ESTATE/M2, LLC - New
 $925,000Active4 beds 3 baths2,296 sq. ft.
3209 102nd Avenue Ne, Lake Stevens, WA 98258
MLS# 2583865Listed by: KELLER WILLIAMS EASTSIDE - New
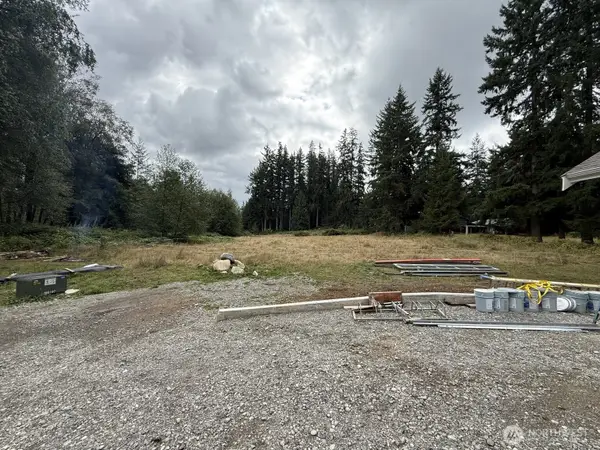 $350,000Active2.08 Acres
6330 123rd Avenue Ne, Lake Stevens, WA 98258
MLS# 2583621Listed by: WINDERMERE REAL ESTATE/M2, LLC 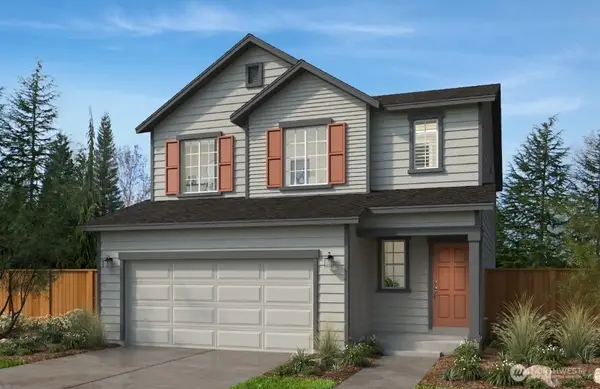 $734,950Active4 beds 3 baths2,605 sq. ft.
12005 19th Street Se #3-06, Lake Stevens, WA 98258
MLS# 2538262Listed by: KB HOME SALES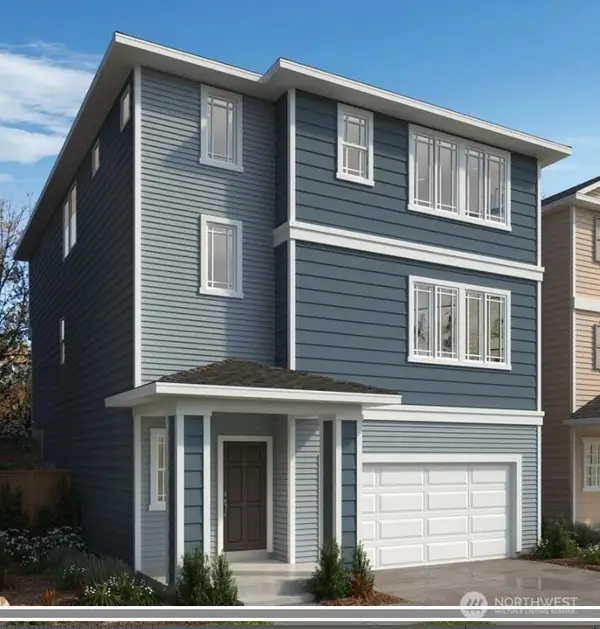 $793,165Pending3 beds 3 baths2,570 sq. ft.
11824 17th Street Se #2-27, Lake Stevens, WA 98258
MLS# 2489675Listed by: KB HOME SALES $735,148Pending3 beds 3 baths1,870 sq. ft.
11822 16th Street Se #3-34, Lake Stevens, WA 98258
MLS# 2491449Listed by: KB HOME SALES $747,380Pending3 beds 2 baths1,630 sq. ft.
1943 120th Avenue Se #3-03, Lake Stevens, WA 98258
MLS# 2528435Listed by: KB HOME SALES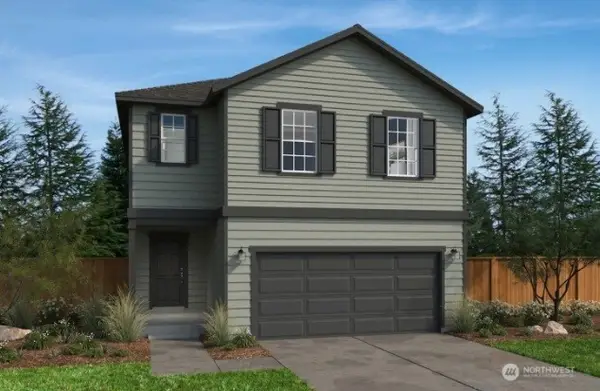 $739,498Pending4 beds 3 baths2,330 sq. ft.
1753 119th Avenue Se #3-23, Lake Stevens, WA 98258
MLS# 2528664Listed by: KB HOME SALES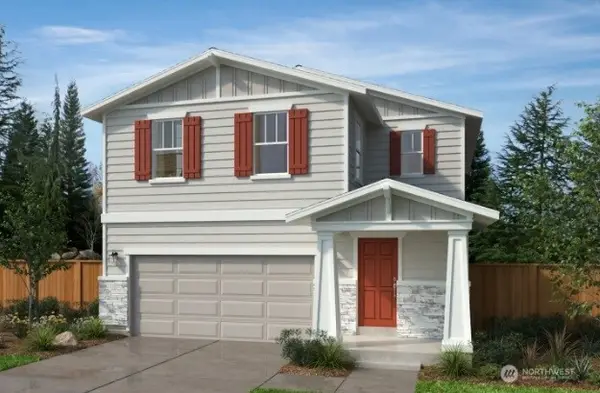 $734,825Pending3 beds 3 baths2,070 sq. ft.
1738 119th Avenue Se #3-37, Lake Stevens, WA 98258
MLS# 2528680Listed by: KB HOME SALES


Protect your home and budget from life's surprises with an Assurant Home Warranty, backed by a partner that supports you through every step of homeownership. Explore Plans.
© 2023 - 2026 ERA Franchise Systems LLC. All rights reserved. ERA Franchise Systems LLC fully supports the principles of the Fair Housing Act and the Equal Opportunity Act. ERA, ERA Real Estate powered, and their respective logos are registered service marks of ERA Franchise Systems LLC. Each office is independently owned and operated.