
9237 11th Place Ne #A, Lake Stevens, WA 98258
Local realty services provided by:Imagine Realty ERA Powered
Listed by: anna wolfe, katherine zorich
Office: spire one realty
MLS#:2559882
Source:NWMLS
Price summary
- Price:$465,000
- Price per sq. ft.:$280.8
- Monthly HOA dues:$190
About this home
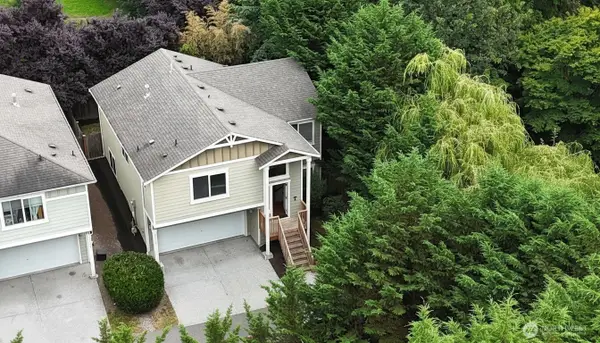
Charming Vernon Ridge townhome in the heart of Lake Stevens, just steps from the shoreline, shops, and dining! This move-in ready 3-bedroom, 2.5-bath home offers 1,656 square feet of bright, open living with a peekaboo lake view right from your own front porch. Enjoy soaring vaulted ceilings, a cozy gas fireplace, and a spacious primary suite with a walk-in closet and private bath. The ground-floor entry means no stairs to climb just to get inside — a rare convenience in this complex. With an attached 2-car garage plus two additional parking spaces, there's room for guests or a home office setup. Low HOA dues of just $190/month cover common area maintenance and lawn care, and with no rental cap, this home works equally well for owner-occupants and investors. Set on a quiet cul-de-sac, you're minutes from Lake Stevens' beaches and parks, Safeway, Starbucks, and Highway 9/WA-204 for an easy commute. Homes in Vernon Ridge don't last — schedule your private tour today.
Contact an agent
Home facts
- Year built:2011
- Listing ID #:2559882
- Updated:July 28, 2026 at 11:28 AM
Rooms and interior
- Bedrooms:3
- Total bathrooms:3
- Full bathrooms:1
- Half bathrooms:1
- Flooring:Carpet, Laminate, Vinyl Plank
- Kitchen Description:Dishwasher, Disposal, Microwave, Refrigerator
- Bedroom Description:Upper Level Bedrooms : 3
- Basement:Yes
- Living area:1,656 sq. ft.
Heating and cooling
- Heating:Forced Air
Structure and exterior
- Roof:Composition
- Year built:2011
- Building area:1,656 sq. ft.
- Lot Features:Cul-De-Sac, Dead-end Street, Paved
- Construction Materials:Cement Planked
- Foundation Description:None
- Levels:Multi/Split
Utilities
- Water:Public
- Sewer:Sewer Connected
Finances and disclosures
- Price:$465,000
- Price per sq. ft.:$280.8
- Tax amount:$5,230 (2026)
Features and amenities
- Appliances:Dishwasher, Refrigerator
- Amenities:Vaulted Ceiling(s), Walk-In Closet(s)
Parking
- Total parking spaces:4
- Parking description:Attached Garage, Driveway, Off Street Parking
- Garage:Yes
 Listings courtesy of Northwest MLS as distributed by MLS GRID. Based on information submitted to the MLS GRID as of July 28, 2026. All data is obtained from various sources and may not have been verified by broker or MLS GRID. Supplied Open House Information is subject to change without notice. All information should be independently reviewed and verified for accuracy. Properties may or may not be listed by the office/agent presenting the information. Listing information is provided for consumers' personal, non-commercial use, solely to identify prospective properties for potential purchase; all other use is strictly prohibited and may violate relevant federal and state law. Information deemed reliable but not guaranteed. Copyright © 2026 MLS GRID. All Rights Reserved.
New listings near 9237 11th Place Ne #A
- New
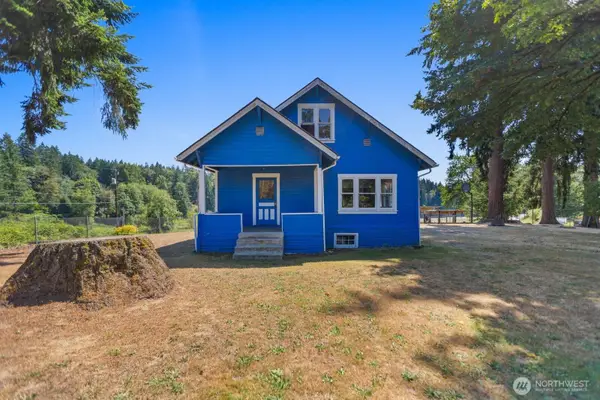 $499,000Active3 beds 1 baths1,458 sq. ft.
14620 28th Street Ne, Lake Stevens, WA 98258
MLS# 2559557Listed by: JOHN L. SCOTT SNOHOMISH 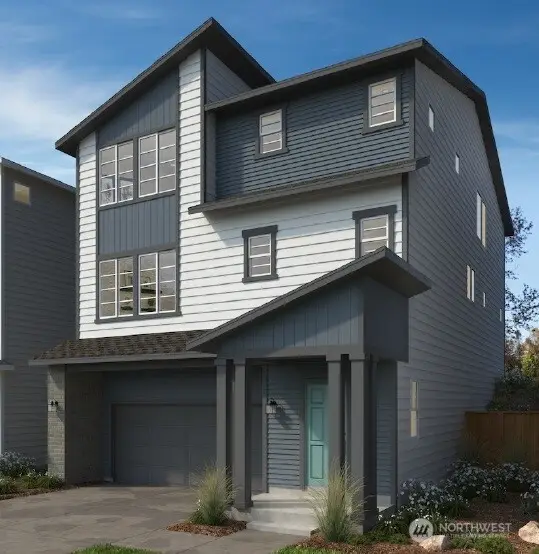 $832,833Pending3 beds 3 baths2,746 sq. ft.
11812 17th Street Se #30, Lake Stevens, WA 98258
MLS# 2560246Listed by: KB HOME SALES- New
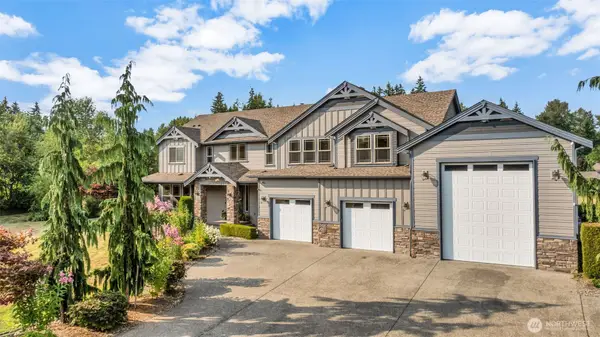 $1,350,000Active4 beds 4 baths3,732 sq. ft.
13709 110th Street Ne, Lake Stevens, WA 98258
MLS# 2560085Listed by: EXP REALTY - New
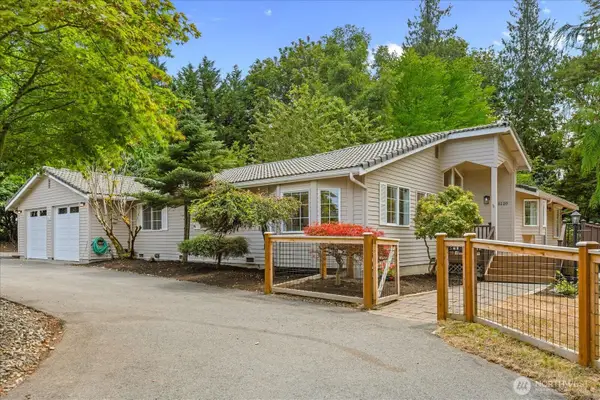 $920,000Active3 beds 2 baths1,931 sq. ft.
8120 4th Street Se, Lake Stevens, WA 98258
MLS# 2556657Listed by: WINDERMERE RE NORTH, INC. - New
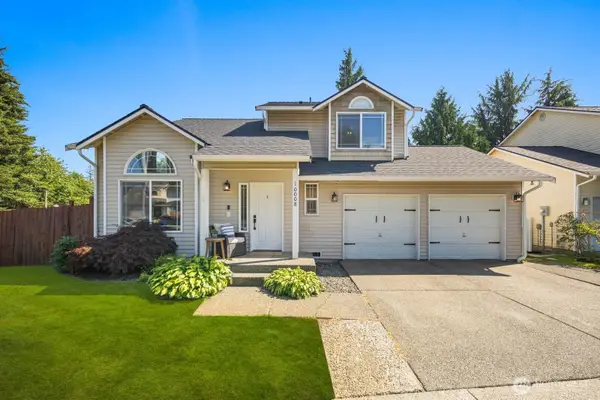 $619,000Active3 beds 3 baths1,343 sq. ft.
10008 2nd Place Se, Lake Stevens, WA 98258
MLS# 2547861Listed by: GILPIN REALTY, INC. - New
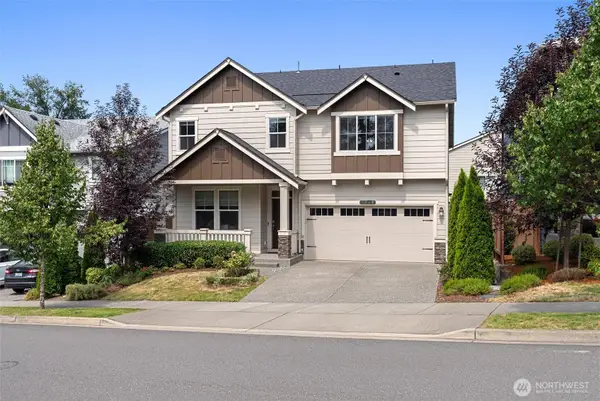 $849,999Active5 beds 3 baths2,969 sq. ft.
3308 104th Avenue Ne, Lake Stevens, WA 98258
MLS# 2555529Listed by: EXP REALTY - New
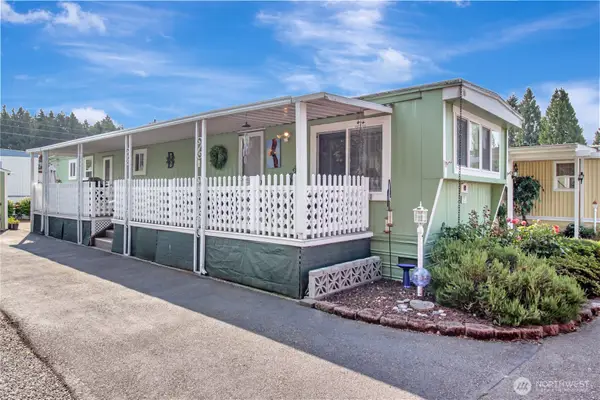 $80,000Active2 beds 1 baths672 sq. ft.
1316 91st Avenue Se #49, Lake Stevens, WA 98258
MLS# 2557447Listed by: WINDERMERE RE ARLINGTON - New
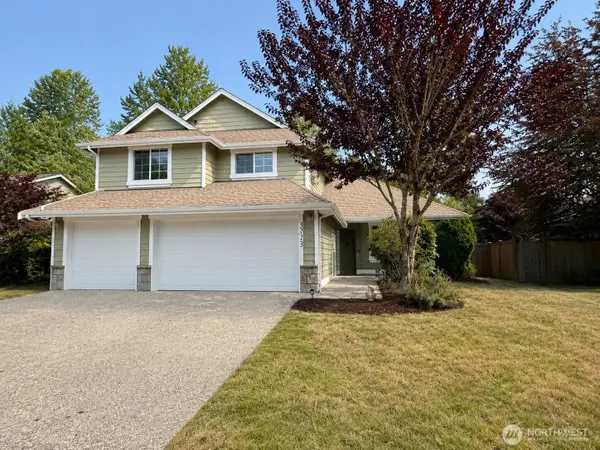 $710,000Active3 beds 3 baths1,807 sq. ft.
3113 Catherine Drive, Lake Stevens, WA 98258
MLS# 2555719Listed by: BUCK REAL ESTATE - New
 $649,900Active4 beds 3 baths1,943 sq. ft.
2327 107th Avenue Se, Lake Stevens, WA 98258
MLS# 2559113Listed by: RE/MAX GATEWAY


Protect your home and budget from life's surprises with an Assurant Home Warranty, backed by a partner that supports you through every step of homeownership. Explore Plans.
© 2023 - 2026 ERA Franchise Systems LLC. All rights reserved. ERA Franchise Systems LLC fully supports the principles of the Fair Housing Act and the Equal Opportunity Act. ERA, ERA Real Estate powered, and their respective logos are registered service marks of ERA Franchise Systems LLC. Each office is independently owned and operated.