
9508 17th Place Ne, Lake Stevens, WA 98258
Local realty services provided by:Imagine Realty ERA Powered
Listed by: edward krigsman, mary mansour
Office: windermere real estate co.
MLS#:2548990
Source:NWMLS
9508 17th Place Ne,Lake Stevens, WA 98258
$635,000
- 3 Beds
- 3 Baths
- 1,673 sq. ft.
- Single family
- Active
Price summary
- Price:$635,000
- Price per sq. ft.:$379.56
- Monthly HOA dues:$80
About this home
Make each day a recreational adventure from Stevens Cove. 9508 17th Place NE pairs a 3-bedroom, 2.5-bath home with the community pieces that make Lake Stevens living distinct: gated lake access with dock, RV/boat parking, neighborhood park space and a sport court. Stevens Cove does the heavy lifting here. Swim, paddle, fish from the dock, meet friends at the park, shoot hoops, store the boat or RV through the HOA and come home to a practical fenced corner-lot setting with room for pets, play, grilling and summer evenings outside. Inside, the home has a clear everyday pattern. The main level opens under vaulted ceilings, with a gas fireplace and connected living, dining and kitchen spaces. The loft above adds a second place to land for work, homework, media, toys, books or a quiet sitting area. Three bedrooms keep the household layout practical, including a primary suite with 5-piece bath. Located in the well-regarded Lake Stevens School District, known for strong academics, athletics, activities and community support, with schools, parks, shopping, dining, services and lake recreation close by. A Stevens Cove home shaped around room, community and a true connection to Lake Stevens....
Contact an agent
Home facts
- Year built:1999
- Subdivision & Development:Lake Stevens
- Listing ID #:2548990
- Updated:August 26, 2026 at 12:28 AM
Rooms and interior
- Bedrooms:3
- Total bathrooms:3
- Full bathrooms:2
- Half bathrooms:1
- Flooring:Carpet, Laminate, Vinyl Floor
- Kitchen Description:Dishwasher, Disposal, Microwave, Refrigerator
- Bedroom Description:Upper Level Bedrooms : 3
- Basement:Yes
- Living area:1,673 sq. ft.
Heating and cooling
- Heating:Forced Air
Structure and exterior
- Roof:Composition
- Year built:1999
- Building area:1,673 sq. ft.
- Lot area:0.12 Acres
- Lot Features:Adjacent to Public Land, Corner, Cul-De-Sac, Curbed Lot, Open Space, Paved, Secluded, Sidewalk
- Architectural Style:Contemporary
- Construction Materials:Metal/Vinyl Exterior Finish, Wood Products Exterior Finish
- Exterior Features:Deck, Dog Run, Fenced-Fully, Patio
- Foundation Description:None
- Levels:2 Story
Schools
- High school:Lake Stevens Snr Hig
- Middle school:Lake Stevens Middle
- Elementary school:Stevens Creek Elementary
Utilities
- Water:Public
- Sewer:Sewer Connected
Finances and disclosures
- Price:$635,000
- Price per sq. ft.:$379.56
- Tax amount:$5,750 (2026)
Features and amenities
- Appliances:Dishwasher, Refrigerator, Washer
- Laundry features:Dryer, Washer
- Amenities:Cable TV, Ceiling Fan(s), Gas Available, High Speed Internet, Skylight(s), Vaulted Ceiling(s), Walk-In Closet(s), Water Heater
Parking
- Total parking spaces:4
- Parking description:Attached Garage, Driveway, Off Street Parking
- Garage:Yes
 Listings courtesy of Northwest MLS as distributed by MLS GRID. Based on information submitted to the MLS GRID as of August 26, 2026. All data is obtained from various sources and may not have been verified by broker or MLS GRID. Supplied Open House Information is subject to change without notice. All information should be independently reviewed and verified for accuracy. Properties may or may not be listed by the office/agent presenting the information. Listing information is provided for consumers' personal, non-commercial use, solely to identify prospective properties for potential purchase; all other use is strictly prohibited and may violate relevant federal and state law. Information deemed reliable but not guaranteed. Copyright © 2026 MLS GRID. All Rights Reserved.
New listings near 9508 17th Place Ne
- Open Sat, 12 to 2pmNew
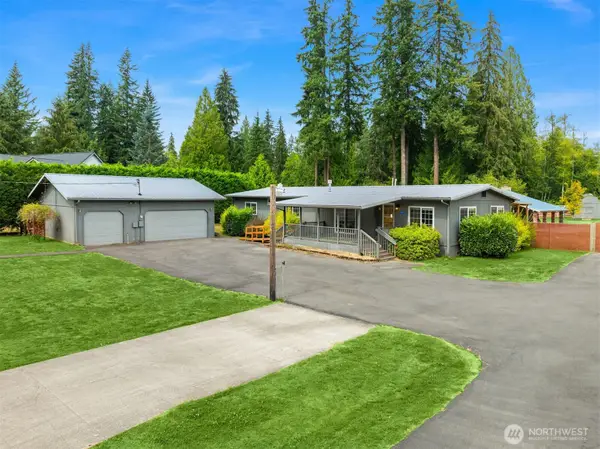 $555,000Active3 beds 3 baths1,776 sq. ft.
15217 79th Street Ne, Lake Stevens, WA 98258
MLS# 2570192Listed by: WINDERMERE R.E./SNOHOMISH - Open Sun, 2 to 4pmNew
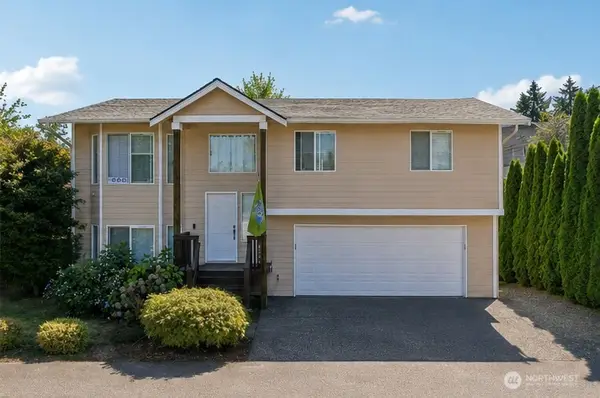 $635,000Active4 beds 3 baths1,772 sq. ft.
8330 9th Place Ne, Lake Stevens, WA 98258
MLS# 2567130Listed by: REDFIN 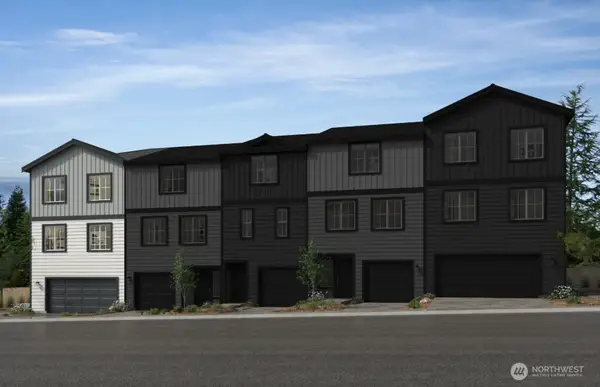 $599,950Active4 beds 4 baths2,202 sq. ft.
10705 15th Street Se #38, Lake Stevens, WA 98258
MLS# 2547025Listed by: KB HOME SALES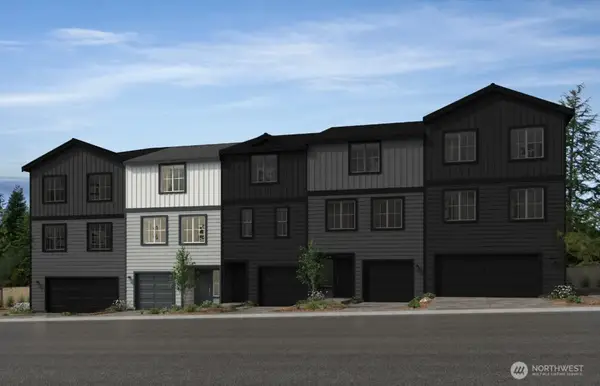 $549,950Active3 beds 3 baths1,932 sq. ft.
10707 15th Street Se #37, Lake Stevens, WA 98258
MLS# 2547028Listed by: KB HOME SALES- New
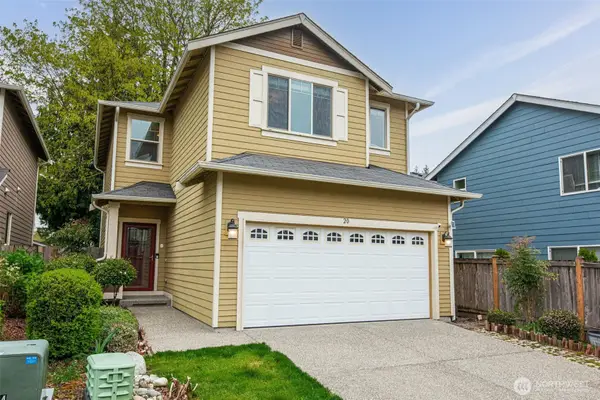 $569,950Active4 beds 3 baths1,625 sq. ft.
20 92nd Avenue Se #35, Lake Stevens, WA 98258
MLS# 2573456Listed by: JOHN L. SCOTT SNOHOMISH - New
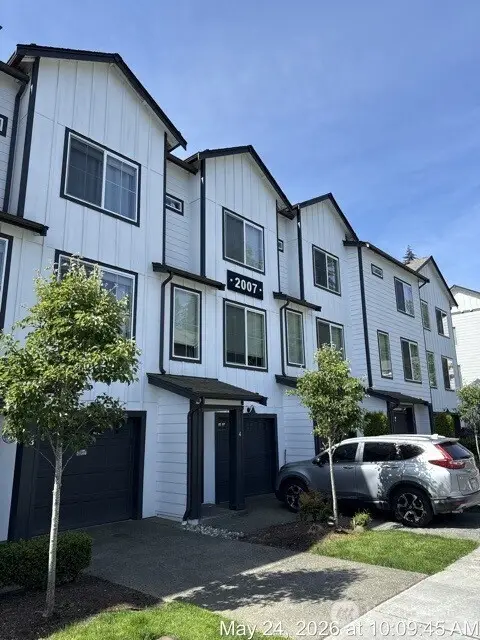 $570,000Active3 beds 3 baths1,836 sq. ft.
2007 101st Avenue Se #2, Lake Stevens, WA 98258
MLS# 2573062Listed by: BUCK REAL ESTATE - New
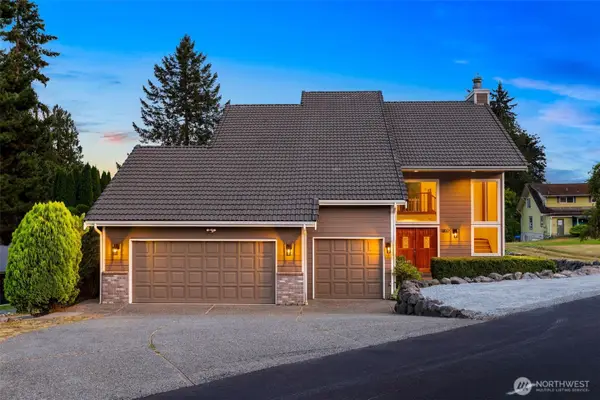 $1,090,000Active4 beds 4 baths3,332 sq. ft.
1802 118th Avenue Ne, Lake Stevens, WA 98258
MLS# 2573012Listed by: REAL BROKER LLC - New
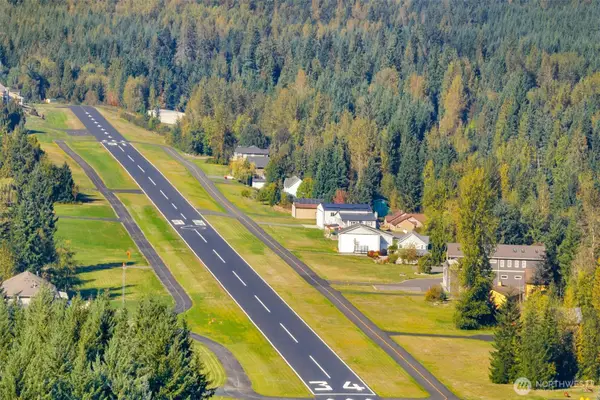 $450,000Active39.08 Acres
123 123rd Avenue Ne, Lake Stevens, WA 98258
MLS# 2572267Listed by: KELLER WILLIAMS REALTY BOTHELL - Open Sun, 1 to 3pmNew
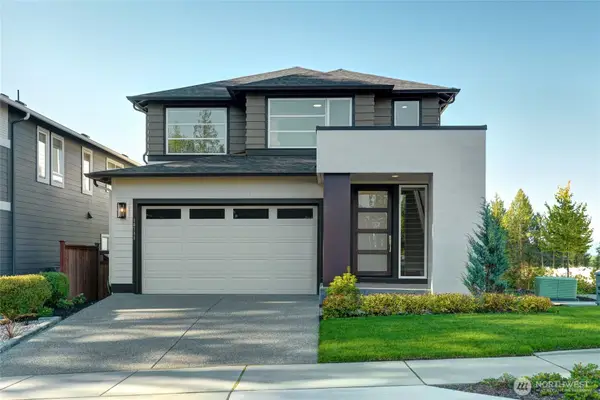 $850,000Active4 beds 4 baths2,948 sq. ft.
10711 16th Place Se, Lake Stevens, WA 98258
MLS# 2566990Listed by: KELLY RIGHT RE OF SEATTLE LLC - New
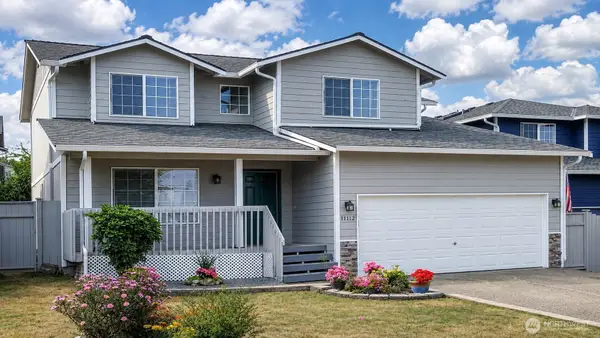 $785,950Active4 beds 3 baths1,728 sq. ft.
11112 16th Place Se, Lake Stevens, WA 98258
MLS# 2570871Listed by: BEST CHOICE REALTY LLC


Protect your home and budget from life's surprises with an Assurant Home Warranty, backed by a partner that supports you through every step of homeownership. Explore Plans.
© 2023 - 2026 ERA Franchise Systems LLC. All rights reserved. ERA Franchise Systems LLC fully supports the principles of the Fair Housing Act and the Equal Opportunity Act. ERA, ERA Real Estate powered, and their respective logos are registered service marks of ERA Franchise Systems LLC. Each office is independently owned and operated.