
956 120th Avenue Se, Lake Stevens, WA 98258
Local realty services provided by:Knipe Realty ERA Powered
Listed by: c j singh khurana, mary devino
Office: keller williams realty bothell
MLS#:2589473
Source:NWMLS
Price summary
- Price:$925,000
- Price per sq. ft.:$276.7
- Monthly HOA dues:$39
About this home
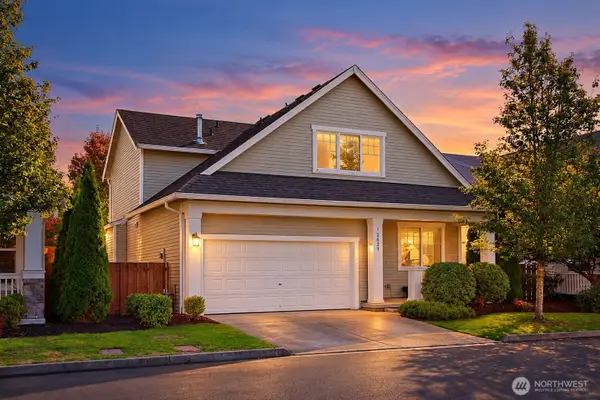
Welcome to this spacious craftsman-style home in the Mountain Crest community of Lake Stevens, featuring two stories plus a finished lower level and beautiful Cascade views. The main floor showcases a chef-inspired gourmet kitchen with quartz countertops and high-end stainless steel appliances, a dining area opening to a deck, and a light-filled Great Room with custom lime-washed walls that effortlessly connect the living spaces. Upstairs, a central loft is surrounded by three bedrooms, including the luxe owner’s suite and a full second bath. The lower level is complete with a recreation room, an additional bedroom, and a bath, all opening to a covered patio and a fully fenced backyard with a tranquil water feature. Ideally situated near Hwy 2 and SR-9 for an easy commute toward Everett, I-5, Snohomish, or Monroe, and just 3–4 miles from Lake Stevens and City Beach Park for boat launches, swimming, and waterfront trails.
Contact an agent
Home facts
- Year built:2023
- Subdivision & Development:Lake Stevens
- Listing ID #:2589473
- Updated:October 01, 2026 at 01:04 AM
Rooms and interior
- Bedrooms:7
- Total bathrooms:3
- Full bathrooms:1
- Half bathrooms:1
- Flooring:Carpet, Ceramic Tile Floor, Laminate
- Kitchen Description:Dishwasher, Disposal, Microwave, Refrigerator
- Bedroom Description:Lower Level Bedrooms : 1, Upper Level Bedrooms : 6
- Basement:Yes
- Basement Description:Finished
- Living area:3,343 sq. ft.
Heating and cooling
- Cooling:90%+ High Efficiency
- Heating:90%+ High Efficiency
Structure and exterior
- Roof:Composition
- Year built:2023
- Building area:3,343 sq. ft.
- Lot area:0.08 Acres
- Lot Features:Paved
- Architectural Style:Craftsman
- Construction Materials:Cement Planked
- Exterior Features:Deck, Fenced-Partially, Patio
- Foundation Description:Finished
- Levels:2 Story
Schools
- High school:Snohomish High
- Middle school:Centennial Mid
- Elementary school:Cascade View Elem
Utilities
- Water:Public
- Sewer:Sewer Connected
Finances and disclosures
- Price:$925,000
- Price per sq. ft.:$276.7
- Tax amount:$8,960 (2026)
Features and amenities
- Appliances:Dishwasher, Refrigerator, Washer
- Laundry features:Dryer, Washer
- Amenities:SMART Wired, Security System, Walk-In Closet(s), Water Heater
Parking
- Total parking spaces:4
- Parking description:Attached Garage, Driveway
- Garage:Yes
 Listings courtesy of Northwest MLS as distributed by MLS GRID. Based on information submitted to the MLS GRID as of October 1, 2026. All data is obtained from various sources and may not have been verified by broker or MLS GRID. Supplied Open House Information is subject to change without notice. All information should be independently reviewed and verified for accuracy. Properties may or may not be listed by the office/agent presenting the information. Listing information is provided for consumers' personal, non-commercial use, solely to identify prospective properties for potential purchase; all other use is strictly prohibited and may violate relevant federal and state law. Information deemed reliable but not guaranteed. Copyright © 2026 MLS GRID. All Rights Reserved.
New listings near 956 120th Avenue Se
- Coming Soon
 $1,599,999First Look4 beds 3 baths3,101 sq. ft.
3507 103rd Avenue Se, Lake Stevens, WA 98258
MLS# 2587891Listed by: DAILY REALTY GROUP LLC - Coming Soon
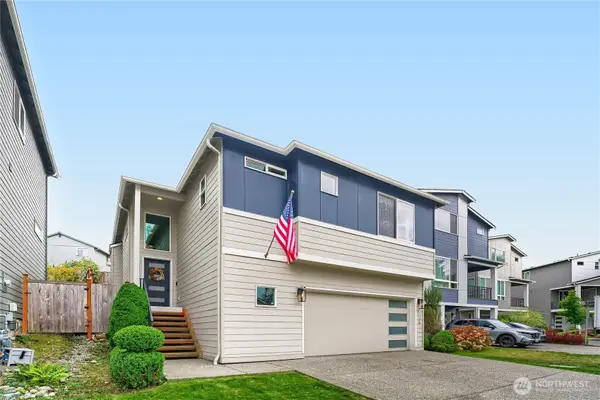 $689,950First Look4 beds 3 baths2,120 sq. ft.
11106 14 Place Se, Lake Stevens, WA 98258
MLS# 2584340Listed by: WINDERMERE REAL ESTATE/M2, LLC - Open Sat, 12 to 2pmNew
 $899,950Active6 beds 4 baths3,039 sq. ft.
1111 80th Drive Ne, Lake Stevens, WA 98258
MLS# 2589143Listed by: JOHN L. SCOTT SNOHOMISH - New
 $599,000Active3 beds 3 baths1,673 sq. ft.
9508 17th Place Ne, Lake Stevens, WA 98258
MLS# 2589453Listed by: WINDERMERE REAL ESTATE CO. - New
 $689,000Active3 beds 3 baths1,533 sq. ft.
8615 12th Street Ne, Lake Stevens, WA 98258
MLS# 2589373Listed by: MARKETPLACE SOTHEBY'S INTL RTY 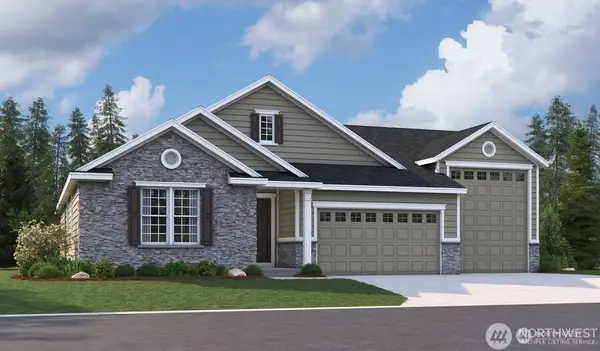 $1,258,564Pending3 beds 2 baths2,450 sq. ft.
13601 105th Street Ne #201, Lake Stevens, WA 98258
MLS# 2588013Listed by: SEKISUI HOUSE RESIDENTIAL RLTY- New
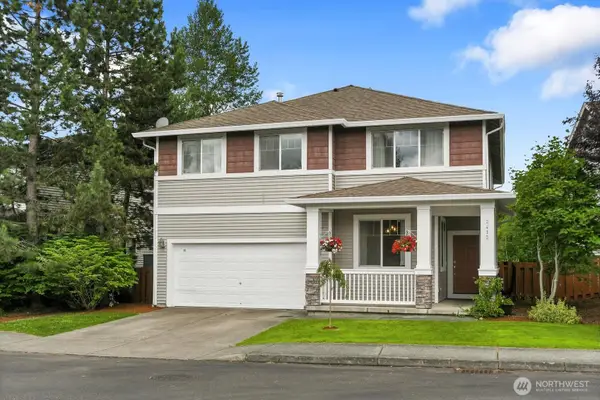 $749,990Active5 beds 3 baths2,709 sq. ft.
2412 84th Avenue Ne, Lake Stevens, WA 98258
MLS# 2588313Listed by: WINDERMERE REAL ESTATE/M2, LLC - New
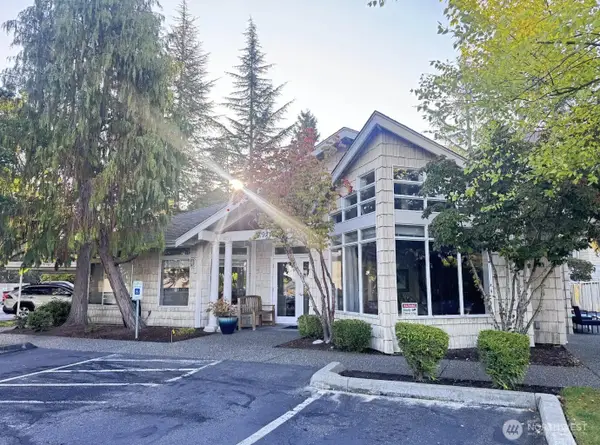 $299,000Active2 beds 2 baths942 sq. ft.
9210 Market Place #N102, Lake Stevens, WA 98258
MLS# 2588768Listed by: BALLPARK REALTY - Open Sat, 2 to 5pmNew
 $634,000Active3 beds 3 baths1,878 sq. ft.
2529 88th Drive Ne, Lake Stevens, WA 98258
MLS# 2588361Listed by: KW LAKE WASHINGTON SO


Protect your home and budget from life's surprises with an Assurant Home Warranty, backed by a partner that supports you through every step of homeownership. Explore Plans.
© 2023 - 2026 ERA Franchise Systems LLC. All rights reserved. ERA Franchise Systems LLC fully supports the principles of the Fair Housing Act and the Equal Opportunity Act. ERA, ERA Real Estate powered, and their respective logos are registered service marks of ERA Franchise Systems LLC. Each office is independently owned and operated.