
16619 41st Street E, Lake Tapps, WA 98391
Local realty services provided by:Imagine Realty ERA Powered
Listed by: om parkash
Office: coldwell banker danforth
MLS#:2547210
Source:NWMLS
16619 41st Street E,Lake Tapps, WA 98391
$1,399,995
- 4 Beds
- 3 Baths
- 3,415 sq. ft.
- Single family
- Active
Price summary
- Price:$1,399,995
- Price per sq. ft.:$409.95
- Monthly HOA dues:$37.5
About this home
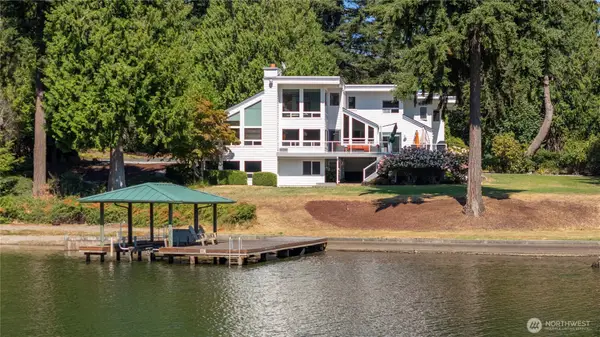
Amazing Home!! Over 3400 sq ft situated on 1+ acre in nice 4 homes community all nestled on private cul-de-sac. 4 bedrooms, 3 baths, den/office, large family room, private suite on main floor with fireplace and private patio access. home updated with new paint, upgraded staircase with foot lights, chandeliers, new flooring, new update 2nd kitchen behind common upgraded kitchen, new showerheads, new sinks, new tiles of showers. large windows lightening home with natural sun light. Huge 4-cars garage with enlarged garage door, perfect for bigger trucks. if you are garden lover, enjoy fruits and nut trees, outside sheds and space for playing, utility room, level whole yard around the home. HOA includes private lake Tapps park and beach access to 3 lake side park available for all members and their guests use, plus boat launch, beach and swimming area w/picnic tables@ Jenks Lake Park access is via owner key cards.
Contact an agent
Home facts
- Year built:2003
- Subdivision & Development:Lake Tapps
- Listing ID #:2547210
- Updated:August 22, 2026 at 11:16 AM
Rooms and interior
- Bedrooms:4
- Total bathrooms:3
- Full bathrooms:3
- Flooring:Ceramic Tile Floor, Laminate
- Kitchen Description:Dishwasher, Disposal, Double Oven, Microwave, Refrigerator
- Bedroom Description:Main Level Bedrooms : 1, Upper Level Bedrooms : 3
- Living area:3,415 sq. ft.
Heating and cooling
- Heating:Forced Air
Structure and exterior
- Roof:Composition
- Year built:2003
- Building area:3,415 sq. ft.
- Lot area:1.16 Acres
- Lot Features:Cul-De-Sac, Dead-end Street, Paved, Sidewalk
- Construction Materials:Cement/Concrete Exterior Finish, Stone Exterior Finish, Wood Products Exterior Finish
- Exterior Features:Patio
- Levels:2 Story
Utilities
- Water:Public
- Sewer:Septic Tank
Finances and disclosures
- Price:$1,399,995
- Price per sq. ft.:$409.95
- Tax amount:$12,274 (2026)
Features and amenities
- Appliances:Dishwasher, Refrigerator, Washer
- Laundry features:Dryer, Washer
- Amenities:Built-In Vacuum, French Doors, Security System, Shop, Sprinkler System, Walk-In Closet(s), Water Heater
Parking
- Total parking spaces:6
- Parking description:Driveway
 Listings courtesy of Northwest MLS as distributed by MLS GRID. Based on information submitted to the MLS GRID as of August 22, 2026. All data is obtained from various sources and may not have been verified by broker or MLS GRID. Supplied Open House Information is subject to change without notice. All information should be independently reviewed and verified for accuracy. Properties may or may not be listed by the office/agent presenting the information. Listing information is provided for consumers' personal, non-commercial use, solely to identify prospective properties for potential purchase; all other use is strictly prohibited and may violate relevant federal and state law. Information deemed reliable but not guaranteed. Copyright © 2026 MLS GRID. All Rights Reserved.
New listings near 16619 41st Street E
- New
 $2,670,000Active3 beds 4 baths3,027 sq. ft.
20914 Snag Island Drive E, Lake Tapps, WA 98391
MLS# 2569853Listed by: KELLER WILLIAMS RTY TACOMA - Open Sat, 2 to 4pmNew
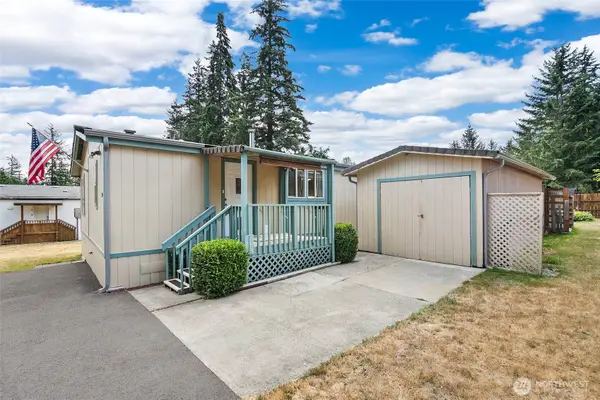 $199,950Active3 beds 2 baths1,340 sq. ft.
19024 2nd Street E #22, Lake Tapps, WA 98391
MLS# 2570964Listed by: REDFIN - Open Sat, 12 to 2:30pmNew
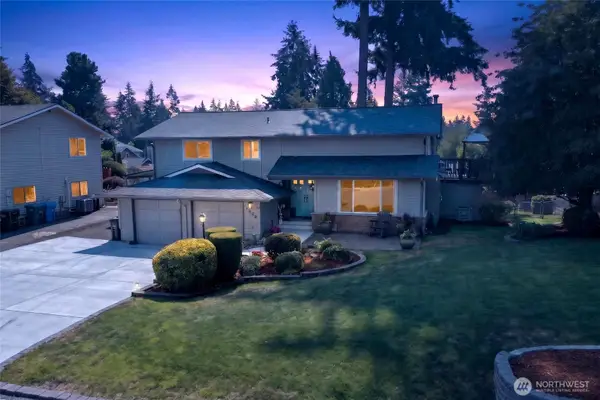 $849,000Active3 beds 3 baths1,743 sq. ft.
2622 211th Avenue E, Lake Tapps, WA 98391
MLS# 2568752Listed by: JOHN L. SCOTT R.E. LAKE TAPPS - Open Sat, 11am to 1pmNew
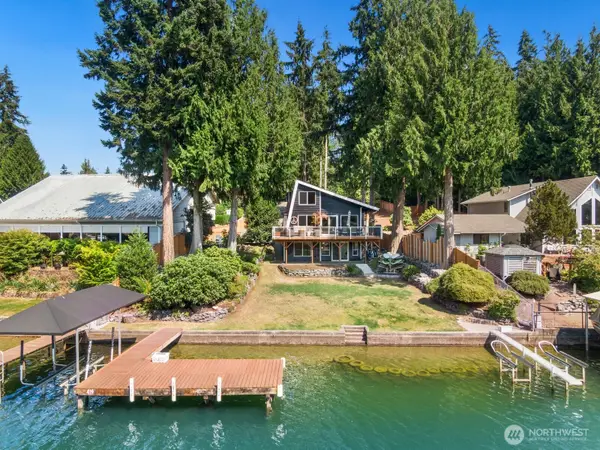 $1,450,000Active4 beds 3 baths2,020 sq. ft.
3622 Deer Island Drive E, Lake Tapps, WA 98391
MLS# 2571271Listed by: KELLER WILLIAMS REALTY - Open Sat, 11am to 1pmNew
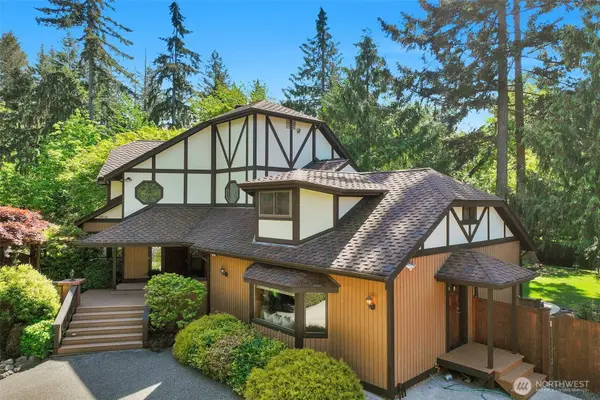 $1,215,000Active5 beds 3 baths3,528 sq. ft.
5204 178th Avenue E, Lake Tapps, WA 98391
MLS# 2571519Listed by: REAL BROKER LLC - New
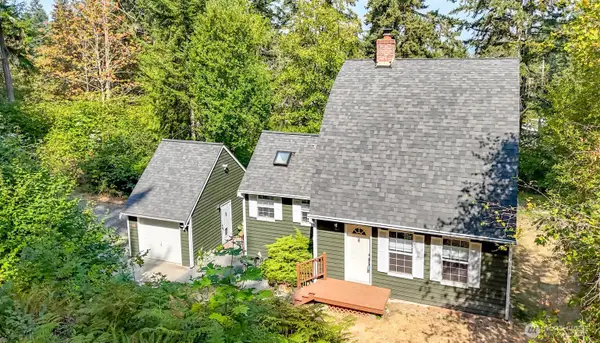 $599,000Active2 beds 2 baths1,374 sq. ft.
15918 41st Street E, Sumner, WA 98391
MLS# 2570566Listed by: GATEWAY REAL ESTATE - New
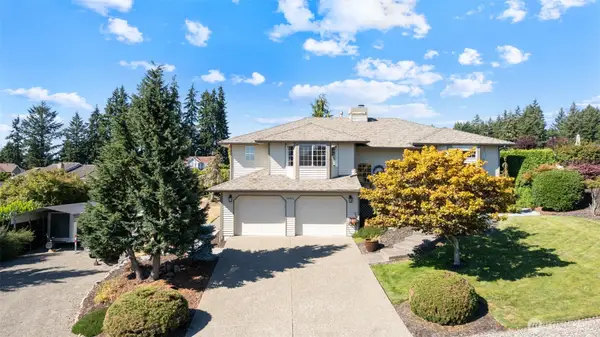 $779,995Active3 beds 2 baths2,501 sq. ft.
16511 45th Street Ct E, Lake Tapps, WA 98391
MLS# 2569212Listed by: BERKSHIRE HATHAWAY HS SSP - Open Sat, 11am to 2pmNew
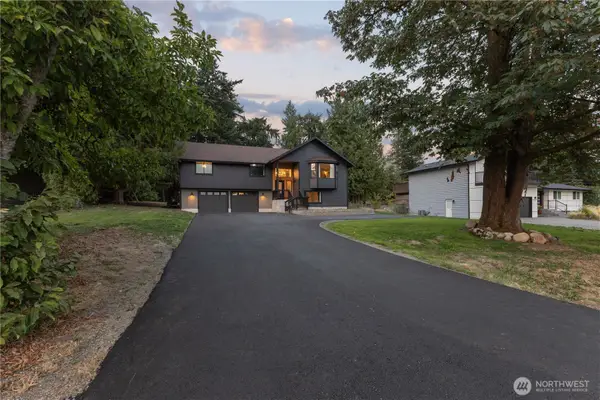 $889,000Active3 beds 3 baths2,286 sq. ft.
2207 186th Avenue E, Lake Tapps, WA 98391
MLS# 2567807Listed by: EXP REALTY - New
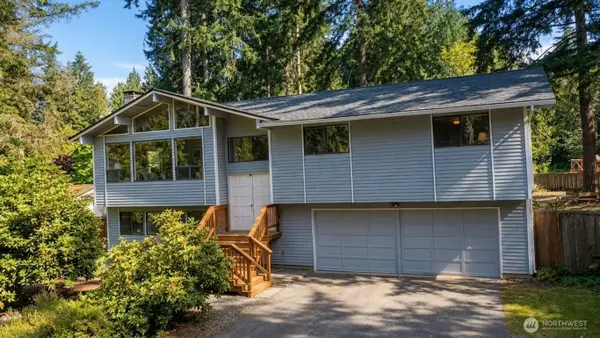 $649,950Active3 beds 3 baths2,036 sq. ft.
18016 S Tapps Drive E, Lake Tapps, WA 98391
MLS# 2566151Listed by: PAUL WILLIAMS REAL ESTATE LLC - New
 $3,188,000Active4 beds 5 baths4,876 sq. ft.
21424 Snag Island Drive E, Lake Tapps, WA 98391
MLS# 2568278Listed by: EXP REALTY


Protect your home and budget from life's surprises with an Assurant Home Warranty, backed by a partner that supports you through every step of homeownership. Explore Plans.
© 2023 - 2026 ERA Franchise Systems LLC. All rights reserved. ERA Franchise Systems LLC fully supports the principles of the Fair Housing Act and the Equal Opportunity Act. ERA, ERA Real Estate powered, and their respective logos are registered service marks of ERA Franchise Systems LLC. Each office is independently owned and operated.