
20205 78th Street Ct E, Lake Tapps, WA 98391
Local realty services provided by:RSVP Brokers ERA
Listed by: john hurlbut
Office: keller williams realty
MLS#:2549034
Source:NWMLS
Price summary
- Price:$649,950
- Price per sq. ft.:$259.36
- Monthly HOA dues:$41.67
About this home
Welcome home to The Ridge at Lake Tapps in this popular Rockport plan by DR Horton, one of their most functional layouts! The main floor features a versatile 5th bedroom or den paired with a 3/4 bath, offering flexible living options to suit a variety of needs. Upstairs, you'll find 4 bedrooms, to include a spacious primary suite, and an oversized bonus room that rounds out this thoughtfully designed home.The primary bedroom is a true retreat, complete with an attached 5-piece bath and dual walk-in closets. Storage abounds throughout, and the upstairs utility room with wash tub adds everyday convenience. A 3-car garage has tons of desirable and functional built-in storage and delivers room for vehicles, hobbies, and gear alike.Step outside to a fully fenced, private backyard—ideal for entertaining, relaxing, or whatever the day brings. The location is hard to beat, just a few blocks from Lake Tapps and Allan Yorke Park, where summer days come alive with swimming, boating, playgrounds, and community events. Served by the Sumner-Bonney Lake School District and close to shopping, dining, everyday essentials, and convenient commuting routes, this home puts it all within reach. Homes offering this blend of space, flexibility, and an unbeatable location don't come along often. Come experience everything this incredible property has to offer!...
Contact an agent
Home facts
- Year built:2013
- Subdivision & Development:Lake Tapps
- Listing ID #:2549034
- Updated:October 11, 2026 at 11:24 AM
Rooms and interior
- Bedrooms:5
- Total bathrooms:3
- Full bathrooms:2
- Flooring:Carpet, Laminate, Vinyl Floor
- Kitchen Description:Dishwasher, Disposal, Microwave, Refrigerator
- Bedroom Description:Main Level Bedrooms : 1, Upper Level Bedrooms : 4
- Living area:2,506 sq. ft.
Heating and cooling
- Heating:Forced Air
Structure and exterior
- Roof:Composition
- Year built:2013
- Building area:2,506 sq. ft.
- Lot area:0.12 Acres
- Lot Features:Curbed Lot, Paved, Sidewalk
- Construction Materials:Cement Planked, Stone Exterior Finish, Wood Exterior Finish
- Exterior Features:Fenced-Fully, Patio
- Foundation Description:None
- Levels:2 Story
Schools
- High school:Bonney Lake High
- Middle school:Lakeridge Middle
- Elementary school:Victor Falls Elem
Utilities
- Water:Public
- Sewer:Sewer Connected
Finances and disclosures
- Price:$649,950
- Price per sq. ft.:$259.36
- Tax amount:$7,083 (2026)
Features and amenities
- Appliances:Dishwasher, Refrigerator
- Amenities:Cable TV, Gas Available, High Speed Internet, Vaulted Ceiling(s), Walk-In Closet(s), Water Heater
Parking
- Total parking spaces:6
- Parking description:Attached Garage, Driveway
- Garage:Yes
 Listings courtesy of Northwest MLS as distributed by MLS GRID. Based on information submitted to the MLS GRID as of October 11, 2026. All data is obtained from various sources and may not have been verified by broker or MLS GRID. Supplied Open House Information is subject to change without notice. All information should be independently reviewed and verified for accuracy. Properties may or may not be listed by the office/agent presenting the information. Listing information is provided for consumers' personal, non-commercial use, solely to identify prospective properties for potential purchase; all other use is strictly prohibited and may violate relevant federal and state law. Information deemed reliable but not guaranteed. Copyright © 2026 MLS GRID. All Rights Reserved.
New listings near 20205 78th Street Ct E
- New
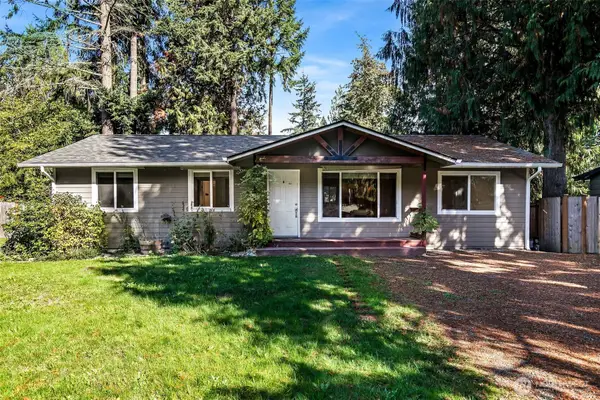 $525,000Active3 beds 2 baths1,344 sq. ft.
4501 W Tapps Drive E, Lake Tapps, WA 98391
MLS# 2591613Listed by: REDFIN - New
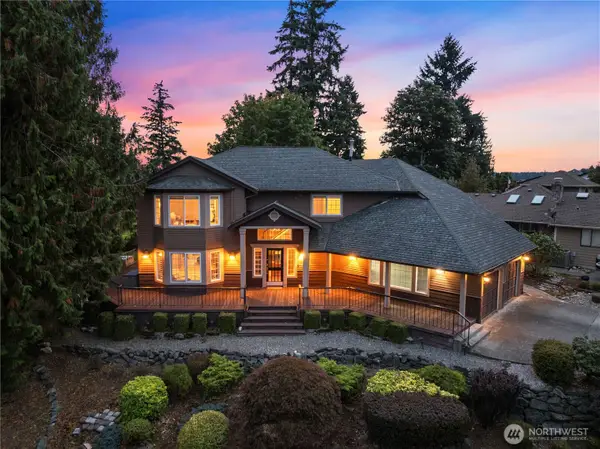 $899,950Active4 beds 3 baths2,706 sq. ft.
3018 200th Avenue E, Lake Tapps, WA 98391
MLS# 2589386Listed by: JOHN L. SCOTT ENUMCLAW 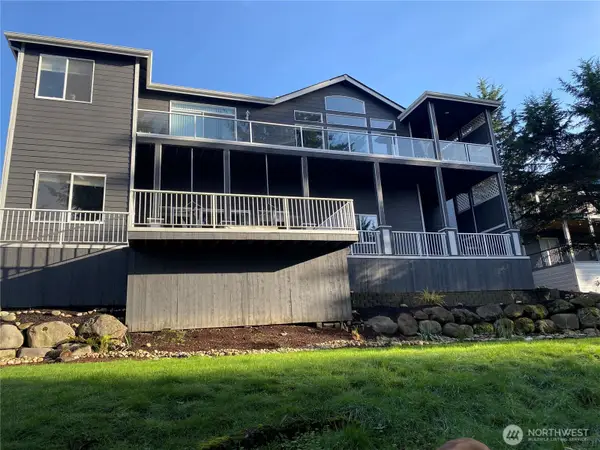 $1,130,000Active4 beds 3 baths3,940 sq. ft.
3104 170th Avenue E, Lake Tapps, WA 98391
MLS# 2586179Listed by: PREMIER REAL ESTATE PARTNERS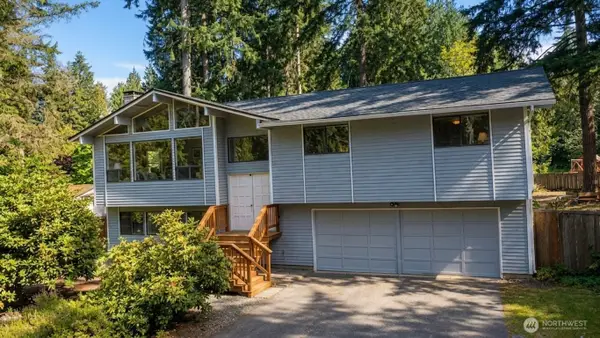 $599,950Active3 beds 3 baths2,036 sq. ft.
18016 S Tapps Drive E, Lake Tapps, WA 98391
MLS# 2586776Listed by: PAUL WILLIAMS REAL ESTATE LLC- Open Sun, 12 to 2pm
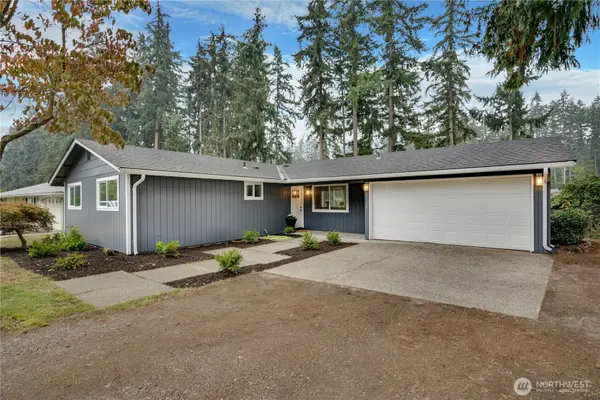 $505,000Active3 beds 2 baths1,206 sq. ft.
6104 190th Avenue Ct E, Lake Tapps, WA 98391
MLS# 2585831Listed by: HAWKINS POE - Open Sun, 1 to 4pm
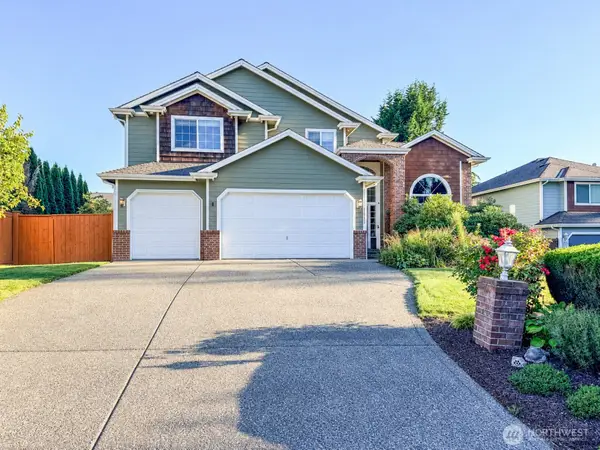 $981,000Active4 beds 3 baths3,238 sq. ft.
17016 27th Street E, Lake Tapps, WA 98391
MLS# 2582186Listed by: JOHN L. SCOTT, INC. 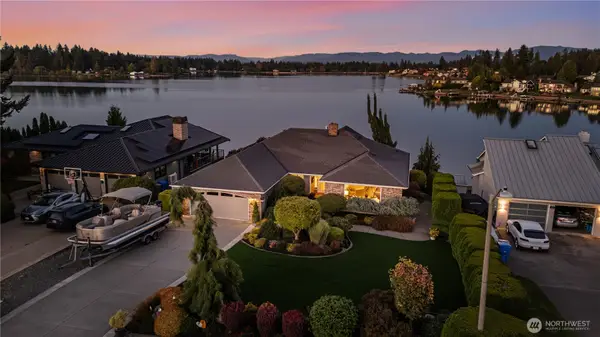 $2,350,000Active3 beds 3 baths3,419 sq. ft.
2803 200th Avenue E, Lake Tapps, WA 98391
MLS# 2584693Listed by: EXP REALTY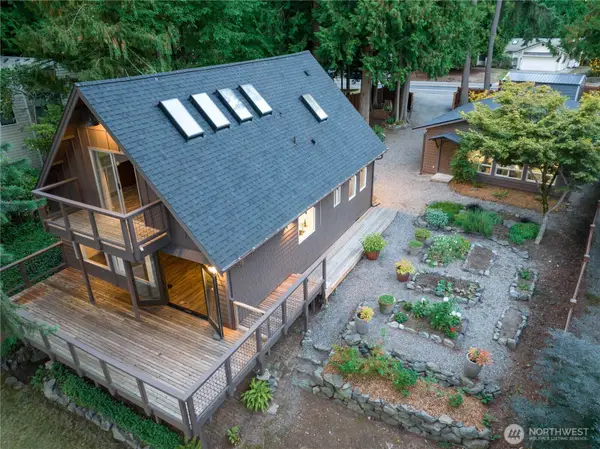 $700,000Pending Inspection2 beds 2 baths1,296 sq. ft.
4908 W Tapps Drive E, Lake Tapps, WA 98391
MLS# 2582811Listed by: JOHN L. SCOTT, INC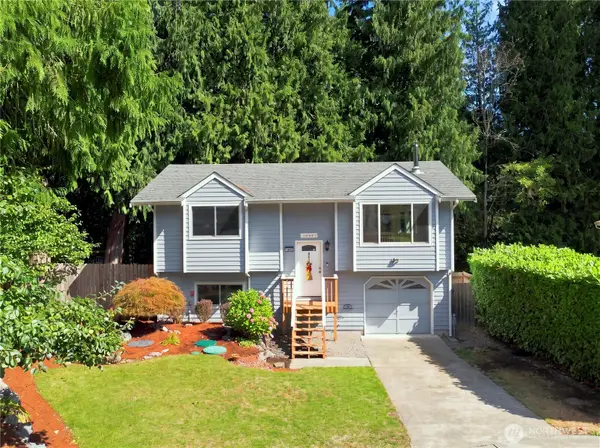 $580,000Active3 beds 2 baths1,403 sq. ft.
19005 60th Street E, Lake Tapps, WA 98391
MLS# 2580151Listed by: SKYLINE PROPERTIES, INC.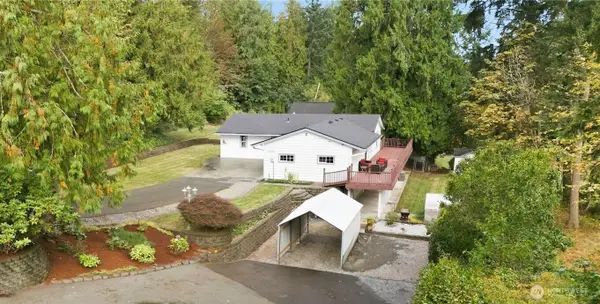 $699,950Active3 beds 3 baths2,220 sq. ft.
17209 45th St E, Lake Tapps, WA 98391
MLS# 2583210Listed by: JOHN L. SCOTT R.E. LAKE TAPPS


Protect your home and budget from life's surprises with an Assurant Home Warranty, backed by a partner that supports you through every step of homeownership. Explore Plans.
© 2023 - 2026 ERA Franchise Systems LLC. All rights reserved. ERA Franchise Systems LLC fully supports the principles of the Fair Housing Act and the Equal Opportunity Act. ERA, ERA Real Estate powered, and their respective logos are registered service marks of ERA Franchise Systems LLC. Each office is independently owned and operated.