
5419 W Tapps Drive E, Lake Tapps, WA 98391
Local realty services provided by:Knipe Realty ERA Powered
Listed by: kimberly fraser
Office: exp realty
MLS#:2552536
Source:NWMLS
5419 W Tapps Drive E,Lake Tapps, WA 98391
$1,450,000
- 3 Beds
- 3 Baths
- 1,912 sq. ft.
- Single family
- Pending
Price summary
- Price:$1,450,000
- Price per sq. ft.:$758.37
About this home
Introducing a rare legacy property on the shores of Lake Tapps, where timeless craftsmanship meets an irreplaceable waterfront setting. Lovingly held by the same family for more than 60 years and thoughtfully built in 2016, this exceptional residence offers 72 feet of coveted no-bank waterfront with breathtaking views of Lake Tapps and Mount Rainier.Designed for effortless main-floor living, the home features 3 bedrooms, 2.5 baths, and a desirable rambler-style floor plan with a spacious bonus loft overlooking the water. Soaring vaulted ceilings, expansive windows, and light-filled living spaces create a seamless connection to the spectacular surroundings.The chef's kitchen is the heart of the home, featuring an oversized island, abundant cabinetry, generous prep space, and exceptional flow for entertaining. The main-floor primary suite is a peaceful retreat with panoramic lake views, dual closets, and a spa-inspired bath with an oversized walk-in shower.Step outside to an expansive level lawn extending to the water's edge, providing the perfect setting for entertaining, recreation, or simply enjoying Lake Tapps' premier waterfront lifestyle. Completing the property is a 1,200-square-foot detached garage with shop space and an upper loft, plus ample RV parking.A truly rare opportunity to own one of Lake Tapps' finest waterfront properties, combining modern construction, exceptional pride of ownership, and a setting that will be treasured for generations....
Contact an agent
Home facts
- Year built:2016
- Subdivision & Development:Lake Tapps
- Listing ID #:2552536
- Updated:August 24, 2026 at 10:43 AM
Rooms and interior
- Bedrooms:3
- Total bathrooms:3
- Full bathrooms:1
- Half bathrooms:1
- Flooring:Carpet, Ceramic Tile Floor, Hardwood, Vinyl Floor
- Kitchen Description:Dishwasher, Microwave, Refrigerator
- Bedroom Description:Main Level Bedrooms : 3
- Basement:Yes
- Living area:1,912 sq. ft.
Heating and cooling
- Cooling:90%+ High Efficiency
- Heating:90%+ High Efficiency, Forced Air
- Central air:Yes
Structure and exterior
- Roof:Composition
- Year built:2016
- Building area:1,912 sq. ft.
- Lot area:0.33 Acres
- Lot Features:Paved
- Construction Materials:Cement/Concrete Exterior Finish
- Exterior Features:Dock, Fenced-Partially, Patio
- Foundation Description:None
Schools
- High school:Sumner Snr High
- Middle school:Lakeridge Middle
- Elementary school:Emerald Hills Elem
Utilities
- Water:Public
- Sewer:Septic Tank
Finances and disclosures
- Price:$1,450,000
- Price per sq. ft.:$758.37
- Tax amount:$16,194 (2026)
Features and amenities
- Appliances:Dishwasher, Refrigerator
- Amenities:Cable TV, Ceiling Fan(s), Dock, Gas Available, High Speed Internet, Shop, Vaulted Ceiling(s), Walk-In Closet(s), Wired for Generator
Parking
- Total parking spaces:4
- Parking description:Attached Carport, Detached Garage, RV Parking
- Garage:Yes
 Listings courtesy of Northwest MLS as distributed by MLS GRID. Based on information submitted to the MLS GRID as of August 24, 2026. All data is obtained from various sources and may not have been verified by broker or MLS GRID. Supplied Open House Information is subject to change without notice. All information should be independently reviewed and verified for accuracy. Properties may or may not be listed by the office/agent presenting the information. Listing information is provided for consumers' personal, non-commercial use, solely to identify prospective properties for potential purchase; all other use is strictly prohibited and may violate relevant federal and state law. Information deemed reliable but not guaranteed. Copyright © 2026 MLS GRID. All Rights Reserved.
New listings near 5419 W Tapps Drive E
- New
 $2,670,000Active3 beds 4 baths3,027 sq. ft.
20914 Snag Island Drive E, Lake Tapps, WA 98391
MLS# 2569853Listed by: KELLER WILLIAMS RTY TACOMA - New
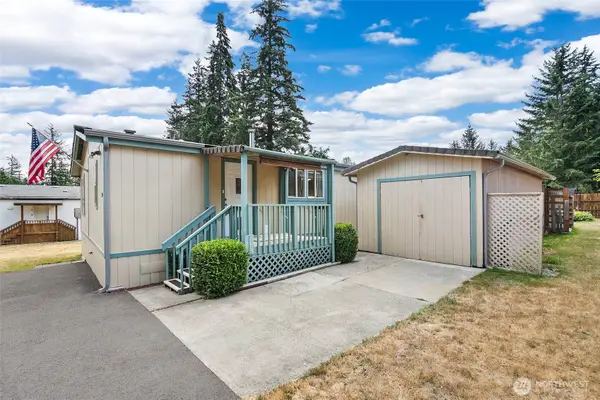 $199,950Active3 beds 2 baths1,340 sq. ft.
19024 2nd Street E #22, Lake Tapps, WA 98391
MLS# 2570964Listed by: REDFIN - New
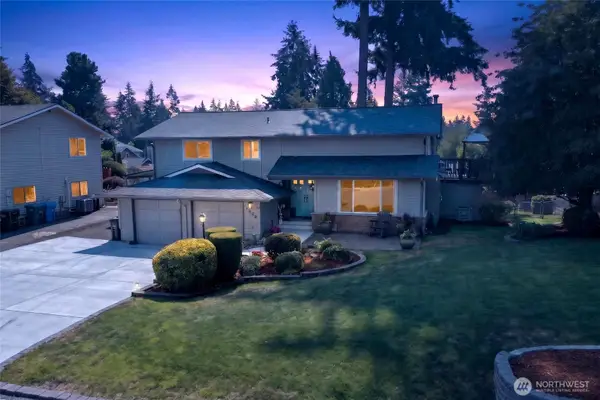 $849,000Active3 beds 3 baths1,743 sq. ft.
2622 211th Avenue E, Lake Tapps, WA 98391
MLS# 2568752Listed by: JOHN L. SCOTT R.E. LAKE TAPPS - New
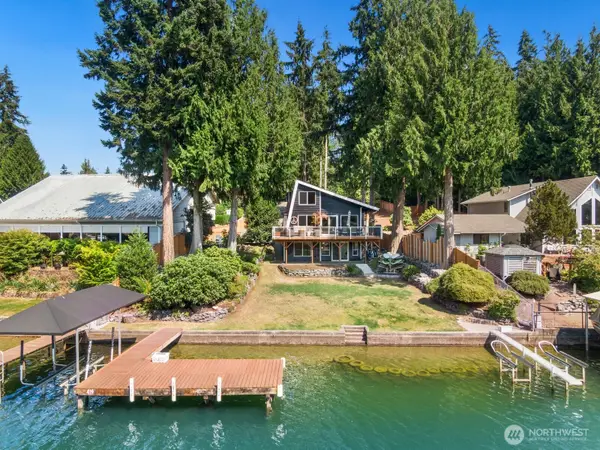 $1,450,000Active4 beds 3 baths2,020 sq. ft.
3622 Deer Island Drive E, Lake Tapps, WA 98391
MLS# 2571271Listed by: KELLER WILLIAMS REALTY - New
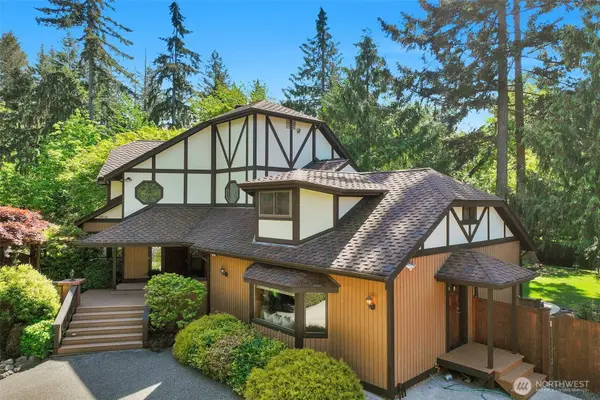 $1,215,000Active5 beds 3 baths3,528 sq. ft.
5204 178th Avenue E, Lake Tapps, WA 98391
MLS# 2571519Listed by: REAL BROKER LLC - New
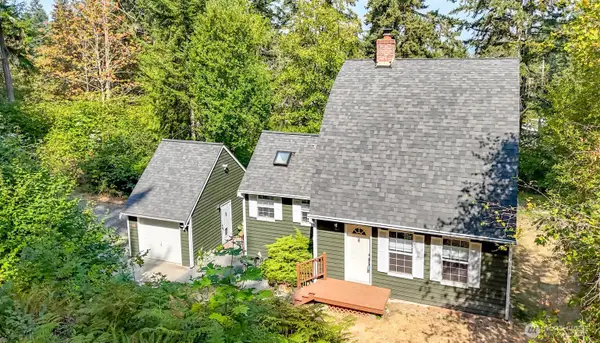 $599,000Active2 beds 2 baths1,374 sq. ft.
15918 41st Street E, Sumner, WA 98391
MLS# 2570566Listed by: GATEWAY REAL ESTATE - New
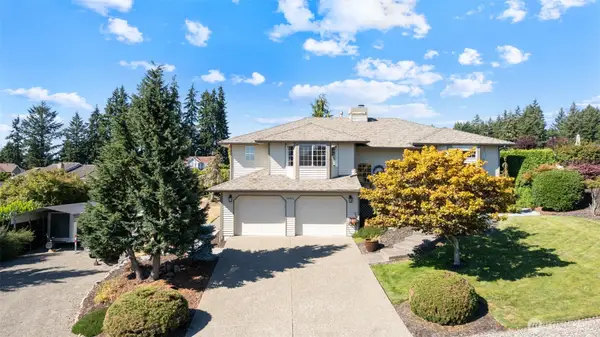 $779,995Active3 beds 2 baths2,501 sq. ft.
16511 45th Street Ct E, Lake Tapps, WA 98391
MLS# 2569212Listed by: BERKSHIRE HATHAWAY HS SSP - New
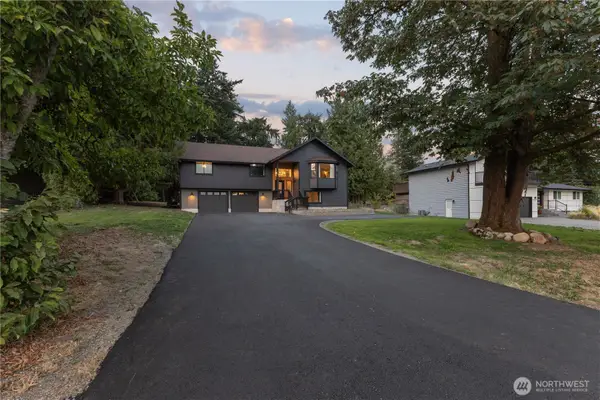 $889,000Contingent3 beds 3 baths2,286 sq. ft.
2207 186th Avenue E, Lake Tapps, WA 98391
MLS# 2567807Listed by: EXP REALTY - New
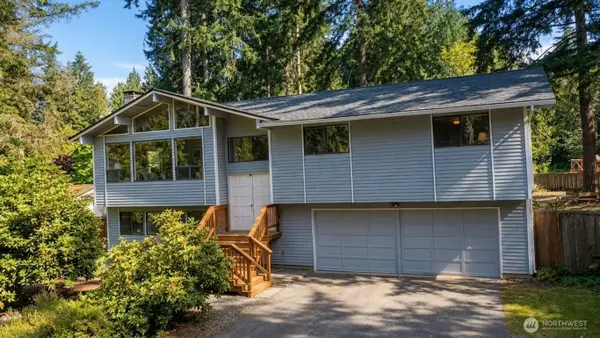 $649,950Active3 beds 3 baths2,036 sq. ft.
18016 S Tapps Drive E, Lake Tapps, WA 98391
MLS# 2566151Listed by: PAUL WILLIAMS REAL ESTATE LLC 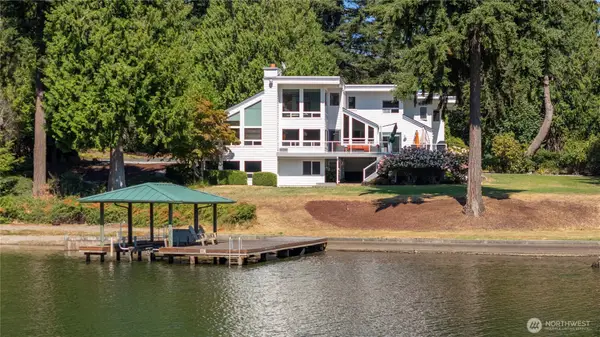 $3,188,000Active4 beds 5 baths4,876 sq. ft.
21424 Snag Island Drive E, Lake Tapps, WA 98391
MLS# 2568278Listed by: EXP REALTY


Protect your home and budget from life's surprises with an Assurant Home Warranty, backed by a partner that supports you through every step of homeownership. Explore Plans.
© 2023 - 2026 ERA Franchise Systems LLC. All rights reserved. ERA Franchise Systems LLC fully supports the principles of the Fair Housing Act and the Equal Opportunity Act. ERA, ERA Real Estate powered, and their respective logos are registered service marks of ERA Franchise Systems LLC. Each office is independently owned and operated.