
922 W Herron Boulevard Nw, Lakebay, WA 98349
Local realty services provided by:ERA Skyview Realty
Listed by: karen d. dorans, paige declue
Office: better properties gig harbor
MLS#:2546666
Source:NWMLS
922 W Herron Boulevard Nw,Lakebay, WA 98349
$285,000
- 1 Beds
- 1 Baths
- 664 sq. ft.
- Single family
- Pending
Price summary
- Price:$285,000
- Price per sq. ft.:$429.22
About this home
Opportunity knocks to own a spectacular piece of medium/high-bank waterfront, complete with tidelands and a beautiful beach below. This west-facing property offers front-row views of the Olympic Mountains and some of the most breathtaking sunsets you'll ever experience. The existing A-frame cabin is in poor condition and is being sold AS-IS, presenting the perfect opportunity to build your dream waterfront retreat. The current 1-bedroom septic system was last inspected in August 2024 with no issues. Much of the groundwork has already been completed, included a recorded survey, a geotechnical (GEO)report, and a design for a new 3-bedroom septic system. Please note that the septic design approval expired in August 2022 and will require a new application with the Health Department. Situated on a generous 0.44 acre (19,370 sq. ft.) lot, the property features a fence along the north boundary and a staircase leading to the beach below (staircase may require repairs). Bring your vision and create the waterfront home you've always dreamed of in this exceptional location on a private island with its own community ferry!...
Contact an agent
Home facts
- Year built:1965
- Subdivision & Development:Herron Island
- Listing ID #:2546666
- Updated:August 20, 2026 at 08:18 AM
Rooms and interior
- Bedrooms:1
- Total bathrooms:1
- Kitchen Description:Refrigerator
- Bedroom Description:Upper Level Bedrooms : 1
- Basement:Yes
- Living area:664 sq. ft.
Structure and exterior
- Roof:Metal
- Year built:1965
- Building area:664 sq. ft.
- Lot area:0.44 Acres
- Lot Features:Value In Land
- Construction Materials:Wood Exterior Finish, Wood Products Exterior Finish
- Exterior Features:Deck, Fenced-Partially
- Foundation Description:None
Schools
- High school:Peninsula High
- Middle school:Key Peninsula Mid
- Elementary school:Evergreen Elem
Utilities
- Water:Community
- Sewer:Septic Tank
Finances and disclosures
- Price:$285,000
- Price per sq. ft.:$429.22
- Tax amount:$2,785 (2026)
Features and amenities
- Appliances:Refrigerator
- Amenities:Moorage, Water Heater
Parking
- Parking description:Off Street Parking, RV Parking
 Listings courtesy of Northwest MLS as distributed by MLS GRID. Based on information submitted to the MLS GRID as of August 20, 2026. All data is obtained from various sources and may not have been verified by broker or MLS GRID. Supplied Open House Information is subject to change without notice. All information should be independently reviewed and verified for accuracy. Properties may or may not be listed by the office/agent presenting the information. Listing information is provided for consumers' personal, non-commercial use, solely to identify prospective properties for potential purchase; all other use is strictly prohibited and may violate relevant federal and state law. Information deemed reliable but not guaranteed. Copyright © 2026 MLS GRID. All Rights Reserved.
New listings near 922 W Herron Boulevard Nw
- New
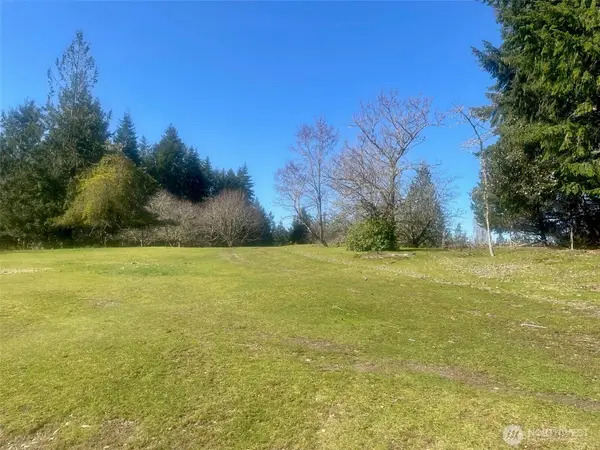 $450,000Active9.06 Acres
6529 Key Peninsula Hwy Nw, Lakebay, WA 98349
MLS# 2566756Listed by: BETTER PROPERTIES GIG HARBOR - New
 $249,000Active3.26 Acres
19205 30th Street Sw, Lakebay, WA 98349
MLS# 2570998Listed by: HAWKINS POE - New
 $495,000Active3 beds 2 baths1,220 sq. ft.
1310 E Herron Boulevard Nw, Lakebay, WA 98349
MLS# 2569775Listed by: BETTER PROPERTIES GIG HARBOR - New
 $429,999Active3 beds 2 baths1,204 sq. ft.
2616 196th Avenue Sw, Lakebay, WA 98349
MLS# 2569353Listed by: JOHN L. SCOTT, INC. - New
 $650,000Active3 beds 2 baths1,498 sq. ft.
2220 202nd Avenue Sw, Lakebay, WA 98349
MLS# 2568857Listed by: KELLER WILLIAMS WEST SOUND - New
 $400,000Active3 beds 2 baths1,064 sq. ft.
1706 194th Avenue Sw, Lakebay, WA 98349
MLS# 2558370Listed by: KELLER WILLIAMS WEST SOUND - New
 $160,000Active2.5 Acres
915 174th Avenue Nw, Lakebay, WA 98349
MLS# 2566491Listed by: ICON GROUP - New
 $220,000Active9.45 Acres
3009 Whiteman Road Sw, Lakebay, WA 98349
MLS# 2563015Listed by: JOHN L. SCOTT, INC. - New
 $150,000Active4.68 Acres
18307 Herron Road Nw, Lakebay, WA 98349
MLS# 2566885Listed by: PROPERTIESNW OF GIG HARBOR LTD 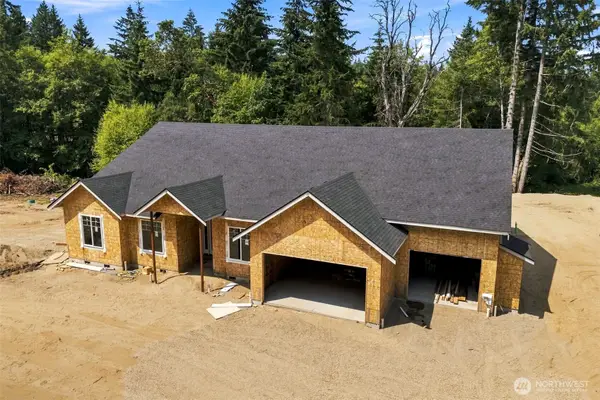 $1,050,000Active4 beds 3 baths2,922 sq. ft.
0 Herron Road Nw, Lakebay, WA 98349
MLS# 2561943Listed by: JOHN L. SCOTT, INC.


Protect your home and budget from life's surprises with an Assurant Home Warranty, backed by a partner that supports you through every step of homeownership. Explore Plans.
© 2023 - 2026 ERA Franchise Systems LLC. All rights reserved. ERA Franchise Systems LLC fully supports the principles of the Fair Housing Act and the Equal Opportunity Act. ERA, ERA Real Estate powered, and their respective logos are registered service marks of ERA Franchise Systems LLC. Each office is independently owned and operated.